
4129 Saint Andrews Drive, Boynton Beach, FL 33436
Local realty services provided by:CENTURY 21 Move With Us
4129 Saint Andrews Drive,Boynton Beach, FL 33436
$1,425,000
- 4 Beds
- 3 Baths
- 3,490 sq. ft.
- Single family
- Active
Upcoming open houses
- Sun, Sep 2011:00 am - 02:00 pm
Listed by: alin zdroba
Office: propertio
MLS#:B26077318
Source:FL_RAMC
Price summary
- Price:$1,425,000
- Price per sq. ft.:$314.78
About this home
Nestled at the quiet end of St. Andrew's Drive, this exceptional 4 bedroom plus den, 2.5 bath CBS ranch estate offers unmatched privacy on nearly 1/2 acre of lush, manicured grounds. Thoughtfully upgraded, the home features a brand new roof (2026), impact windows and doors, a 3 car garage, and a whole house water filtration system with a dedicated reverse osmosis. Designed for everyday living and effortless entertaining, the home's heart is a true chef's kitchen—complete with a generous prep island and a custom built breakfast nook with storage. Outdoors, enjoy a heated saltwater pool, a covered patio, and fruit trees that enhance the property's serene atmosphere. Pine Tree is an elite golf-course community with low HOA fees, a 24-hour manned gate, and no mandatory club membership.
Contact an agent
Home facts
- Year built:1988
- Subdivision & Development:PINE TREE GOLF CLUB
- Listing ID #:B26077318
- Added:1 day(s) ago
- Updated:September 17, 2026 at 08:50 PM
Rooms and interior
- Bedrooms:4
- Total bathrooms:3
- Full bathrooms:2
- Half bathrooms:1
- Rooms Total:3
- Flooring:Ceramic Tile, Tile, Wood
- Dining Description:Breakfast Area, Breakfast Bar, Living/Dining Room, Separate Formal Dining Room
- Bathrooms Description:Bathtub, Dual Sinks, Separate Shower
- Kitchen Description:Built-In Oven, Cooktop, Dishwasher, Disposal, Electric Range, Freezer, Ice Maker, Kitchen Island, Microwave, Refrigerator
- Bedroom Description:Split Bedroom, Walk-In Closet(s)
- Living area:3,490 sq. ft.
Heating and cooling
- Cooling:Ceiling Fans, Central Air
- Heating:Central
- Central air:Yes
Structure and exterior
- Roof:Concrete, Slate, Tile
- Year built:1988
- Building area:3,490 sq. ft.
- Lot Features:Sprinklers Automatic
- Architectural Style:Ranch, Traditional
- Construction Materials:Block, Concrete
- Exterior Features:Exterior Lighting, Fence, Sprinkler Irrigation
- Levels:1 Story
Schools
- High school:Boynton Beach Community High
- Middle school:Congress Community
- Elementary school:Crosspointe
Utilities
- Water:Water Available
Finances and disclosures
- Price:$1,425,000
- Price per sq. ft.:$314.78
- Tax amount:$9,199 (2026)
Features and amenities
- Appliances:Built-In Oven, Cooktop, Dishwasher, Disposal, Dryer, Electric Range, Freezer, Ice Maker, Microwave, Refrigerator, Some Electric Appliances, Washer, Water Heater, Water Purifier, Water Softener
- Laundry features:Dryer, Washer
- Amenities:Blinds, Cathedral Ceilings, Impact Glass, Key Card Entry, Plantation Shutters, Security Guard, Smoke Detectors
- Pool features:Concrete, Heated, In Ground, Pool Equipment, Salt Water
Parking
- Total parking spaces:3
- Parking description:Attached, Driveway, Garage
- Garage:Yes
 The data relating to real estate for sale on this web site comes in part from a cooperative data exchange program of the Realtor<REGISTERED_LOGO> Association of Martin County, Inc. MLS. Real estate listings held by brokerage firms other than CENTURY 21 Move With Us are marked with the IDX logo (Broker Reciprocity) or name and detailed information about such listings includes the name of the listing brokers. Data provided is deemed reliable but is not guaranteed.
New listings near 4129 Saint Andrews Drive
- New
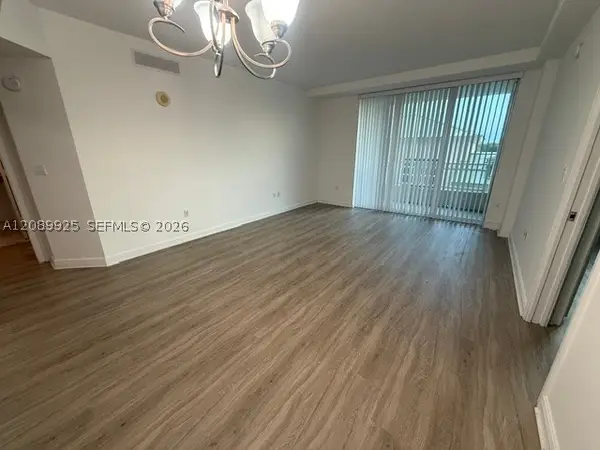 $399,000Active2 beds 2 baths1,160 sq. ft.
350 N Federal Hwy #404, Boynton Beach, FL 33435
MLS# A12089925Listed by: BEACHFRONT REALTY INC - New
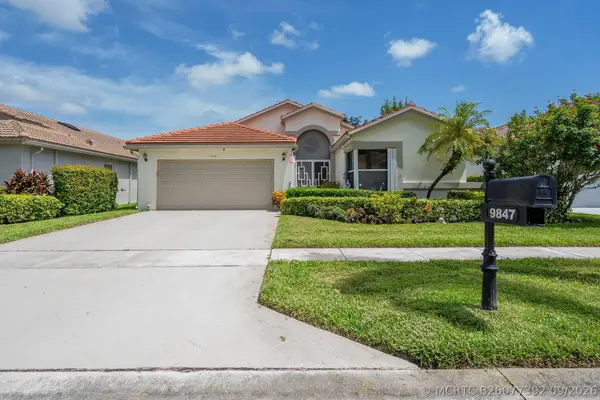 $449,000Active3 beds 2 baths2,187 sq. ft.
9847 Harbour Lake Circle, Boynton Beach, FL 33437
MLS# B26077392Listed by: TOTAL REALTY CONCEPTS LLC - New
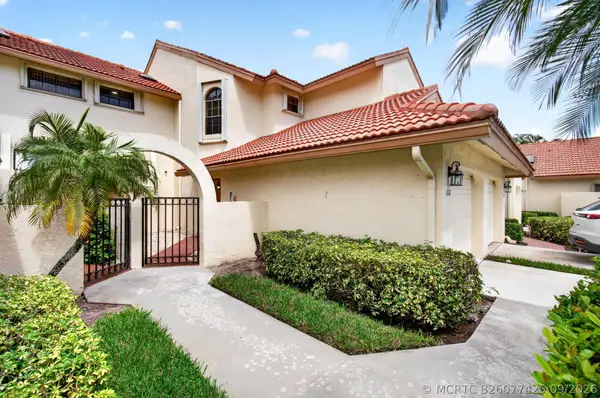 $365,000Active3 beds 2 baths1,593 sq. ft.
8320 Waterline Drive #202, Boynton Beach, FL 33472
MLS# B26077425Listed by: SIGNATURE INT'L PREMIER PROPERTIES - New
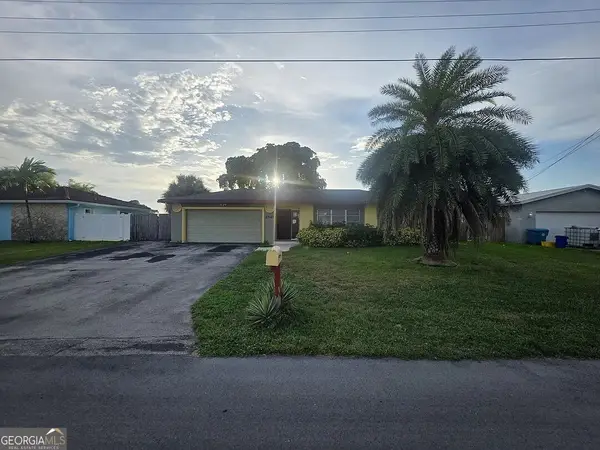 $390,000Active3 beds 2 baths1,541 sq. ft.
2547 SW 11th Court, Boynton Beach, FL 33426
MLS# 10848036Listed by: Federa - Open Sun, 1 to 3pmNew
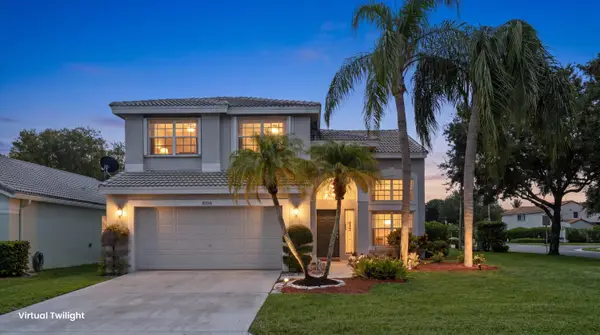 $600,000Active3 beds 3 baths2,179 sq. ft.
8156 Mystic Harbor Circle, Boynton Beach, FL 33436
MLS# B26077346Listed by: KELLER WILLIAMS REALTY - WELLINGTON - New
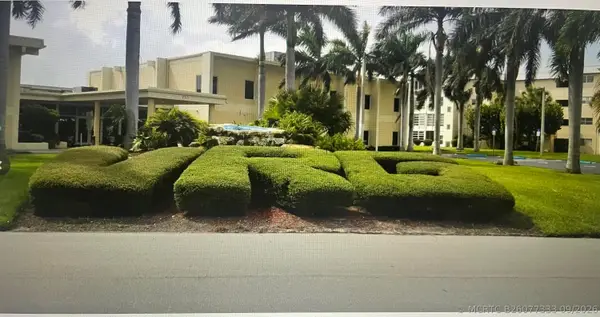 $79,000Active1 beds 2 baths754 sq. ft.
300 NE 26th Avenue #1080, Boynton Beach, FL 33435
MLS# B26077333Listed by: REALTY ADVISORS INTERNATIONAL - New
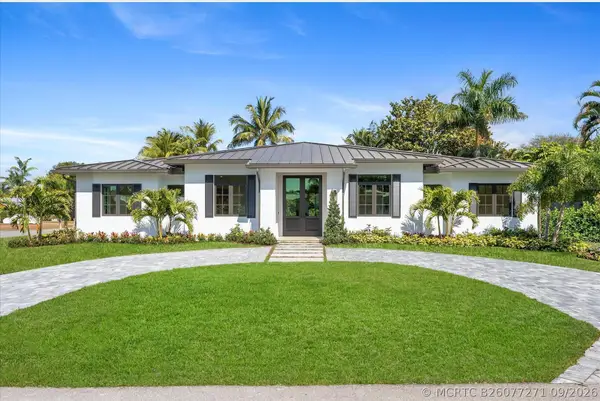 $3,500,000Active4 beds 3 baths3,342 sq. ft.
715 Mission Hill Road, Boynton Beach, FL 33435
MLS# B26077271Listed by: COMPASS FLORIDA LLC - New
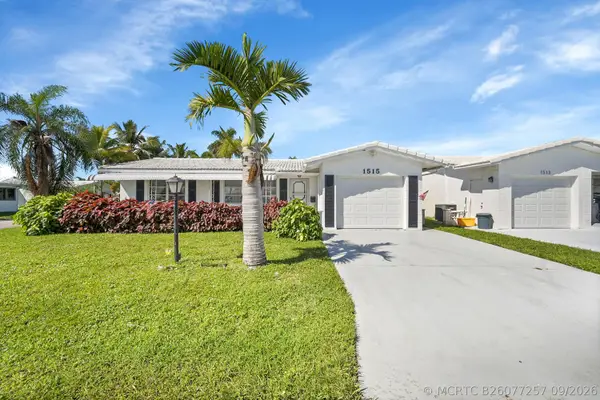 $315,000Active2 beds 2 baths1,608 sq. ft.
1515 SW 21st Street, Boynton Beach, FL 33426
MLS# B26077257Listed by: PREFERRED PROPERTIES INT'L REA - New
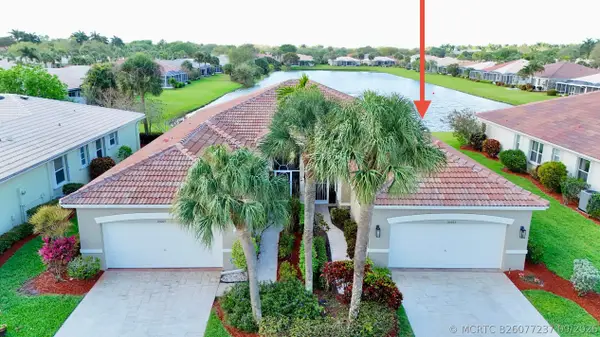 $483,000Active3 beds 2 baths1,788 sq. ft.
10665 Royal Caribbean Circle, Boynton Beach, FL 33437
MLS# B26077237Listed by: RE/MAX PRESTIGE REALTY/WELLINGTON


Protect your home and budget from life's surprises with an Assurant Home Warranty, backed by a partner that supports you through every step of homeownership. Explore Plans.
©2026 Century 21 Real Estate LLC. All rights reserved. CENTURY 21®, the CENTURY 21 Logo and C21® are service marks owned by Century 21 Real Estate LLC. Century 21 Real Estate LLC fully supports the principles of the Fair Housing Act and the Equal Opportunity Act. Each office is independently owned and operated. Listing information is deemed reliable but not guaranteed accurate.