
8320 Waterline Drive #202, Boynton Beach, FL 33472
Local realty services provided by:CENTURY 21 Move With Us
Listed by: barbara lofaro
Office: signature int'l premier properties
MLS#:B26077425
Source:FL_RAMC
Price summary
- Price:$365,000
- Price per sq. ft.:$229.13
About this home
Stunning Top-to-Bottom Renovation Bring your fussiest Buyer. Truly a must see. Prepare to be captivated by this beautifully renovated, turn-key home. Designed with all high end features such as water drop water filter, SimpleSafe alarm system, Jolie filter shower heads just to name a few . Featuring a bright, open floor plan, newely painted home (no popcorn)welcomes you with brand-new flooring throughout, designer light fixtures, and a neutral color palette.The gorgeous new kitchen comes equipped with new cabinetry, countertops, and stainless steel appliances. All bedrooms have outfitted closets.Both bathrooms have been fully modernized with high-end vanities and custom tile work.The home has complete accordion storm shutter protection and the lanai will feature hurricane impact glass. Situated in the highly desirable neighborhood of Aberdeen East. Enjoy the many amenities with NO MEMBERSHIP FEES. The clubhouse amenities are all included in your HOA fee. Aberdeen East is a beautifully landscaped 55+ community that features an active adult lifestyle in a great location convenient to shopping, restaurants, golf courses and beaches. Enjoy this resort style living with an active clubhouse, live entertainment in the ballroom, resort pool area, satellite pools, gym, card rooms, tennis courts, pickle ball courts, shuffleboard, serene walking trails and too many clubs and activities to mention. All measurements are approximate. Information herein deemed reliable and subject to errors, omissions or changes without notice....
Contact an agent
Home facts
- Year built:1992
- Subdivision & Development:HARBOURS AT ABERDEEN CONDO
- Listing ID #:B26077425
- Added:1 day(s) ago
- Updated:September 17, 2026 at 10:48 PM
Rooms and interior
- Bedrooms:3
- Total bathrooms:2
- Full bathrooms:2
- Rooms Total:4
- Flooring:Laminate, Vinyl
- Dining Description:Kitchen/Dining Combo, Living/Dining Room
- Bathrooms Description:Dual Sinks, Separate Shower
- Kitchen Description:Built-In Oven, Dishwasher, Disposal, Electric Range, Kitchen Island, Kitchen/Dining Combo, Microwave, Pantry, Range, Refrigerator
- Bedroom Description:Split Bedroom, Walk-In Closet(s)
- Living area:1,593 sq. ft.
Heating and cooling
- Cooling:Ceiling Fans, Central Air, Electric
- Heating:Central, Electric
- Central air:Yes
Structure and exterior
- Roof:Barrel Tile
- Year built:1992
- Building area:1,593 sq. ft.
- Construction Materials:Block, Concrete
- Exterior Features:Balcony, Screened, Storm/Security Shutters
- Levels:2 Stories
Schools
- High school:Park Vista Community
- Middle school:Christa Mcauliffe
- Elementary school:Crystal Lakes
Utilities
- Water:Water Available
Finances and disclosures
- Price:$365,000
- Price per sq. ft.:$229.13
- Tax amount:$3,189 (2025)
Features and amenities
- Appliances:Built-In Oven, Dishwasher, Disposal, Dryer, Electric Range, Microwave, Range, Refrigerator, Some Electric Appliances, Washer, Water Heater
- Laundry features:Dryer, Washer
- Amenities:Cathedral Ceilings, Impact Glass, Pantry, Single Hung, Smoke Detectors
- Pool features:Community
Parking
- Total parking spaces:1
- Parking description:Attached, Driveway, Garage, Garage Door Opener, Guest, Open
- Garage:Yes
 The data relating to real estate for sale on this web site comes in part from a cooperative data exchange program of the Realtor<REGISTERED_LOGO> Association of Martin County, Inc. MLS. Real estate listings held by brokerage firms other than CENTURY 21 Move With Us are marked with the IDX logo (Broker Reciprocity) or name and detailed information about such listings includes the name of the listing brokers. Data provided is deemed reliable but is not guaranteed.
New listings near 8320 Waterline Drive #202
- New
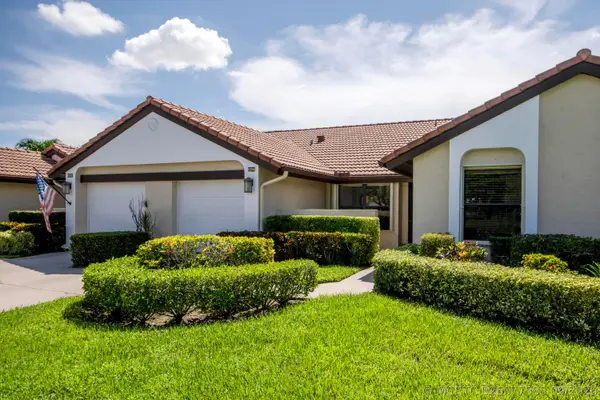 $345,000Active2 beds 2 baths1,261 sq. ft.
8206 Mooring Circle #8206, Boynton Beach, FL 33472
MLS# B26077585Listed by: ECHO FINE PROPERTIES - New
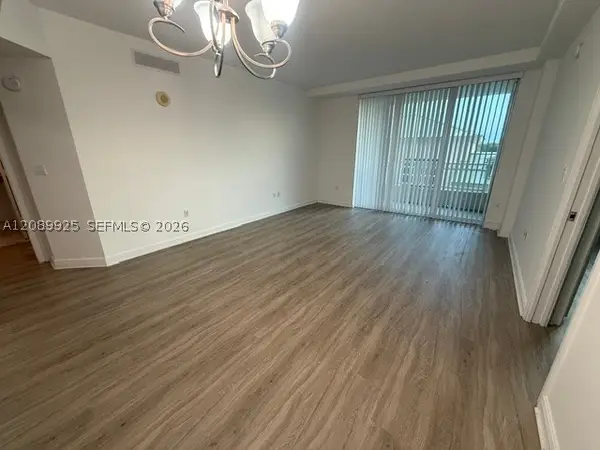 $399,000Active2 beds 2 baths1,160 sq. ft.
350 N Federal Hwy #404, Boynton Beach, FL 33435
MLS# A12089925Listed by: BEACHFRONT REALTY INC - New
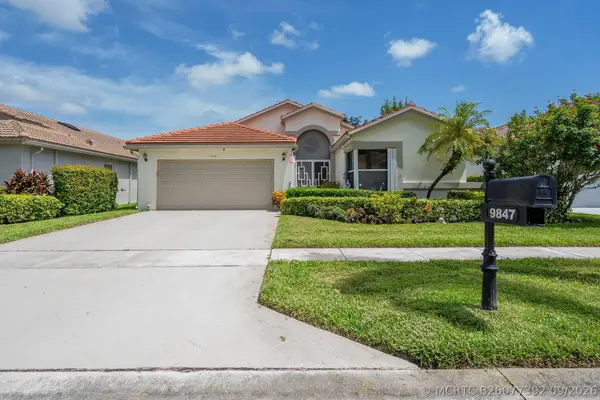 $449,000Active3 beds 2 baths2,187 sq. ft.
9847 Harbour Lake Circle, Boynton Beach, FL 33437
MLS# B26077392Listed by: TOTAL REALTY CONCEPTS LLC - New
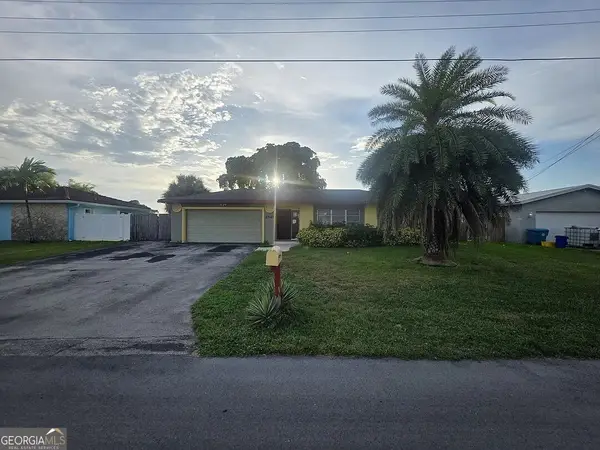 $390,000Active3 beds 2 baths1,541 sq. ft.
2547 SW 11th Court, Boynton Beach, FL 33426
MLS# 10848036Listed by: Federa - Open Sun, 1 to 3pmNew
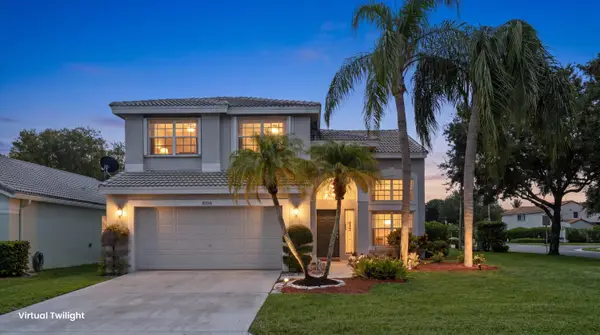 $600,000Active3 beds 3 baths2,179 sq. ft.
8156 Mystic Harbor Circle, Boynton Beach, FL 33436
MLS# B26077346Listed by: KELLER WILLIAMS REALTY - WELLINGTON - Open Sun, 11am to 2pmNew
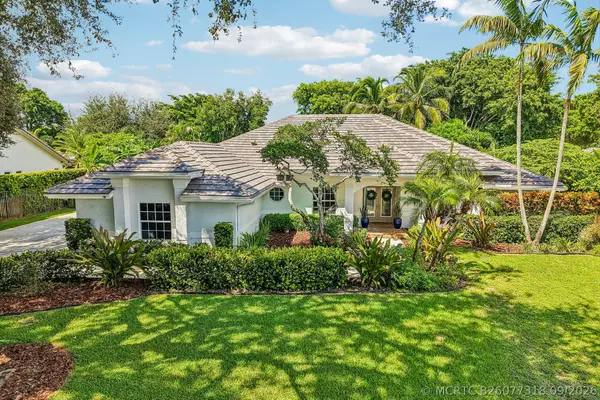 $1,425,000Active4 beds 3 baths3,490 sq. ft.
4129 Saint Andrews Drive, Boynton Beach, FL 33436
MLS# B26077318Listed by: PROPERTIO - New
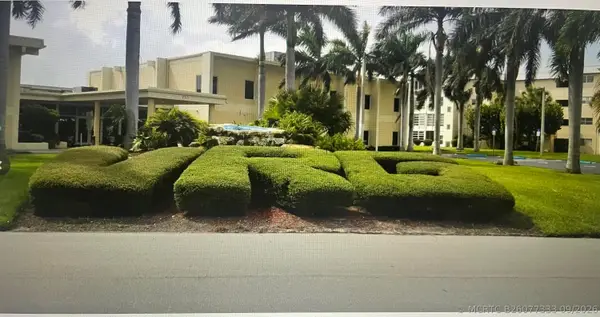 $79,000Active1 beds 2 baths754 sq. ft.
300 NE 26th Avenue #1080, Boynton Beach, FL 33435
MLS# B26077333Listed by: REALTY ADVISORS INTERNATIONAL - New
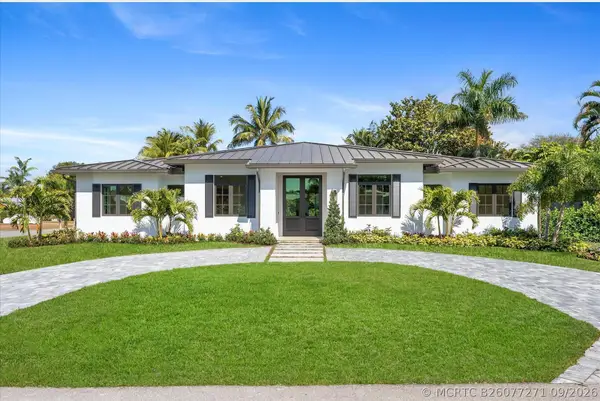 $3,500,000Active4 beds 3 baths3,342 sq. ft.
715 Mission Hill Road, Boynton Beach, FL 33435
MLS# B26077271Listed by: COMPASS FLORIDA LLC - New
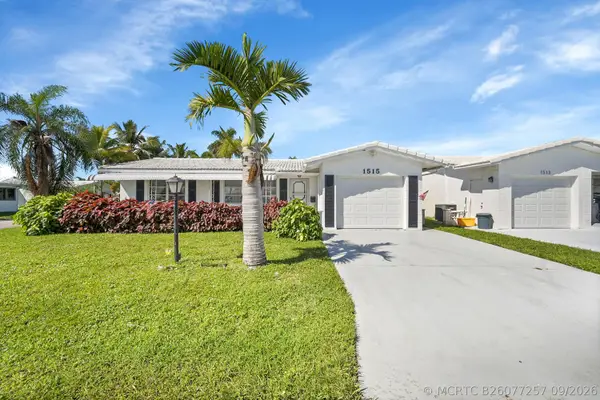 $315,000Active2 beds 2 baths1,608 sq. ft.
1515 SW 21st Street, Boynton Beach, FL 33426
MLS# B26077257Listed by: PREFERRED PROPERTIES INT'L REA


Protect your home and budget from life's surprises with an Assurant Home Warranty, backed by a partner that supports you through every step of homeownership. Explore Plans.
©2026 Century 21 Real Estate LLC. All rights reserved. CENTURY 21®, the CENTURY 21 Logo and C21® are service marks owned by Century 21 Real Estate LLC. Century 21 Real Estate LLC fully supports the principles of the Fair Housing Act and the Equal Opportunity Act. Each office is independently owned and operated. Listing information is deemed reliable but not guaranteed accurate.