
4740 Glenn Pine Lane, Boynton Beach, FL 33436
Local realty services provided by:CENTURY 21 Move With Us
Listed by: angela ablonczy
Office: jsm realty international inc.
MLS#:B26043427
Source:FL_RAMC
Price summary
- Price:$1,249,000
- Price per sq. ft.:$308.17
About this home
WOW! 10 Minutes Door to Shore & Downtown Delray Beach. Just minutes from the ocean, dining, shopping and entertainment. Enjoy the best of coastal living without living so far west near Hwy 441. Perfect blend of coastal convenience, comfort, and resort-style relaxation, this 4-bedroom, 3-bath home offers NEW 2026 metal roof/gutters, solar electricity/water systems, hurricane proof glass doors and expansive screened-in patio covering BBQ, large 16,000-gallon pool/spa overlooking butterfly sanctuary. Inside boast large bedrooms, updated kitchen counters, smart appliances, stone vanities, bar, wine rack and gym. Open floor plan includes soaring ceilings, elegant crystal chandeliers for a bright and sophisticated atmosphere. Offers complete privacy backing onto 5-acre family estate. Must see! The property offers an exceptional sense of privacy in a quiet, highly desirable location. Entertainment area includes pool table and full-length bar with ample room for family and friends. Unwind outside beneath an expansive screened-in patio while gazing upon your very own butterfly sanctuary. Designed for year-round enjoyment, relax, entertain, and unwind outdoors with added protection from mosquitoes and wildlife—an ideal setup for kids, pets, and guests. Skip the gym membership — your private home gym is just steps away. Additional details: $475 quarterly HOA fee, New metal room completed March 2026, 36-panel12.96 KW solar PV system, solar hot water, solar pool/spa heating system, electric pool/spa heating system, backup generator hookup and flower/vegetable garden. All furnishings optional/negotiable. This one has it all. Schedule your private showing today!...
Contact an agent
Home facts
- Year built:1998
- Subdivision & Development:COCOA PINE ESTATES
- Listing ID #:B26043427
- Added:14 day(s) ago
- Updated:September 16, 2026 at 07:17 AM
Rooms and interior
- Bedrooms:4
- Total bathrooms:3
- Full bathrooms:3
- Rooms Total:11
- Flooring:Carpet, Ceramic Tile, Marble
- Dining Description:Breakfast Area, Kitchen/Dining Combo, Separate Formal Dining Room
- Bathrooms Description:Bathtub, Dual Sinks, Separate Shower
- Kitchen Description:Cooktop, Dishwasher, Kitchen/Dining Combo, Microwave, Pantry, Range, Refrigerator
- Bedroom Description:Walk-In Closet(s)
- Living area:2,978 sq. ft.
Heating and cooling
- Cooling:Ceiling Fans, Central Air
- Heating:Central
- Central air:Yes
Structure and exterior
- Roof:Metal
- Year built:1998
- Building area:2,978 sq. ft.
- Lot Features:Sprinklers Automatic
- Architectural Style:Contemporary
- Construction Materials:Block, Concrete
- Exterior Features:Sprinkler Irrigation, Storm/Security Shutters
- Levels:2 Stories
Schools
- High school:Atlantic
- Middle school:Carver Community
- Elementary school:Banyan Creek
Utilities
- Water:Water Available
Finances and disclosures
- Price:$1,249,000
- Price per sq. ft.:$308.17
- Tax amount:$10,907 (2025)
Features and amenities
- Appliances:Cooktop, Dishwasher, Dryer, Microwave, Range, Refrigerator, Some Electric Appliances, Washer, Water Heater
- Laundry features:Dryer, Washer
- Amenities:Bar, Blinds, Cathedral Ceilings, Central Vacuum, Impact Glass, Pantry
- Pool features:In Ground, Screen Enclosure
Parking
- Total parking spaces:2
- Parking description:Attached, Garage, Garage Door Opener, Open
- Garage:Yes
 The data relating to real estate for sale on this web site comes in part from a cooperative data exchange program of the Realtor<REGISTERED_LOGO> Association of Martin County, Inc. MLS. Real estate listings held by brokerage firms other than CENTURY 21 Move With Us are marked with the IDX logo (Broker Reciprocity) or name and detailed information about such listings includes the name of the listing brokers. Data provided is deemed reliable but is not guaranteed.
New listings near 4740 Glenn Pine Lane
- New
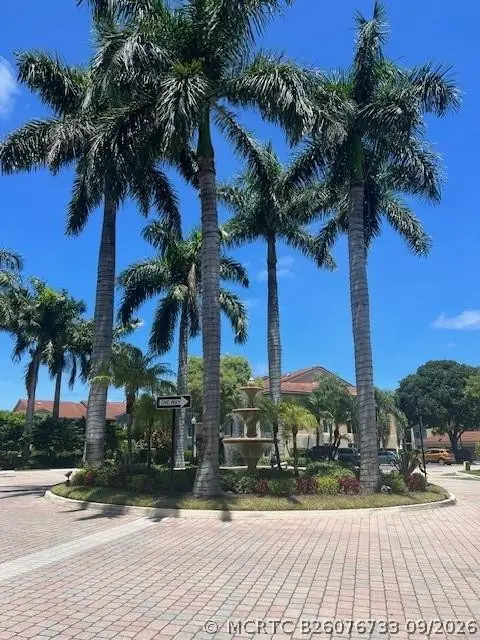 $290,000Active3 beds 2 baths1,233 sq. ft.
201 Villa Circle #201, Boynton Beach, FL 33435
MLS# B26076733Listed by: UNITED REALTY GROUP, INC - New
 $315,000Active2 beds 2 baths1,497 sq. ft.
12598 Crystal Pointe Drive #B, Boynton Beach, FL 33437
MLS# B26076693Listed by: EXP REALTY LLC - New
 $400,000Active3 beds 2 baths1,632 sq. ft.
12418 Crystal Pointe Drive #102, Boynton Beach, FL 33437
MLS# B26076697Listed by: EXP REALTY LLC - New
 $44,900Active2 beds 2 baths1,388 sq. ft.
36 Stratford Lane W #F, Boynton Beach, FL 33436
MLS# B26076702Listed by: COMPASS FLORIDA LLC - New
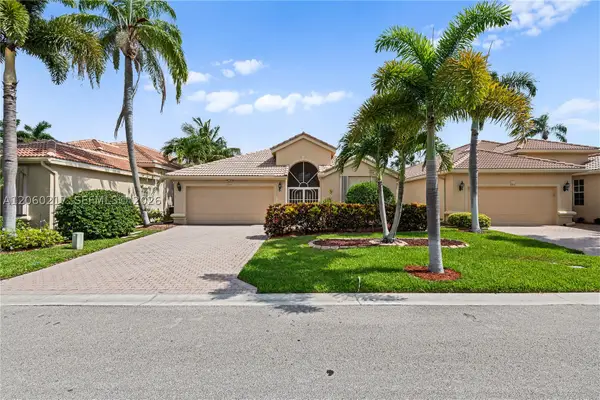 $540,000Active3 beds 2 baths1,692 sq. ft.
3937 Palladium Shore, Boynton Beach, FL 33436
MLS# A12060217Listed by: BHHS EWM REALTY - New
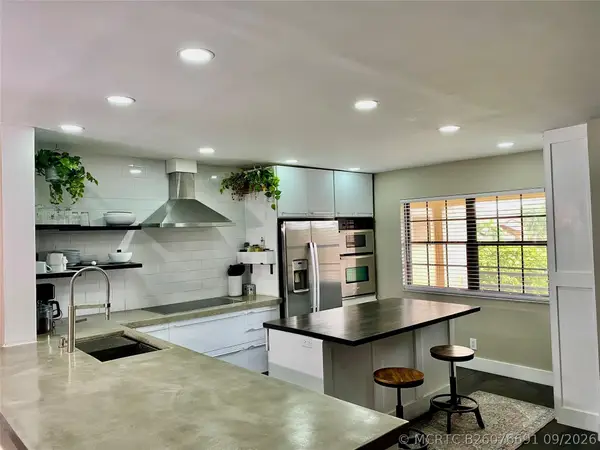 $290,000Active2 beds 2 baths1,419 sq. ft.
6406 Aspen Glen Circle #202, Boynton Beach, FL 33437
MLS# B26076691Listed by: LOKATION - Open Sat, 1 to 3pmNew
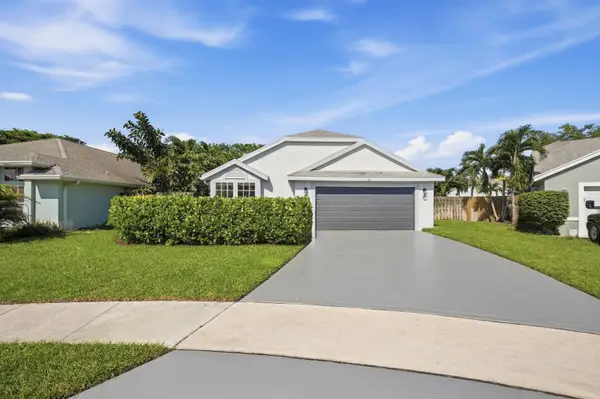 $474,999Active2 beds 2 baths1,354 sq. ft.
14 Heather Trace Drive, Boynton Beach, FL 33436
MLS# B26076653Listed by: UNITED REALTY GROUP INC - New
 $789,000Active3 beds 2 baths2,405 sq. ft.
11649 Pamplona Boulevard, Boynton Beach, FL 33437
MLS# B26076656Listed by: BRODER REALTY - New
 $199,000Active3 beds 2 baths1,685 sq. ft.
5914 Regal Glen Drive #204, Boynton Beach, FL 33437
MLS# B26076680Listed by: CAMPBELL&ROSEMURGY REAL ESTATE - New
 $455,000Active3 beds 2 baths1,403 sq. ft.
39 Cedar Circle, Boynton Beach, FL 33436
MLS# B26076686Listed by: KELLER WILLIAMS REALTY SERVICE


Protect your home and budget from life's surprises with an Assurant Home Warranty, backed by a partner that supports you through every step of homeownership. Explore Plans.
©2026 Century 21 Real Estate LLC. All rights reserved. CENTURY 21®, the CENTURY 21 Logo and C21® are service marks owned by Century 21 Real Estate LLC. Century 21 Real Estate LLC fully supports the principles of the Fair Housing Act and the Equal Opportunity Act. Each office is independently owned and operated. Listing information is deemed reliable but not guaranteed accurate.