
5145 Toscana Trail, Boynton Beach, FL 33437
Local realty services provided by:CENTURY 21 Tenace Realty
5145 Toscana Trail,Boynton Beach, FL 33437
$389,000
- 3 Beds
- 2 Baths
- 1,538 sq. ft.
- Single family
- Active
Listed by: jacqueline karpel
Office: united realty group, inc
MLS#:B26059442
Source:RMLS
Price summary
- Price:$389,000
- Price per sq. ft.:$204.74
- Monthly HOA dues:$586
About this home
Sweet Serenity Villa. When you think of home, think of this beautiful end unit 3/2 villa with a relaxing back patio with a ceiling fan. Enclosed but open to see the best of nature. A wonderful magnolia tree in the back. Inside, very spacious open concept living area with lovely appointments, ceiling fans, beautiful lighting fixtures, lighted niche, private master bedroom with ensuite and large walk-in closet, natural light, large back wall for a king size bed. On the other side of the house, two additional large bedrooms with closets, one of them with custom upgrades. All of them with beautiful picture windows and long walls for beds and dressers with mirrors or large screen televisions that you can install. In the last year, custom upgrades include a hurricane impact resistant... Front door, all windows with accordion shutters with a key, a brand new hot water heater-40 gallons, a new AC inside and out, brand new stackable tower washer and dryer. All curtains and ceiling fans negotiable. Lovely subway tile backsplashin kitchen. Wait till you see the gorgeous granite countertops. This is a must see!...
Contact an agent
Home facts
- Year built:2003
- Subdivision & Development:TUSCANY BAY
- Listing ID #:B26059442
- Added:1 day(s) ago
- Updated:August 04, 2026 at 03:43 AM
Rooms and interior
- Bedrooms:3
- Total bathrooms:2
- Full bathrooms:2
- Flooring:Carpet, Ceramic Tile, Tile
- Kitchen Description:Dishwasher, Disposal, Microwave, Refrigerator
- Living area:1,538 sq. ft.
Heating and cooling
- Cooling:Ceiling Fans, Central Air, Electric, Humidity Control, Reverse Cycle
- Heating:Central, Electric, Heat Pump
- Central air:Yes
Structure and exterior
- Roof:Spanish Tile
- Year built:2003
- Building area:1,538 sq. ft.
- Architectural Style:Mediterranean, PatioHome
- Construction Materials:Block
- Exterior Features:Courtyard, Patio, Screened
- Foundation Description:Slab
- Levels:1 Story
Schools
- High school:Atlantic
- Middle school:Carver Community
- Elementary school:Hagen Road
Utilities
- Water:Public, Water Available
- Sewer:Public Sewer, Sewer Available
Finances and disclosures
- Price:$389,000
- Price per sq. ft.:$204.74
- Tax amount:$5,841 (2025)
Features and amenities
- Appliances:Cooktop, Dishwasher, Disposal, Dryer, Microwave, Refrigerator, Washer
- Laundry features:Dryer, Washer
- Pool features:Association, Pool
Parking
- Total parking spaces:5
- Parking description:Driveway, Garage, Garage Door Opener, On Street
- Garage:Yes
- Garage spaces:1
New listings near 5145 Toscana Trail
- New
 $295,000Active2 beds 2 baths1,280 sq. ft.
5771 Fairway Park Court #103, Boynton Beach, FL 33437
MLS# B26059805Listed by: LPT REALTY, LLC - New
 $300,000Active3 beds 2 baths1,486 sq. ft.
5851 Parkwalk Circle W, Boynton Beach, FL 33472
MLS# B26059835Listed by: RAHMAN REALTY - New
 $599,999Active3 beds 2 baths1,817 sq. ft.
11445 Samoa Way, Boynton Beach, FL 33437
MLS# A12057086Listed by: BEACHFRONT REALTY INC - Open Sat, 1 to 3pmNew
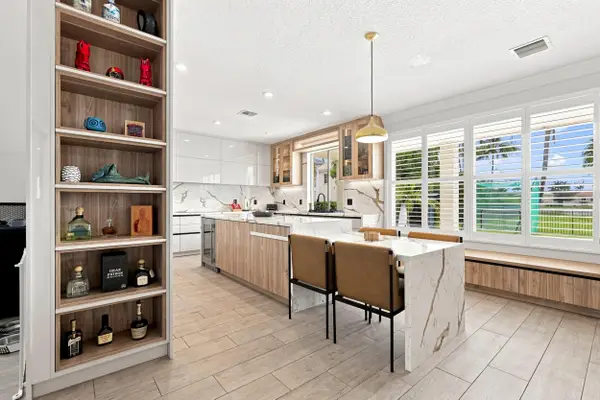 $1,649,000Active6 beds 5 baths4,091 sq. ft.
11301 Misty Ridge Way, Boynton Beach, FL 33473
MLS# B26059658Listed by: VANTASURE REALTY LLC - New
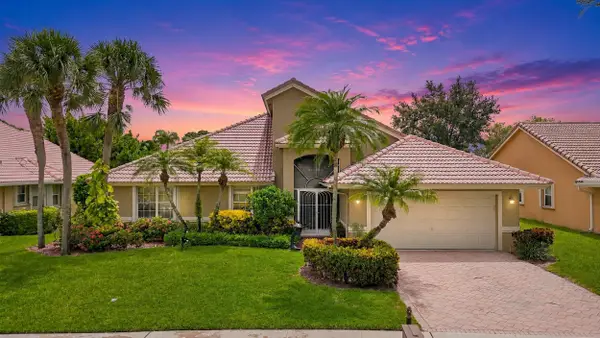 $425,000Active3 beds 2 baths2,143 sq. ft.
6850 Grenelefe Road, Boynton Beach, FL 33437
MLS# B26059673Listed by: VANTASURE REALTY LLC - New
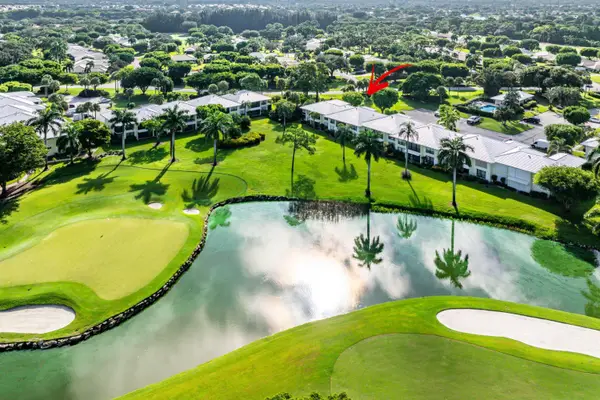 $595,000Active3 beds 2 baths1,958 sq. ft.
3641 Quail Ridge Drive S #Bobwhite A, Boynton Beach, FL 33436
MLS# B26059709Listed by: THE CLUB AT QUAIL RIDGE REALTY INC - New
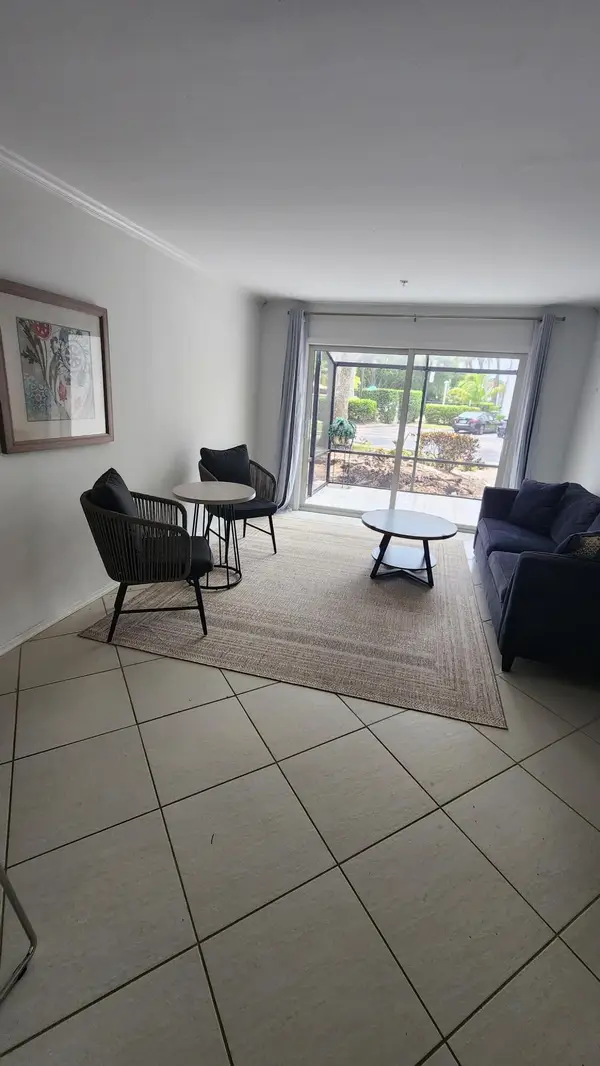 $199,000Active2 beds 1 baths887 sq. ft.
2311 N Congress Avenue #16, Boynton Beach, FL 33436
MLS# B26059718Listed by: BEYCOME OF FLORIDA LLC - New
 $269,000Active2 beds 2 baths1,224 sq. ft.
14 Colonial Club Drive #300, Boynton Beach, FL 33435
MLS# B26059720Listed by: RE/MAX SELECT GROUP - New
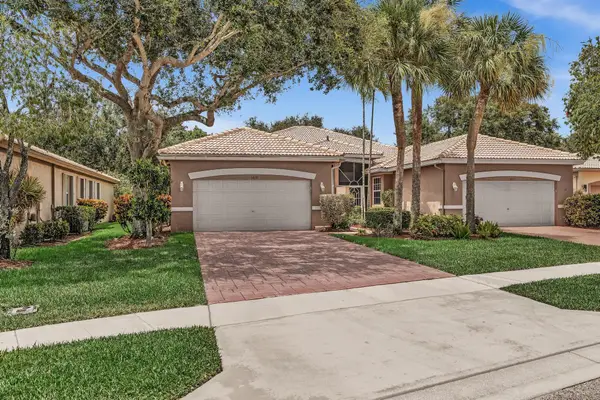 $484,000Active3 beds 2 baths1,788 sq. ft.
5819 Grand Harbour Circle, Boynton Beach, FL 33437
MLS# B26059730Listed by: UNITED REALTY GROUP INC - New
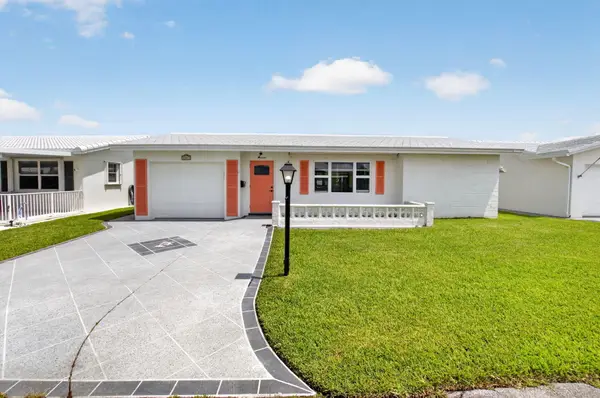 $375,000Active2 beds 2 baths1,582 sq. ft.
2081 SW 13th Terrace, Boynton Beach, FL 33426
MLS# B26059740Listed by: THE KEYES COMPANY


Protect your home and budget from life's surprises with an Assurant Home Warranty, backed by a partner that supports you through every step of homeownership. Explore Plans.
©2026 Century 21 Real Estate LLC. All rights reserved. CENTURY 21®, the CENTURY 21 Logo and C21® are service marks owned by Century 21 Real Estate LLC. Century 21 Real Estate LLC fully supports the principles of the Fair Housing Act and the Equal Opportunity Act. Each office is independently owned and operated. Listing information is deemed reliable but not guaranteed accurate.