
7663 New Holland Way, Boynton Beach, FL 33437
Local realty services provided by:CENTURY 21 Move With Us
Listed by: brenda moore
Office: coldwell banker realty
MLS#:B26088145
Source:FL_RAMC
Price summary
- Price:$595,900
- Price per sq. ft.:$193.91
About this home
Welcome to this lovely 3 bedroom plus office, 2 1/2 bath home offering comfort, style & beautiful lakefront living in a desirable gated adult community. The home features a BRAND NEW ROOF, designer customer mosaic tile entry, impact windows at front of the home & accordian shutters on entire home for added storm protection. Enjoy spacious living areas with large neutral tile flooring throughout, elegant crown molding, & a thoughtfully designed kitchen featuring a large pantry with convenient pull drawers in every cabinet. Additional features include paver driveway, birdcage entry, a two year old hot water heater, 2022 A/C, and a full house generator in garage. Enjoy the lifestyle & amenities of this desirable community while making this home your own....Close to the clubhouse and amenities
Contact an agent
Home facts
- Year built:2003
- Subdivision & Development:AVALON ESTATES
- Listing ID #:B26088145
- Added:14 day(s) ago
- Updated:October 28, 2026 at 10:55 PM
Rooms and interior
- Bedrooms:3
- Total bathrooms:3
- Full bathrooms:2
- Half bathrooms:1
- Rooms Total:3
- Flooring:Carpet, Ceramic Tile, Tile
- Dining Description:Breakfast Bar, Kitchen/Dining Combo, Living/Dining Room
- Bathrooms Description:Bathtub, Dual Sinks, Jetted Tub, Separate Shower, Tub Shower
- Kitchen Description:Dishwasher, Disposal, Electric Range, Ice Maker, Kitchen Island, Kitchen/Dining Combo, Microwave, Pantry, Range, Refrigerator
- Bedroom Description:Split Bedroom, Walk-In Closet(s)
- Living area:2,436 sq. ft.
Heating and cooling
- Cooling:Ceiling Fans, Central Air, Electric
- Heating:Central, Electric
- Central air:Yes
Structure and exterior
- Year built:2003
- Building area:2,436 sq. ft.
- Lot Features:Interior Lot, Sprinklers Automatic
- Architectural Style:Contemporary, Ranch
- Construction Materials:Block, Concrete
- Exterior Features:Storm/Security Shutters
- Levels:1 Story
Schools
- High school:Spanish River Community
- Middle school:Carver Community
- Elementary school:Hagen Road
Utilities
- Water:Public Water, Water Connected
- Sewer:Public Sewer, Sewer Connected
Finances and disclosures
- Price:$595,900
- Price per sq. ft.:$193.91
- Tax amount:$5,074 (2025)
Features and amenities
- Appliances:Dishwasher, Disposal, Dryer, Electric Range, Ice Maker, Microwave, Range, Refrigerator, Some Electric Appliances, Washer, Water Heater
- Laundry features:Dryer, Washer
- Amenities:Impact Glass, Pantry, Security System Leased, Smoke Detectors
- Pool features:Community
Parking
- Total parking spaces:2
- Parking description:Attached, Driveway, Garage
- Garage:Yes
 The data relating to real estate for sale on this web site comes in part from a cooperative data exchange program of the Realtor<REGISTERED_LOGO> Association of Martin County, Inc. MLS. Real estate listings held by brokerage firms other than CENTURY 21 Move With Us are marked with the IDX logo (Broker Reciprocity) or name and detailed information about such listings includes the name of the listing brokers. Data provided is deemed reliable but is not guaranteed.
New listings near 7663 New Holland Way
- New
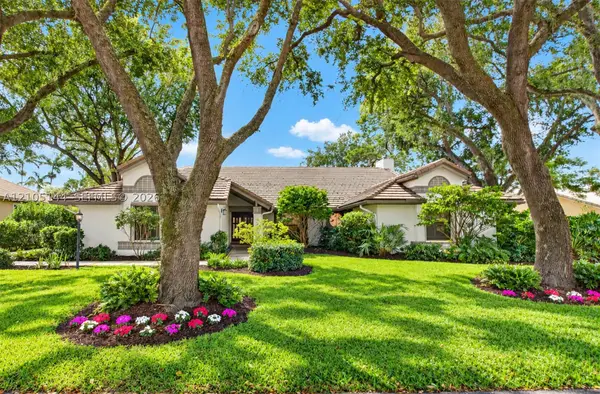 $1,310,000Active4 beds 4 baths2,941 sq. ft.
4256 Gleneagles, Boynton Beach, FL 33436
MLS# A12105144Listed by: REALTY 100 - New
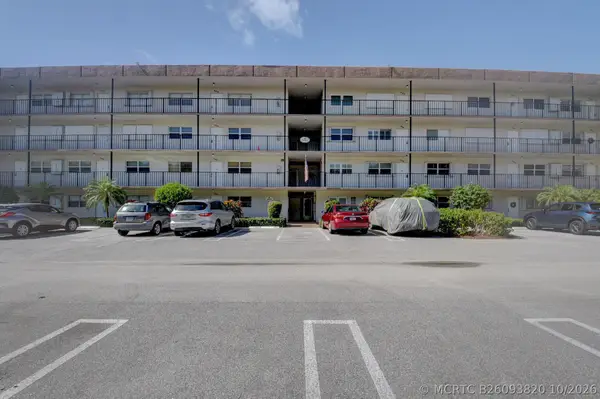 $210,000Active2 beds 2 baths963 sq. ft.
2002 S Federal Highway #408, Boynton Beach, FL 33435
MLS# B26093820Listed by: CHRISTIANE FRANCOIS - New
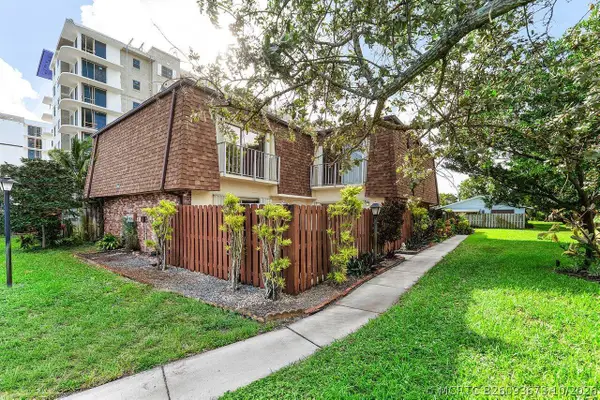 $319,999Active2 beds 3 baths1,500 sq. ft.
562 SE 27th Terrace, Boynton Beach, FL 33435
MLS# B26093673Listed by: ILLUSTRATED PROPERTIES - New
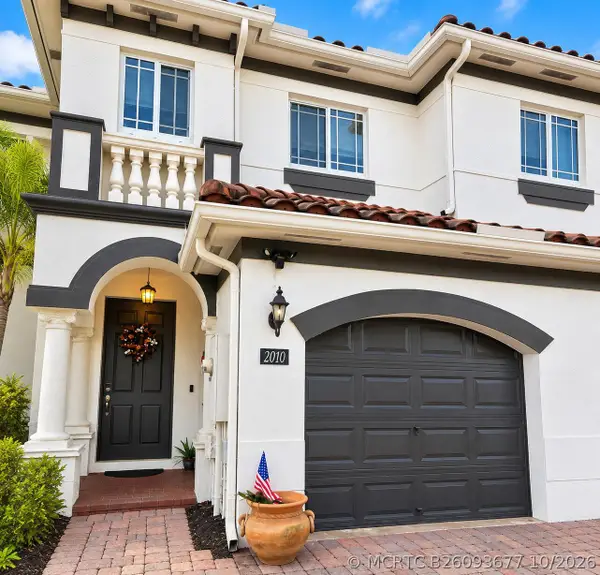 $489,000Active3 beds 3 baths1,696 sq. ft.
2010 Murano Bay Drive, Boynton Beach, FL 33435
MLS# B26093677Listed by: VANTASURE REALTY LLC - New
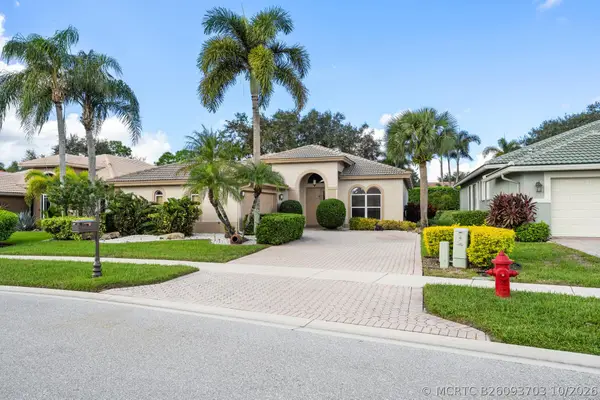 $500,000Active3 beds 2 baths1,981 sq. ft.
8840 Via Tuscany Drive, Boynton Beach, FL 33472
MLS# B26093703Listed by: PAVON REALTY GROUP, LLC - New
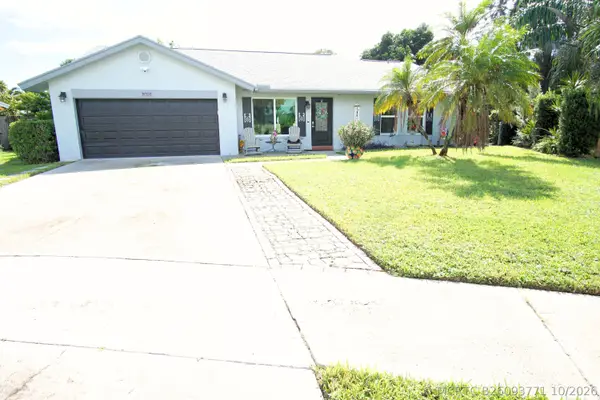 $549,000Active3 beds 2 baths1,548 sq. ft.
506 NW 6th Way, Boynton Beach, FL 33426
MLS# B26093771Listed by: JAMES D. MILLER PROPERTIES - New
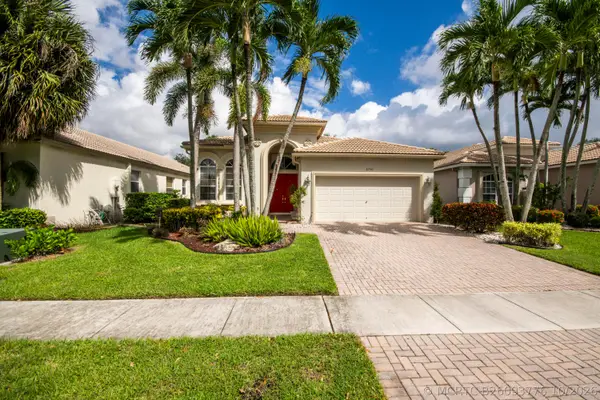 $399,000Active3 beds 2 baths2,092 sq. ft.
8750 Milport Drive, Boynton Beach, FL 33472
MLS# B26093776Listed by: ECHO FINE PROPERTIES - New
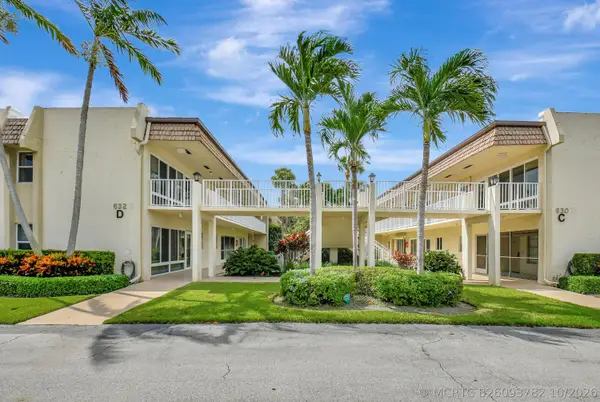 $129,900Active1 beds 1 baths629 sq. ft.
632 Snug Harbor Drive #D13, Boynton Beach, FL 33435
MLS# B26093782Listed by: RE/MAX DIRECT - New
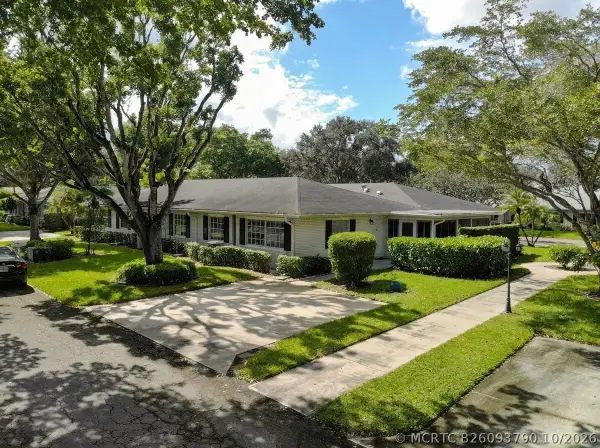 $225,000Active2 beds 2 baths1,238 sq. ft.
10137 S 42nd Avenue S #153, Boynton Beach, FL 33436
MLS# B26093790Listed by: REALTY ONE GROUP INNOVATION - New
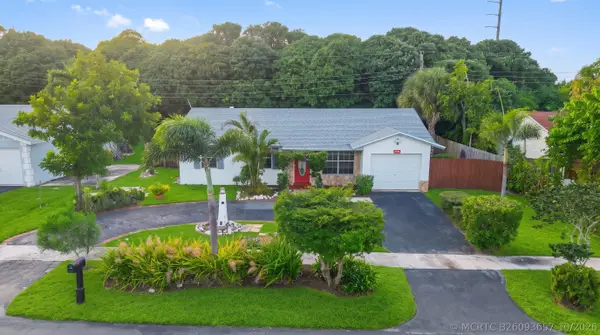 $489,000Active4 beds 2 baths1,474 sq. ft.
415 NW 7th Court, Boynton Beach, FL 33426
MLS# B26093657Listed by: KW RESERVE PALM BEACH


Protect your home and budget from life's surprises with an Assurant Home Warranty, backed by a partner that supports you through every step of homeownership. Explore Plans.
©2026 Century 21 Real Estate LLC. All rights reserved. CENTURY 21®, the CENTURY 21 Logo and C21® are service marks owned by Century 21 Real Estate LLC. Century 21 Real Estate LLC fully supports the principles of the Fair Housing Act and the Equal Opportunity Act. Each office is independently owned and operated. Listing information is deemed reliable but not guaranteed accurate.