
7839 San Isidro Street, Boynton Beach, FL 33437
Local realty services provided by:CENTURY 21 Move With Us
Listed by: jill levitt
Office: lang realty/ br
MLS#:B26065892
Source:FL_RAMC
Price summary
- Price:$789,000
- Price per sq. ft.:$282.29
About this home
Why wait for new construction & spend hundreds of thousands more, when you can move into this completely remodeled , 3BR,2 1/2 BTH model home. Fully renovated with only the highest-level finishes with no detail spared. Bright & airy with all neutral decor overlooking serene lake views. Beautiful open kitchen w/abundant cabinetry, quartz counter-tops, SS appliances, soft close drawers, wine refrigerator, with a center island for casual dining. Large open breakfast area overlooking lake with fully glassed lanai perfect for al fresco dining & BBQ'S . Sky lights bring in natural light even on a cloudy day. Large MBTH w/separate water closet, quartz countertops & beautifully designed custom shower & sunken tub. Custom closets in every room for maximizing storage. Easy maintenance throughout with engineered wood floors, elegant marble powder room has been added for extra comfort & a perfect floor plan. NEWER ROOF, FULL IMPACT GLASS & DOORS, HWHTR, AC UNIT for peace of mind. Quartz countertops in laundry room with under cabinet lighting, Epoxy painted floors in garage w/storage & 220 volt ready for your electric vehicle. Countless LED lights in every room. Prepared to be wowed!! from the moment you walk into this comfortable yet elegant home....
Contact an agent
Home facts
- Year built:1999
- Subdivision & Development:VALENCIA LAKES 3
- Listing ID #:B26065892
- Added:57 day(s) ago
- Updated:October 29, 2026 at 02:53 AM
Rooms and interior
- Bedrooms:3
- Total bathrooms:3
- Full bathrooms:2
- Half bathrooms:1
- Rooms Total:3
- Flooring:Ceramic Tile, Engineered Hardwood, Marble, Tile, Wood
- Dining Description:Breakfast Area, Breakfast Bar, Family/Dining Room, Kitchen/Dining Combo, Living/Dining Room
- Bathrooms Description:Bathtub, Dual Sinks, Separate Shower
- Kitchen Description:Built-In Oven, Dishwasher, Electric Range, Ice Maker, Kitchen Island, Kitchen/Dining Combo, Microwave, Pantry, Range, Refrigerator
- Bedroom Description:Split Bedroom, Walk-In Closet(s)
- Living area:2,097 sq. ft.
Heating and cooling
- Cooling:Ceiling Fans, Central Air, Electric
- Heating:Central, Electric
- Central air:Yes
Structure and exterior
- Roof:Spanish Tile
- Year built:1999
- Building area:2,097 sq. ft.
- Lot Features:Corner Lot, Interior Lot, Sprinklers Automatic, Zero Lot Line
- Architectural Style:Ranch
- Construction Materials:Block, Concrete
- Levels:1 Story
Schools
- High school:Park Vista Community
- Elementary school:Hagen Road
Utilities
- Water:Public Water, Water Available, Water Connected
- Sewer:Public Sewer, Sewer Connected
Finances and disclosures
- Price:$789,000
- Price per sq. ft.:$282.29
- Tax amount:$7,473 (2025)
Features and amenities
- Appliances:Built-In Oven, Dishwasher, Dryer, Electric Range, Ice Maker, Microwave, Range, Refrigerator, Some Electric Appliances, Washer, Water Heater
- Laundry features:Dryer, Washer
- Amenities:Blinds, Closed Circuit Camera(s), Impact Glass, Motion Detectors, Pantry, Plantation Shutters, Security Guard, Security Lights, Security System Owned, Smoke Detectors
- Pool features:Community
Parking
- Total parking spaces:2
- Parking description:Attached, Driveway, Garage, Garage Door Opener
- Garage:Yes
 The data relating to real estate for sale on this web site comes in part from a cooperative data exchange program of the Realtor<REGISTERED_LOGO> Association of Martin County, Inc. MLS. Real estate listings held by brokerage firms other than CENTURY 21 Move With Us are marked with the IDX logo (Broker Reciprocity) or name and detailed information about such listings includes the name of the listing brokers. Data provided is deemed reliable but is not guaranteed.
New listings near 7839 San Isidro Street
- New
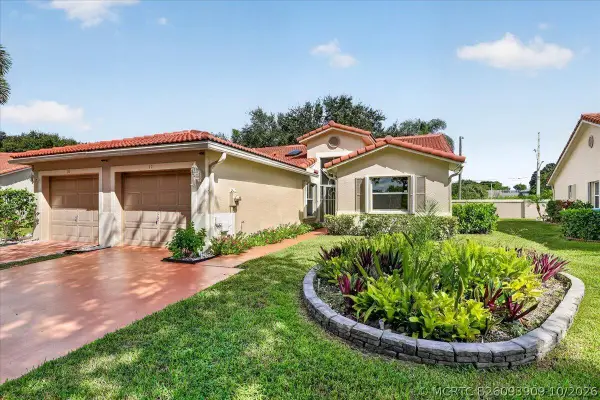 $350,000Active2 beds 2 baths1,304 sq. ft.
17 Sausalito Drive, Boynton Beach, FL 33436
MLS# B26093909Listed by: KW INNOVATIONS - New
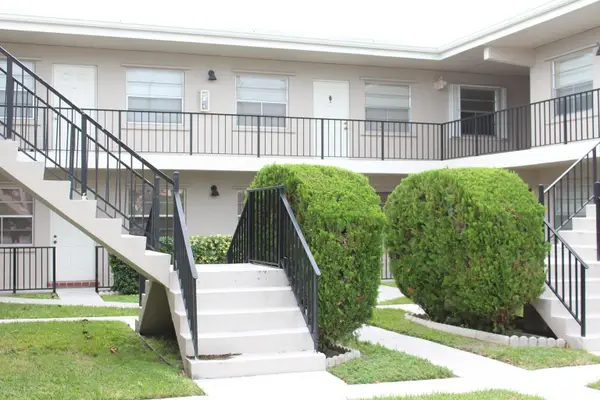 $139,000Active1 beds 1 baths551 sq. ft.
1230 Old Boynton Road #219, Boynton Beach, FL 33426
MLS# B26093895Listed by: THE CORCORAN GROUP - New
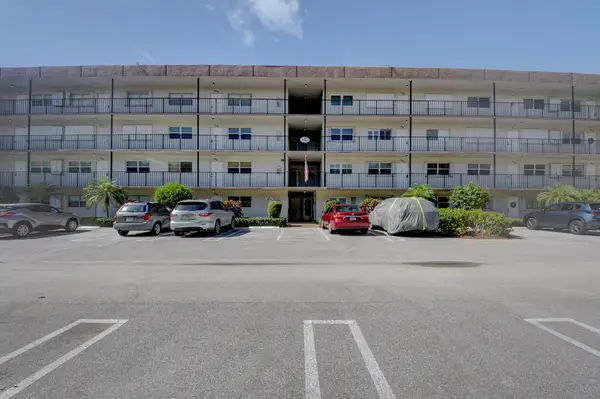 $210,000Active2 beds 2 baths963 sq. ft.
2002 S Federal Highway #408, Boynton Beach, FL 33435
MLS# B26093820Listed by: CHRISTIANE FRANCOIS - New
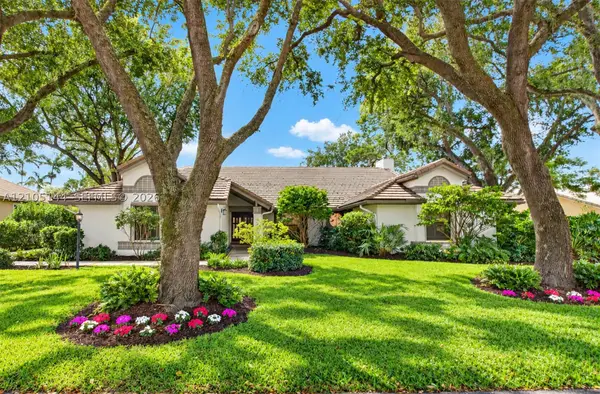 $1,310,000Active4 beds 4 baths2,941 sq. ft.
4256 Gleneagles, Boynton Beach, FL 33436
MLS# A12105144Listed by: REALTY 100 - New
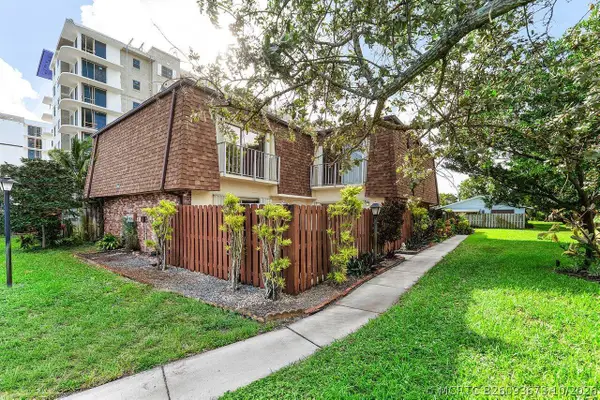 $319,999Active2 beds 3 baths1,500 sq. ft.
562 SE 27th Terrace, Boynton Beach, FL 33435
MLS# B26093673Listed by: ILLUSTRATED PROPERTIES - New
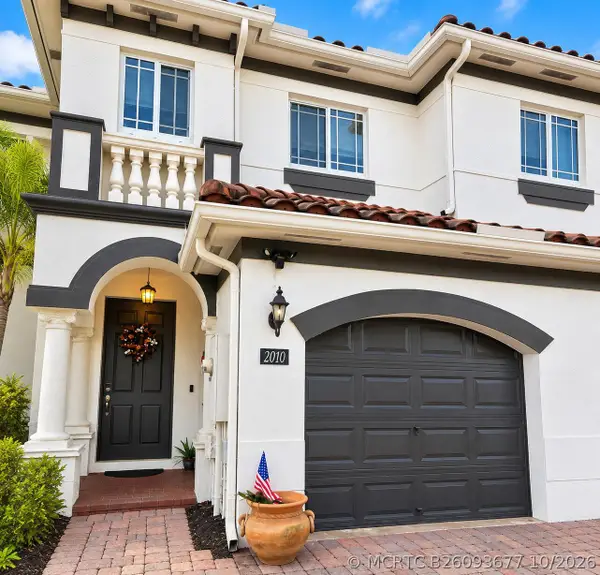 $489,000Active3 beds 3 baths1,696 sq. ft.
2010 Murano Bay Drive, Boynton Beach, FL 33435
MLS# B26093677Listed by: VANTASURE REALTY LLC - New
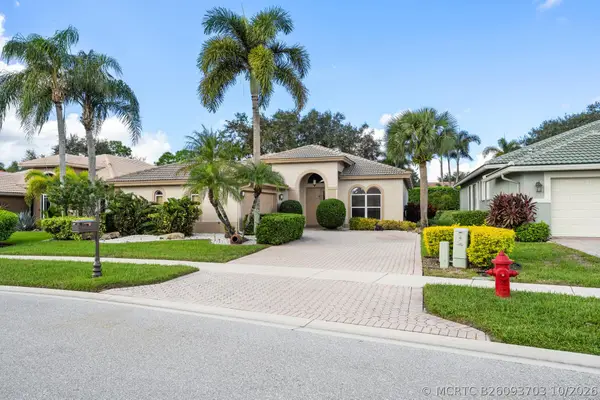 $500,000Active3 beds 2 baths1,981 sq. ft.
8840 Via Tuscany Drive, Boynton Beach, FL 33472
MLS# B26093703Listed by: PAVON REALTY GROUP, LLC - New
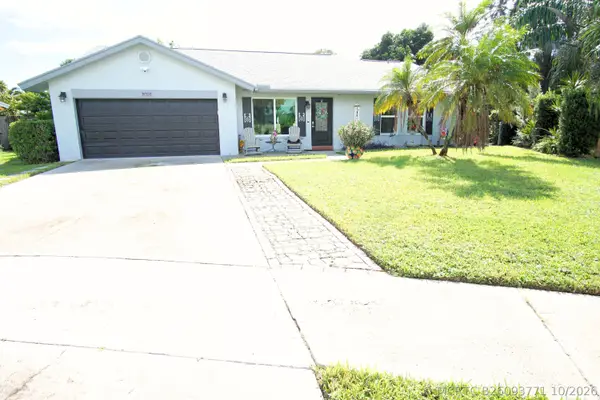 $549,000Active3 beds 2 baths1,548 sq. ft.
506 NW 6th Way, Boynton Beach, FL 33426
MLS# B26093771Listed by: JAMES D. MILLER PROPERTIES - New
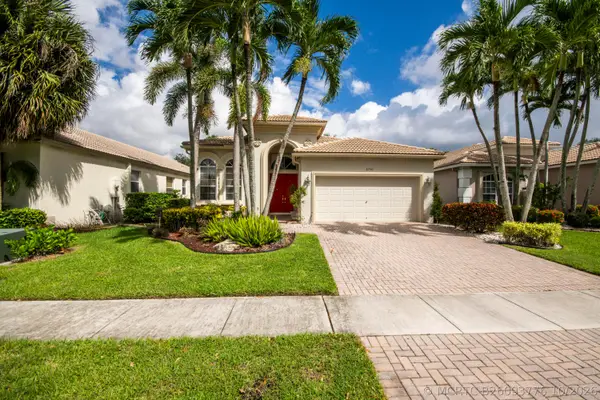 $399,000Active3 beds 2 baths2,092 sq. ft.
8750 Milport Drive, Boynton Beach, FL 33472
MLS# B26093776Listed by: ECHO FINE PROPERTIES - New
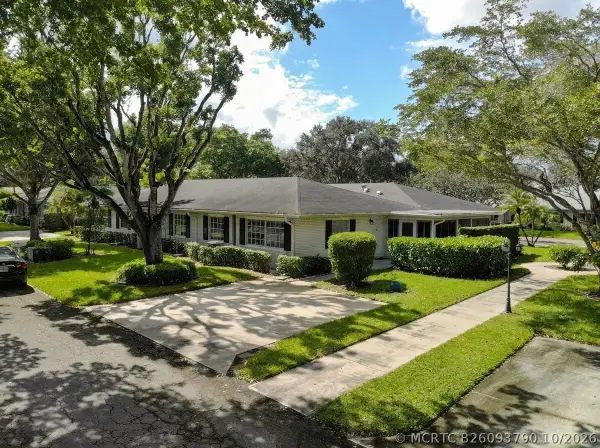 $225,000Active2 beds 2 baths1,238 sq. ft.
10137 S 42nd Avenue S #153, Boynton Beach, FL 33436
MLS# B26093790Listed by: REALTY ONE GROUP INNOVATION


Protect your home and budget from life's surprises with an Assurant Home Warranty, backed by a partner that supports you through every step of homeownership. Explore Plans.
©2026 Century 21 Real Estate LLC. All rights reserved. CENTURY 21®, the CENTURY 21 Logo and C21® are service marks owned by Century 21 Real Estate LLC. Century 21 Real Estate LLC fully supports the principles of the Fair Housing Act and the Equal Opportunity Act. Each office is independently owned and operated. Listing information is deemed reliable but not guaranteed accurate.