
8564 Breezy Oak Way, Boynton Beach, FL 33473
Local realty services provided by:CENTURY 21 Circle
Listed by: jake marshall friedman
Office: compass florida llc.
MLS#:B26053388
Source:RMLS
Price summary
- Price:$839,000
- Price per sq. ft.:$272.67
- Monthly HOA dues:$400
About this home
Welcome to this beautifully appointed Onyx model in the highly sought-after Canyon Lakes community. This meticulously maintained 4-bedroom, 3-bathroom home offers 2,495 square feet of thoughtfully designed living space with a desirable three-way split floor plan, soaring ceilings, and an open, airy layout all on one level. Designed for both everyday living and entertaining, the home features a private screen-enclosed pool, spacious side yard, and numerous tasteful updates throughout. The luxurious primary bathroom has just been completely renovated, while the A/C was replaced in 2019 and the water heater in 2017, providing added peace of mind. Residents of Canyon Lakes enjoy resort-style amenities including a heated pool and spa, two clay tennis courts, basketball court, splash pad, on-site property management, monthly food trucks, and a variety of community events that create an exceptional neighborhood atmosphere. Ideally located within an excellent school district and just minutes from a newly developed park featuring three soccer fields, four baseball/softball fields, two sand volleyball courts, a modern playground, and a brand-new library, this home offers the perfect blend of luxury, convenience, and community living....
Contact an agent
Home facts
- Year built:2005
- Subdivision & Development:CANYON LAKES
- Listing ID #:B26053388
- Added:60 day(s) ago
- Updated:September 15, 2026 at 03:08 PM
Rooms and interior
- Bedrooms:4
- Total bathrooms:3
- Full bathrooms:3
- Flooring:Ceramic Tile, Laminate, Wood
- Kitchen Description:Dishwasher, Disposal, Microwave, Refrigerator
- Living area:2,495 sq. ft.
Heating and cooling
- Cooling:Central Air
- Heating:Central
- Central air:Yes
Structure and exterior
- Roof:Barrel
- Year built:2005
- Building area:2,495 sq. ft.
- Architectural Style:Colonial
- Construction Materials:Block
- Exterior Features:Patio, Screened
- Levels:1 Story
Schools
- High school:Park Vista
- Middle school:West Boynton
- Elementary school:Sunset Palms
Utilities
- Water:Public
- Sewer:Public Sewer
Finances and disclosures
- Price:$839,000
- Price per sq. ft.:$272.67
- Tax amount:$6,450 (2025)
Features and amenities
- Appliances:Dishwasher, Disposal, Dryer, Microwave, Refrigerator, Washer
- Laundry features:Dryer, Washer
- Pool features:Association, In Ground, Pool, Screen Enclosure, Spa Hot Tub
Parking
- Total parking spaces:2
- Parking description:Garage
- Garage:Yes
- Garage spaces:2
New listings near 8564 Breezy Oak Way
- New
 $335,000Active3 beds 2 baths1,340 sq. ft.
1690 Renaissance Commons Boulevard #1401, Boynton Beach, FL 33426
MLS# B26076273Listed by: UNITED REALTY GROUP INC. - New
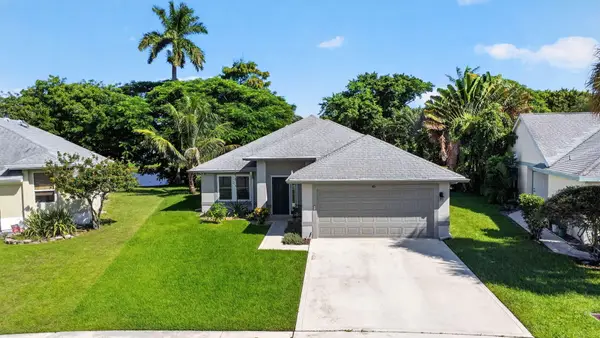 $530,000Active3 beds 2 baths1,632 sq. ft.
45 Heather Cove Drive, Boynton Beach, FL 33436
MLS# B26076224Listed by: ONE TEAM REALTY - New
 $185,000Active2 beds 2 baths684 sq. ft.
530 Horizons E #104, Boynton Beach, FL 33435
MLS# B26076237Listed by: ACCESS USA REALTY, INC - New
 $360,000Active2 beds 2 baths1,036 sq. ft.
171 NE 28th Court, Boynton Beach, FL 33435
MLS# B26076204Listed by: KELLER WILLIAMS REALTY BOCA RA - New
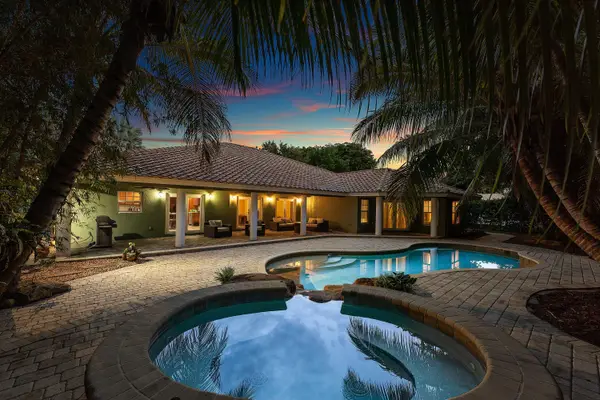 $1,885,000Active4 beds 4 baths5,130 sq. ft.
10295 Saint Andrews Road, Boynton Beach, FL 33436
MLS# B26076157Listed by: THE CORCORAN GROUP - New
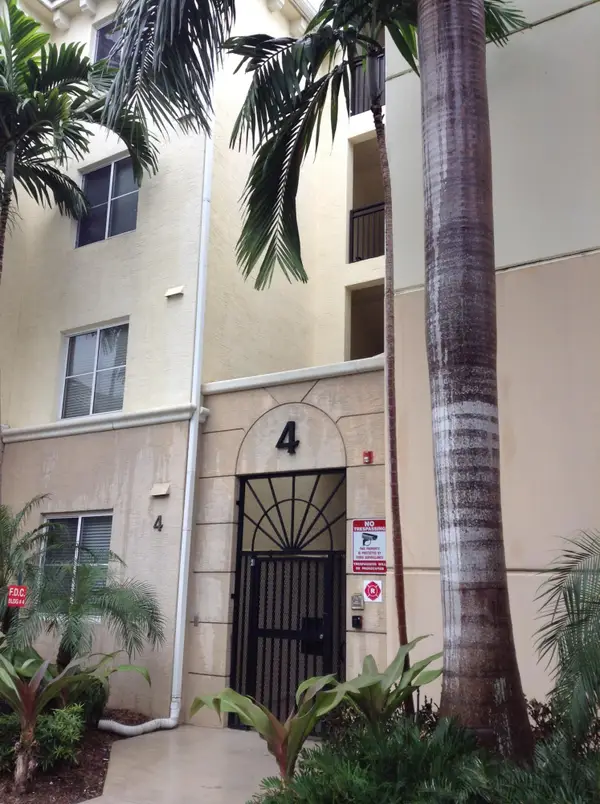 $345,000Active3 beds 2 baths1,367 sq. ft.
4403 Renaissance Way, Boynton Beach, FL 33426
MLS# B26076134Listed by: HIGHLIGHT REALTY CORP - New
 $739,000Active3 beds 3 baths2,583 sq. ft.
7831 Via Grande, Boynton Beach, FL 33437
MLS# B26076065Listed by: RE/MAX DIRECT - New
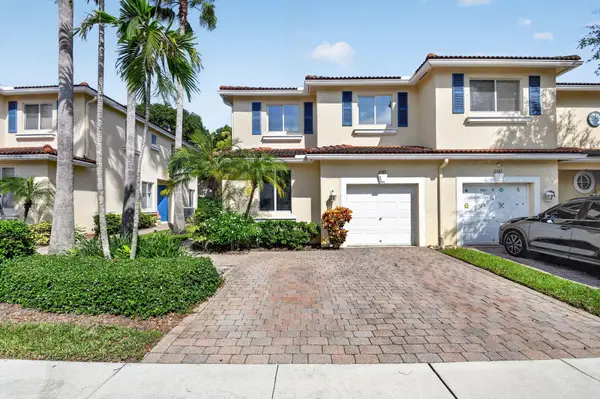 $424,900Active2 beds 3 baths1,684 sq. ft.
2785 S Evergreen Circle, Boynton Beach, FL 33426
MLS# B26076016Listed by: LOCAL REAL ESTATE CO - New
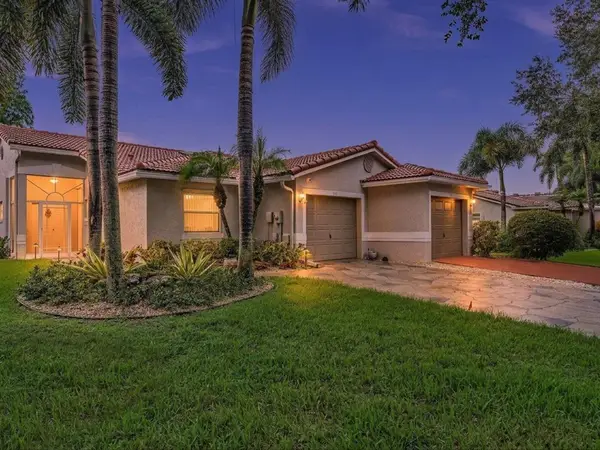 $350,000Active2 beds 2 baths1,158 sq. ft.
110 Sausalito Drive, Boynton Beach, FL 33436
MLS# B26076061Listed by: RAHMAN REALTY - New
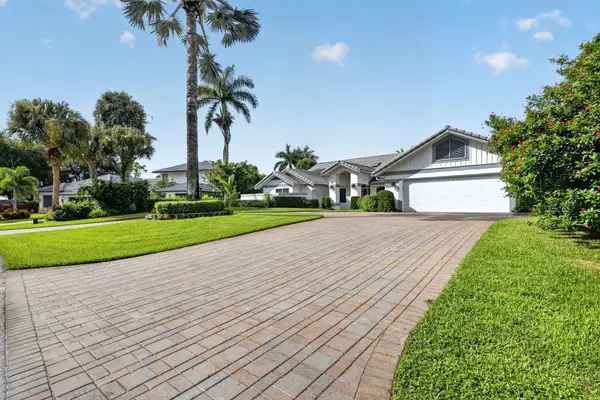 $1,435,000Active4 beds 4 baths3,356 sq. ft.
4717 Sabal Palm Drive, Boynton Beach, FL 33436
MLS# B26076062Listed by: COMPASS FLORIDA LLC


Protect your home and budget from life's surprises with an Assurant Home Warranty, backed by a partner that supports you through every step of homeownership. Explore Plans.
©2026 Century 21 Real Estate LLC. All rights reserved. CENTURY 21®, the CENTURY 21 Logo and C21® are service marks owned by Century 21 Real Estate LLC. Century 21 Real Estate LLC fully supports the principles of the Fair Housing Act and the Equal Opportunity Act. Each office is independently owned and operated. Listing information is deemed reliable but not guaranteed accurate.