
11419Pi Piedmont Park Xing, Bradenton, FL 34211
Local realty services provided by:CENTURY 21 Myers Rose Realty
Listed by: mercedes andrus
Office: kw suncoast
MLS#:A4706460
Source:MFRMLS
Price summary
- Price:$440,000
- Price per sq. ft.:$291.58
- Monthly HOA dues:$207.67
About this home
CENTRAL PARK AT PIEDMONT PARK | 3 Bed + Den/Office | Pool with Waterfall | Gated Community | CDD PAID IN FULL
Welcome to one of Piedmont Park's finest: a stunning Neal Communities Liberty 2 floor plan set on an oversized corner lot within a sought-after gated neighborhood.
From the moment you step through the private, covered entry, you'll feel the thoughtful design, loving maintenance, and genuine pride of ownership that make a home truly special.
Inside, the open-concept great room is bathed in natural light and anchored by wood-plank tile floors. The kitchen's custom finishes, designer details, and sleek breakfast bar come together seamlessly. Bright décor and tasteful upgrades, like plantation shutters and stained glass light fixtures, elevate life at home with touches of luxury.
Open the sliding glass doors to your resort-style retreat: a magnificent pool with waterfall feature, flanked by a sprawling pavered and screened lanai. The view is unparalleled: palms, coffee plants, and hibiscus trees provide the ultimate tropical experience—tranquil, yet private. This is SWFL living at its absolute best.
Bonus for buyers: The sellers are offering a fully paid CDD fee, meaning zero annual CDD costs for the next owner. That's $9,000 in real, immediate savings, passed directly to you.
Additional highlights include a new AC system; fresh paint; new carved-wood outdoor fan; and meticulous top-to-bottom maintenance throughout.
Piedmont Park's rich amenities feature two dog parks, tennis courts, a splash pad, sports field, covered pavilion, and kid-coveted playground, all within a warm and welcoming neighborhood. Groceries, restaurants, Market Street, and I-75 are just minutes away.
Homes like this don't last. Schedule your private tour today....
Contact an agent
Home facts
- Year built:2011
- Subdivision & Development:CENTRAL PARK
- Listing ID #:A4706460
- Added:1 day(s) ago
- Updated:September 18, 2026 at 06:07 PM
Rooms and interior
- Bedrooms:3
- Total bathrooms:2
- Full bathrooms:2
- Flooring:Carpet, Ceramic Tile, Luxury Vinyl
- Dining Description:Eat In Kitchen
- Kitchen Description:Dishwasher, Disposal, Eat-in Kitchen, Kitchen/Family Room Combo, Microwave, Range, Range Hood, Refrigerator, Solid Surface Counters
- Living area:1,509 sq. ft.
Heating and cooling
- Cooling:Central Air
- Heating:Natural Gas
- Central air:Yes
Structure and exterior
- Roof:Shingle
- Year built:2011
- Building area:1,509 sq. ft.
- Lot area:0.17 Acres
- Construction Materials:Block
- Exterior Features:Garden
- Foundation Description:Slab
- Levels:1 Story
Schools
- High school:Lakewood Ranch High
- Middle school:Dr Mona Jain Middle
- Elementary school:Gullett Elementary
Utilities
- Water:Public
- Sewer:Public, Public Sewer, Sewer Connected
Finances and disclosures
- Price:$440,000
- Price per sq. ft.:$291.58
- Tax amount:$4,635 (2026)
Features and amenities
- Appliances:Dishwasher, Disposal, Dryer, Gas Water Heater, Irrigation Equipment, Microwave, Range, Range Hood, Refrigerator, Washer
- Laundry features:Dryer, Laundry Room, Washer
- Amenities:Cable Connected, Ceiling Fans(s), Eat-in Kitchen, Irrigation Equipment, Kitchen/Family Room Combo, Natural Gas Connected, Open Floorplan, Solid Surface Counters, Thermostat, Underground Utilities
- Pool features:Gunite, In Ground, Private Pool
Parking
- Parking description:Attached Garage
- Garage:Yes
- Garage spaces:2
 The information being provided by Stellar Mls is for the consumer's personal, non-commercial use and may not be used for any purpose other than to identify prospective properties consumer may be interested in purchasing. Any information relating to real estate for sale referenced on this web site comes from the Internet Data Exchange (IDX) program of the Stellar Mls. CENTURY 21 Myers Rose Realty is not a Multiple Listing Service (MLS), nor does it offer MLS access. This website is a service of CENTURY 21 Myers Rose Realty, a broker participant of Stellar Mls. This web site may reference real estate listing(s) held by a brokerage firm other than the broker and/or agent who owns this web site.
The accuracy of all information, regardless of source, including but not limited to open house information, square footages and lot sizes, is deemed reliable but not guaranteed and should be personally verified through personal inspection by and/or with the appropriate professionals. The data contained herein is copyrighted by Stellar Mls and is protected by all applicable copyright laws. Any unauthorized dissemination of this information is in violation of copyright laws and is strictly prohibited.
Properties in listings may have been sold or may no longer be available.
Copyright 2026 Stellar Mls. All rights reserved. MFRMLS Member Broker: Gretchen Rose-Zagame
The information being provided by Stellar Mls is for the consumer's personal, non-commercial use and may not be used for any purpose other than to identify prospective properties consumer may be interested in purchasing. Any information relating to real estate for sale referenced on this web site comes from the Internet Data Exchange (IDX) program of the Stellar Mls. CENTURY 21 Myers Rose Realty is not a Multiple Listing Service (MLS), nor does it offer MLS access. This website is a service of CENTURY 21 Myers Rose Realty, a broker participant of Stellar Mls. This web site may reference real estate listing(s) held by a brokerage firm other than the broker and/or agent who owns this web site.
The accuracy of all information, regardless of source, including but not limited to open house information, square footages and lot sizes, is deemed reliable but not guaranteed and should be personally verified through personal inspection by and/or with the appropriate professionals. The data contained herein is copyrighted by Stellar Mls and is protected by all applicable copyright laws. Any unauthorized dissemination of this information is in violation of copyright laws and is strictly prohibited.
Properties in listings may have been sold or may no longer be available.
Copyright 2026 Stellar Mls. All rights reserved. MFRMLS Member Broker: Gretchen Rose-ZagameNew listings near 11419Pi Piedmont Park Xing
- Coming Soon
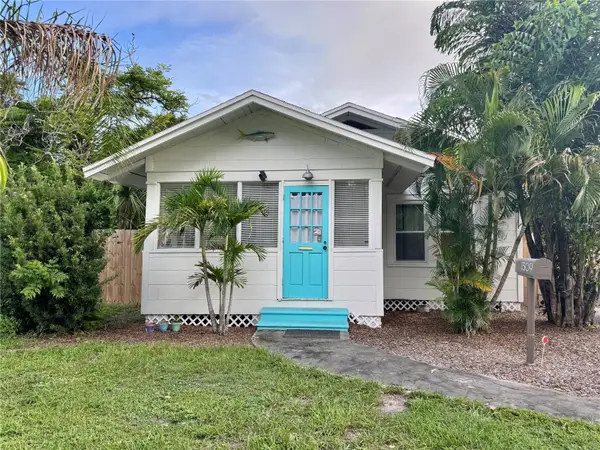 $334,900Coming Soon3 beds 1 baths1,144 sq. ft.
1309 13th Avenue W, BRADENTON, FL 34205
MLS# A4706066Listed by: RE/MAX ALLIANCE GROUP - Coming Soon
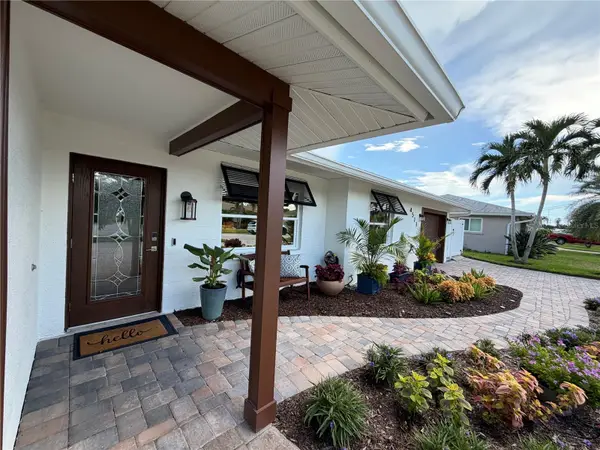 $1,275,000Coming Soon2 beds 2 baths1,885 sq. ft.
4511 Bimini Drive, BRADENTON, FL 34210
MLS# A4706033Listed by: MARCUS & COMPANY REALTY - Coming Soon
 $420,000Coming Soon3 beds 3 baths1,836 sq. ft.
6512 Willowshire Way, BRADENTON, FL 34212
MLS# A4705917Listed by: MCKAY MANAGEMENT & REALTY - Coming Soon
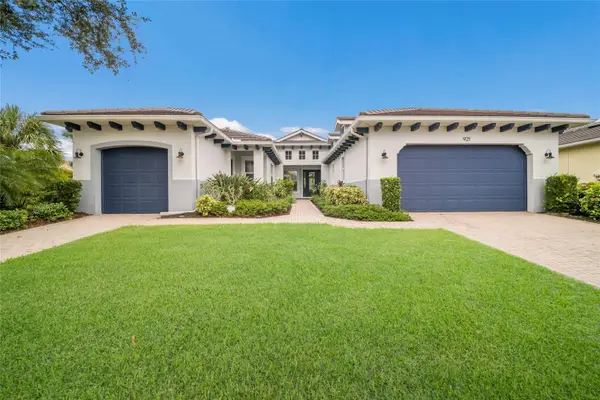 $865,000Coming Soon3 beds 4 baths2,725 sq. ft.
921 Riverscape Street, BRADENTON, FL 34208
MLS# A4705595Listed by: FINE PROPERTIES - Coming Soon
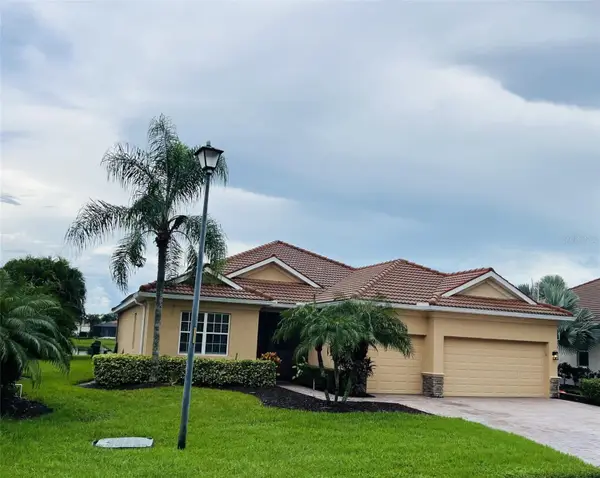 $879,000Coming Soon4 beds 2 baths2,460 sq. ft.
415 Grand Preserve Cove, BRADENTON, FL 34212
MLS# A4705677Listed by: BETTER HOMES AND GARDENS REAL ESTATE ATCHLEY PROPE - Coming Soon
 $849,900Coming Soon3 beds 2 baths2,039 sq. ft.
1014 Overlook Court, BRADENTON, FL 34208
MLS# A4705890Listed by: RONNIE DEWITT AND ASSOCIATES - Coming Soon
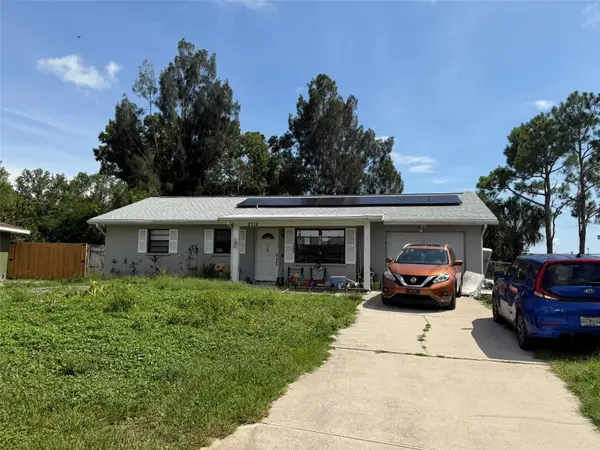 $330,000Coming Soon2 beds 2 baths1,218 sq. ft.
2712 36th Avenue Ter E, BRADENTON, FL 34208
MLS# A4705150Listed by: MCKAY MANAGEMENT & REALTY - Coming Soon
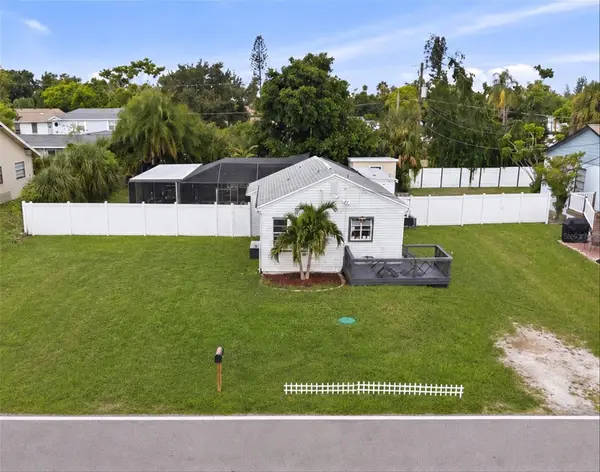 $315,000Coming Soon2 beds 2 baths728 sq. ft.
4512 86th Street W, BRADENTON, FL 34210
MLS# A4702161Listed by: EXP REALTY LLC - New
 $399,000Active3 beds 2 baths1,482 sq. ft.
6604 7th Avenue Circle W #6604, BRADENTON, FL 34209
MLS# A4706658Listed by: EXIT KING REALTY - New
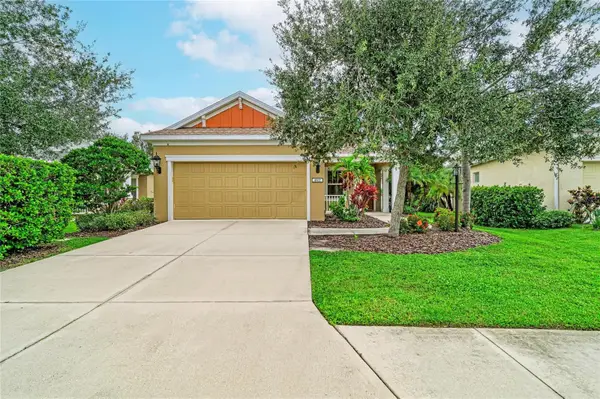 $365,000Active3 beds 2 baths1,495 sq. ft.
4907 Boston Common Glen, BRADENTON, FL 34211
MLS# A4706075Listed by: FINE PROPERTIES


Protect your home and budget from life's surprises with an Assurant Home Warranty, backed by a partner that supports you through every step of homeownership. Explore Plans.
©2026 Century 21 Real Estate LLC. All rights reserved. CENTURY 21®, the CENTURY 21 Logo and C21® are service marks owned by Century 21 Real Estate LLC. Century 21 Real Estate LLC fully supports the principles of the Fair Housing Act and the Equal Opportunity Act. Each office is independently owned and operated. Listing information is deemed reliable but not guaranteed accurate.