
13124 Bliss Loop, Bradenton, FL 34211
Local realty services provided by:CENTURY 21 Real Estate Champions
Listed by: barbara a milian, p.a.
Office: michael saunders & company
MLS#:A4699667
Source:MFRMLS
Price summary
- Price:$1,035,500
- Price per sq. ft.:$171.44
- Monthly HOA dues:$180
About this home
RARE OPPORTUNITY! Discover this exceptional Next Gen® style luxury residence in the exclusive gated community of Serenity Creek, one of the few homes in the Lakewood Ranch area thoughtfully designed for today's multi-generational lifestyle. This extraordinary residence features separate living spaces that allow family members to enjoy their own independence while remaining under one roof. With 7 bedrooms (5 bedrooms upstairs), 5 bathrooms (3 bathrooms upstairs), dual primary suites and two full laundry rooms, including one on each level, this home is ideally suited for extended families, live-in caregivers/in-laws or evolving family needs. The thoughtfully crafted floor plan showcases elegant formal living and dining rooms, an inviting family room, and an impressive upstairs bonus room with a built-in bar area, creating endless possibilities for a home theater, game room, or ultimate entertainment retreat. Meticulously maintained and extensively updated, recent owner improvements include a newer roof (2023), two newer 3-ton HVAC systems with transferable warranties (2023), new two new 50-gallon water heaters (2026), newer interior and exterior paint, newer gutters, updated pool equipment, and numerous newer enhancements including stylish lighting, bathroom fixtures, and laundry room upgrades, reflecting true pride of ownership and exceptional peace of mind for a new owner. The chef's kitchen is equipped with newer stainless-steel appliances with a pizza oven, granite countertops, decorative tile backsplash, abundant cabinetry, walk-in pantry closet with wood shelving and an ideal breakfast bar that seamlessly connects to the home's main living areas. The outdoors feels like your own private Florida resort where the screened lanai and expansive covered area span the entire length of the home. Relax in the heated saltwater pool with a newer chlorinator, accented by sought-after sun shelf and elegant deck jets, provide the soothing soundtrack to year-round enjoyment. A rare bonus, the backyard extends beyond the pool area with no rear neighbors and features playground equipment, with fencing permitted. A conveniently located pool bath, shared with the first-floor guest suite, enhances both comfort and functionality. Additional highlights include a 3-car tandem garage with ample space for an oversized vehicle, golf cart, or workshop, plus an additional refrigerator in the laundry room conveys with the home. Nestled within one of the area's most distinctive and intimate enclaves, this exceptional home is surrounded by timeless architecture, stately homes, and beautifully landscaped streetscapes. At the heart of the community lies a sprawling central park featuring a scenic lake, walking paths, two dog parks, a playground, and inviting green spaces that create a picturesque setting for everyday living. Residents enjoy very LOW HOA fees, NO CDD fees, and an active lifestyle with a plethora of community events and visiting food trucks. Ideally located near numerous golf courses, Interstate 75 with easy access to Tampa or Sarasota, UTC shopping, dining and entertainment venues, and just minutes from the area's world-renowned Gulf Coast beaches. Welcome home!...
Contact an agent
Home facts
- Year built:2015
- Subdivision & Development:SERENITY CREEK
- Listing ID #:A4699667
- Added:48 day(s) ago
- Updated:September 14, 2026 at 12:47 PM
Rooms and interior
- Bedrooms:7
- Total bathrooms:5
- Full bathrooms:5
- Flooring:Carpet, Laminate, Tile
- Dining Description:Formal Dining Room
- Kitchen Description:Dishwasher, Disposal, Microwave, Range, Range Hood, Refrigerator, Stone Counters
- Bedroom Description:High Ceilings, Primary Bedroom Main Floor, Primary Bedroom Upstairs, Walk-In Closet(s)
- Living area:4,880 sq. ft.
Heating and cooling
- Cooling:Central Air
- Heating:Central
- Central air:Yes
Structure and exterior
- Roof:Shingle
- Year built:2015
- Building area:4,880 sq. ft.
- Lot area:0.24 Acres
- Construction Materials:Block, Frame, Stucco
- Exterior Features:Lighting, Outdoor Grill, Rain Gutters, Rear Porch, Screened, Sidewalk
- Foundation Description:Slab
- Levels:2 Story
Schools
- High school:Lakewood Ranch High
- Middle school:Dr Mona Jain Middle
- Elementary school:Gullett Elementary
Utilities
- Water:Public, Water Connected
- Sewer:Public Sewer, Sewer Connected
Finances and disclosures
- Price:$1,035,500
- Price per sq. ft.:$171.44
- Tax amount:$10,751 (2025)
Features and amenities
- Appliances:Dishwasher, Disposal, Dryer, Electric Water Heater, Irrigation Equipment, Microwave, Range, Range Hood, Refrigerator, Washer
- Laundry features:Dryer, Inside, Laundry Room, Washer
- Amenities:BB/HS Internet Available, Built-In Features, Cable Connected, Ceiling Fans(s), Fence Restrictions, Gated, High Ceilings, Irrigation Equipment, Open Floorplan, Playground, Primary Bedroom Main Floor, Primary Bedroom Upstairs, Stone Counters, Thermostat, Walk-In Closet(s), Window Treatments
- Pool features:Child Safety Fence, Gunite, Heated, In Ground, Private Pool, Salt Water, Screen Enclosure
Parking
- Parking description:Attached Garage, Driveway, Garage Door Opener, Tandem
- Garage:Yes
- Garage spaces:3
 The information being provided by Stellar Mls is for the consumer's personal, non-commercial use and may not be used for any purpose other than to identify prospective properties consumer may be interested in purchasing. Any information relating to real estate for sale referenced on this web site comes from the Internet Data Exchange (IDX) program of the Stellar Mls. CENTURY 21 Real Estate Champions is not a Multiple Listing Service (MLS), nor does it offer MLS access. This website is a service of CENTURY 21 Real Estate Champions, a broker participant of Stellar Mls. This web site may reference real estate listing(s) held by a brokerage firm other than the broker and/or agent who owns this web site.
The accuracy of all information, regardless of source, including but not limited to open house information, square footages and lot sizes, is deemed reliable but not guaranteed and should be personally verified through personal inspection by and/or with the appropriate professionals. The data contained herein is copyrighted by Stellar Mls and is protected by all applicable copyright laws. Any unauthorized dissemination of this information is in violation of copyright laws and is strictly prohibited.
Properties in listings may have been sold or may no longer be available.
Copyright 2026 Stellar Mls. All rights reserved. MFRMLS Member Broker: Ruth Cabella
The information being provided by Stellar Mls is for the consumer's personal, non-commercial use and may not be used for any purpose other than to identify prospective properties consumer may be interested in purchasing. Any information relating to real estate for sale referenced on this web site comes from the Internet Data Exchange (IDX) program of the Stellar Mls. CENTURY 21 Real Estate Champions is not a Multiple Listing Service (MLS), nor does it offer MLS access. This website is a service of CENTURY 21 Real Estate Champions, a broker participant of Stellar Mls. This web site may reference real estate listing(s) held by a brokerage firm other than the broker and/or agent who owns this web site.
The accuracy of all information, regardless of source, including but not limited to open house information, square footages and lot sizes, is deemed reliable but not guaranteed and should be personally verified through personal inspection by and/or with the appropriate professionals. The data contained herein is copyrighted by Stellar Mls and is protected by all applicable copyright laws. Any unauthorized dissemination of this information is in violation of copyright laws and is strictly prohibited.
Properties in listings may have been sold or may no longer be available.
Copyright 2026 Stellar Mls. All rights reserved. MFRMLS Member Broker: Ruth CabellaNew listings near 13124 Bliss Loop
- Coming Soon
 $420,000Coming Soon3 beds 3 baths1,836 sq. ft.
6512 Willowshire Way, BRADENTON, FL 34212
MLS# A4705917Listed by: MCKAY MANAGEMENT & REALTY - Coming Soon
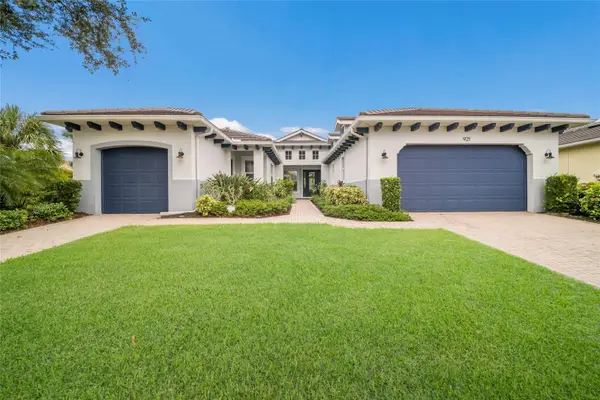 $865,000Coming Soon3 beds 4 baths2,725 sq. ft.
921 Riverscape Street, BRADENTON, FL 34208
MLS# A4705595Listed by: FINE PROPERTIES - Coming Soon
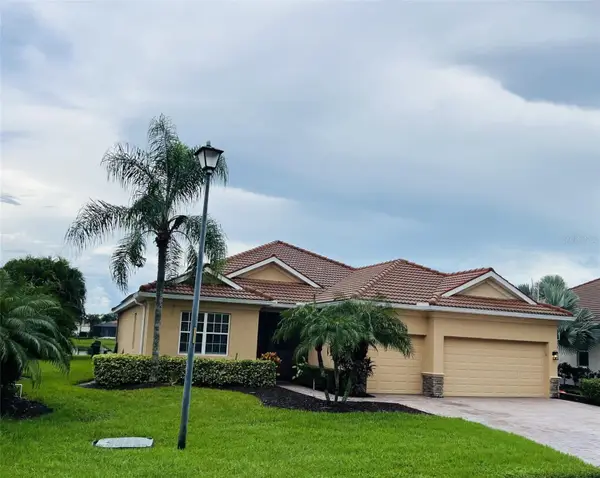 $879,000Coming Soon4 beds 2 baths2,460 sq. ft.
415 Grand Preserve Cove, BRADENTON, FL 34212
MLS# A4705677Listed by: BETTER HOMES AND GARDENS REAL ESTATE ATCHLEY PROPE - Coming Soon
 $849,900Coming Soon3 beds 2 baths2,039 sq. ft.
1014 Overlook Court, BRADENTON, FL 34208
MLS# A4705890Listed by: RONNIE DEWITT AND ASSOCIATES - Coming Soon
 $499,900Coming Soon3 beds 2 baths1,420 sq. ft.
7221 8th Avenue Loop W, BRADENTON, FL 34209
MLS# A4705349Listed by: KELLER WILLIAMS ISLAND LIFE REAL ESTATE - Coming SoonOpen Sun, 1 to 3pm
 $799,000Coming Soon5 beds 5 baths3,336 sq. ft.
5026 Saratoga Springs Run, BRADENTON, FL 34211
MLS# A4705505Listed by: FINE PROPERTIES - Coming Soon
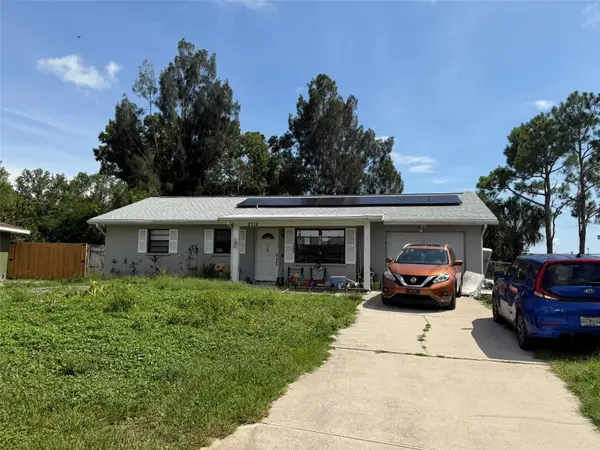 $330,000Coming Soon2 beds 2 baths1,218 sq. ft.
2712 36th Avenue Ter E, BRADENTON, FL 34208
MLS# A4705150Listed by: MCKAY MANAGEMENT & REALTY - Coming SoonOpen Sun, 1 to 4pm
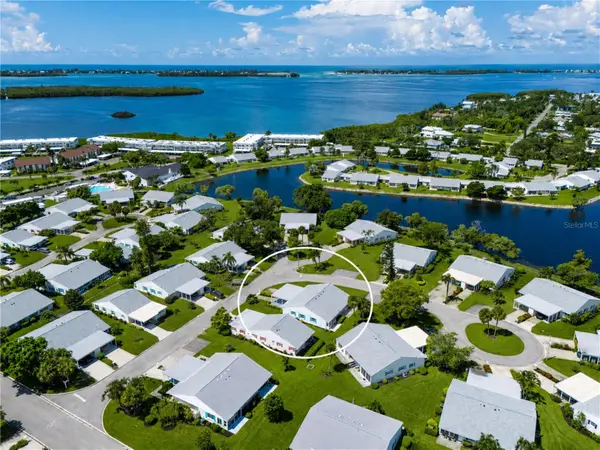 $325,000Coming Soon2 beds 2 baths1,350 sq. ft.
9411 Concord Circle #9411, BRADENTON, FL 34210
MLS# A4704718Listed by: WAGNER REALTY - Coming Soon
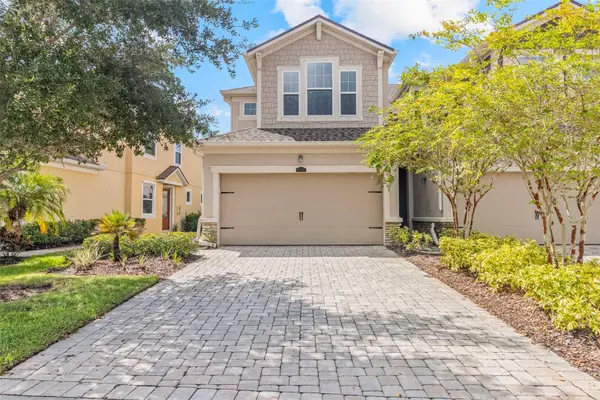 $325,000Coming Soon3 beds 3 baths1,619 sq. ft.
12161 Trailhead Drive, BRADENTON, FL 34211
MLS# A4704814Listed by: PREFERRED SHORE LLC - Coming Soon
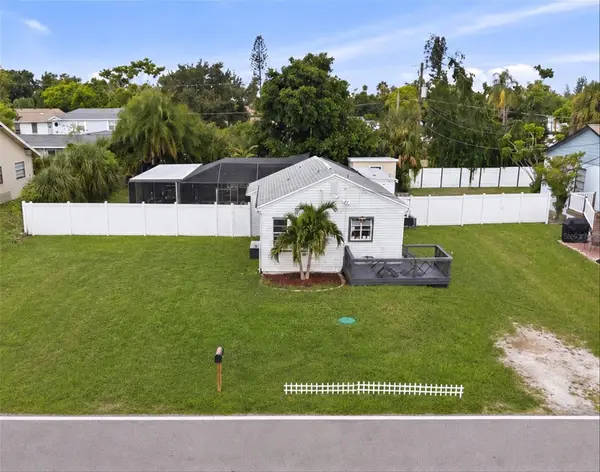 $315,000Coming Soon2 beds 2 baths728 sq. ft.
4512 86th Street W, BRADENTON, FL 34210
MLS# A4702161Listed by: EXP REALTY LLC


Protect your home and budget from life's surprises with an Assurant Home Warranty, backed by a partner that supports you through every step of homeownership. Explore Plans.
©2026 Century 21 Real Estate LLC. All rights reserved. CENTURY 21®, the CENTURY 21 Logo and C21® are service marks owned by Century 21 Real Estate LLC. Century 21 Real Estate LLC fully supports the principles of the Fair Housing Act and the Equal Opportunity Act. Each office is independently owned and operated. Listing information is deemed reliable but not guaranteed accurate.