
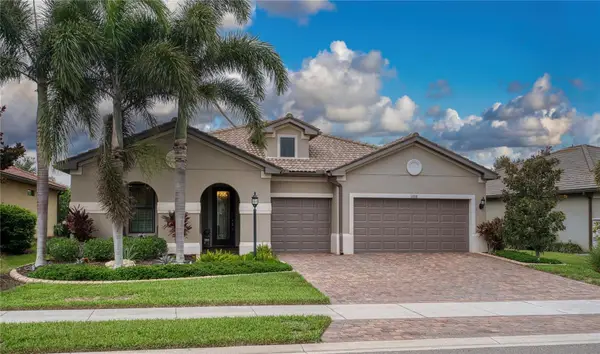
14659 Derna Terrace, Bradenton, FL 34211
Local realty services provided by:CENTURY 21 Alliance Realty Group
14659 Derna Terrace,Bradenton, FL 34211
$659,000
- 2 Beds
- 2 Baths
- 1,678 sq. ft.
- Single family
- Active
Listed by: tina clements
Office: re/max alliance group
MLS#:A4682925
Source:MFRMLS
Price summary
- Price:$659,000
- Price per sq. ft.:$282.59
- Monthly HOA dues:$734.67
About this home
AMAZING NEW PRICE OF $659,000 PLUS A $17k 2026 GOLF CART INCLUDED - Because life at Esplanade at Azario should start the moment you close. BEAUTIFULLY UPGRADED, MOVE-IN READY, GOLF DEEDED HOME. WHY BUILD WHEN THIS EXISTS? GAS-HEATED POOL & SPA, 24KW WHOLE-HOUSE GENERATOR AND SO MUCH MORE!!
New construction here means months of waiting, costly upgrades, and landscaping that hasn't grown in yet. This home is done — right down to the programmable multicolor pool cage lighting that turns the backyard magical every evening. A deeded golf membership, gas-heated pool and spa, and now a golf cart ready to roll on day one, under $660,000 in one of Lakewood Ranch's most sought-after gated communities — that's rare. Add a 1% lender credit through our preferred lender, and the value is undeniable.
This Roma floor plan is elevated far beyond builder standard. Illuminated landscaping wraps three sides of the property, making it as stunning at night as by day. Inside, wood-look plank tile runs throughout the main living areas, with upgraded lighting, ceiling fans, 8-foot doors, pocket doors, and a floor outlet for flexible furniture placement.
The designer kitchen has GE Café stainless appliances, a gas range, French door refrigerator with hot water dispenser, quartz counters, New Haven soft-close cabinetry, under-cabinet lighting, pull-out shelving, tile backsplash, a spacious pantry, and a reverse osmosis system that conveys.
The primary suite is a true retreat: bay window, walk-in closet, dual vanities, frameless glass shower, and private water closet. The den enjoys extra light through a transom window, while the guest bedroom and bath sit privately — perfect for visitors or a home office.
The extended paver lanai is where this home shines: a gas-heated pool and spa with a 400K BTU heater upgrade for year-round use, plus programmable multicolor lighting that transforms the space after dark. A natural gas line is ready for outdoor grilling. New soil, fresh landscaping, and refreshed interior paint make this home truly turnkey.
PEACE OF MIND: A 24kW Generac whole-house generator with a 7-year warranty means storm season is one less worry. Also included: hurricane-impact glass front door with sidelight, extended garage with epoxy flooring, attic pull-down stairs, laundry room with cabinetry and sink, and a paver driveway.
THE ESPLANADE AT AZARIO LIFESTYLE
Your Premier Golf Membership unlocks an 18-hole championship course, Aqua driving range, and pro shop — plus the Bunker Bar, resort-style pool with Bahama Bar, full-service spa, Barrel House Bistro, Olive & Vine café, culinary center, fitness center, tennis, pickleball, bocce, dog parks, walking trails, and a full-time activities director. HOA covers all lawn maintenance — resort living, truly maintenance-free.
Golf in the morning. Pool in the afternoon. Dinner at the Bistro in the evening — now with your own cart to get you there.
A full price offer brings home the cart. Schedule your private showing today....
Contact an agent
Home facts
- Year built:2022
- Subdivision & Development:AZARIO ESPLANADE PH II SUBPH C-O
- Listing ID #:A4682925
- Added:158 day(s) ago
- Updated:August 03, 2026 at 02:06 PM
Rooms and interior
- Bedrooms:2
- Total bathrooms:2
- Full bathrooms:2
- Flooring:Carpet, Tile
- Dining Description:Eat In Kitchen, Living Room/Dining Room Combo
- Kitchen Description:Dishwasher, Disposal, Eat-in Kitchen, Kitchen/Family Room Combo, Microwave, Range, Refrigerator, Solid Wood Cabinets, Stone Counters
- Bedroom Description:Primary Bedroom Main Floor, Walk-In Closet(s)
- Living area:1,678 sq. ft.
Heating and cooling
- Cooling:Central Air
- Heating:Central
- Central air:Yes
Structure and exterior
- Roof:Tile
- Year built:2022
- Building area:1,678 sq. ft.
- Lot area:0.16 Acres
- Lot Features:Landscaped, Level, Near Golf Course, Paved, Sidewalk
- Architectural Style:Florida
- Construction Materials:Block, Stucco
- Exterior Features:Enclosed, Lighting, Rain Gutters, Rear Porch, Screened, Sidewalk
- Foundation Description:Slab
- Levels:1 Story
Schools
- High school:Lakewood Ranch High
- Middle school:Dr Mona Jain Middle
- Elementary school:Gullett Elementary
Utilities
- Water:Public, Water Connected
- Sewer:Public Sewer, Sewer Connected
Finances and disclosures
- Price:$659,000
- Price per sq. ft.:$282.59
- Tax amount:$7,874 (2024)
Features and amenities
- Appliances:Dishwasher, Disposal, Dryer, Gas Water Heater, Irrigation Equipment, Microwave, Range, Refrigerator, Tankless Water Heater, Washer
- Laundry features:Dryer, Inside, Laundry Room, Washer
- Amenities:BB/HS Internet Available, Cable Available, Ceiling Fans(s), Clubhouse, Crown Molding, Eat-in Kitchen, Fence Restrictions, Fitness Center, Gated, Golf Course, Irrigation Equipment, Kitchen/Family Room Combo, Living Room/Dining Room Combo, Maintenance, Natural Gas Connected, Open Floorplan, Pickleball Court(s), Pool, Primary Bedroom Main Floor, Recreation Facilities, Solid Wood Cabinets, Spa/Hot Tub, Stone Counters, Tennis Court(s), Thermostat, Walk-In Closet(s), Window Treatments
- Pool features:Child Safety Fence, Heated, In Ground, Pool, Private Pool, Screen Enclosure
Parking
- Parking description:Attached Garage
- Garage:Yes
- Garage spaces:2
 The information being provided by Stellar Mls is for the consumer's personal, non-commercial use and may not be used for any purpose other than to identify prospective properties consumer may be interested in purchasing. Any information relating to real estate for sale referenced on this web site comes from the Internet Data Exchange (IDX) program of the Stellar Mls. CENTURY 21 Alliance Realty Group is not a Multiple Listing Service (MLS), nor does it offer MLS access. This website is a service of CENTURY 21 Alliance Realty Group, a broker participant of Stellar Mls. This web site may reference real estate listing(s) held by a brokerage firm other than the broker and/or agent who owns this web site.
The accuracy of all information, regardless of source, including but not limited to open house information, square footages and lot sizes, is deemed reliable but not guaranteed and should be personally verified through personal inspection by and/or with the appropriate professionals. The data contained herein is copyrighted by Stellar Mls and is protected by all applicable copyright laws. Any unauthorized dissemination of this information is in violation of copyright laws and is strictly prohibited.
Properties in listings may have been sold or may no longer be available.
Copyright 2026 Stellar Mls. All rights reserved. MFRMLS Member Broker: Joseph Pettinella
The information being provided by Stellar Mls is for the consumer's personal, non-commercial use and may not be used for any purpose other than to identify prospective properties consumer may be interested in purchasing. Any information relating to real estate for sale referenced on this web site comes from the Internet Data Exchange (IDX) program of the Stellar Mls. CENTURY 21 Alliance Realty Group is not a Multiple Listing Service (MLS), nor does it offer MLS access. This website is a service of CENTURY 21 Alliance Realty Group, a broker participant of Stellar Mls. This web site may reference real estate listing(s) held by a brokerage firm other than the broker and/or agent who owns this web site.
The accuracy of all information, regardless of source, including but not limited to open house information, square footages and lot sizes, is deemed reliable but not guaranteed and should be personally verified through personal inspection by and/or with the appropriate professionals. The data contained herein is copyrighted by Stellar Mls and is protected by all applicable copyright laws. Any unauthorized dissemination of this information is in violation of copyright laws and is strictly prohibited.
Properties in listings may have been sold or may no longer be available.
Copyright 2026 Stellar Mls. All rights reserved. MFRMLS Member Broker: Joseph PettinellaNew listings near 14659 Derna Terrace
- New
 $380,000Active3 beds 2 baths1,609 sq. ft.
5680 25th Street Circle E, BRADENTON, FL 34203
MLS# A4701832Listed by: COLDWELL BANKER REALTY - New
 $360,000Active3 beds 2 baths1,152 sq. ft.
2103 45th Street Court E, BRADENTON, FL 34208
MLS# A4701870Listed by: PREFERRED SHORE LLC - New
 $339,500Active2 beds 2 baths1,132 sq. ft.
950 Waterside Lane, BRADENTON, FL 34209
MLS# A4701794Listed by: RE/MAX ALLIANCE GROUP - New
 $435,000Active3 beds 2 baths1,638 sq. ft.
5608 4th Avenue Nw, BRADENTON, FL 34209
MLS# A4701847Listed by: WAGNER REALTY - New
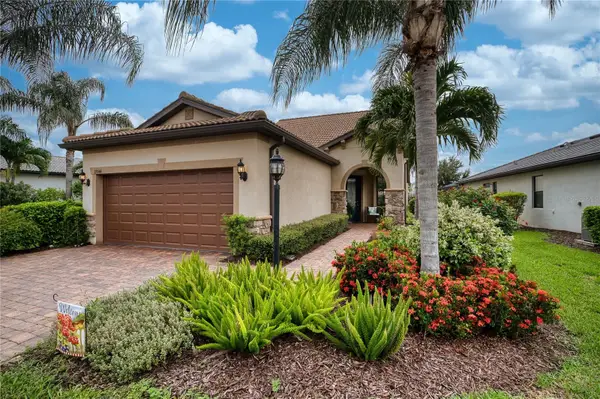 $649,900Active3 beds 3 baths1,924 sq. ft.
17044 Kenton Terrace, BRADENTON, FL 34202
MLS# A4700765Listed by: BRIGHT REALTY - New
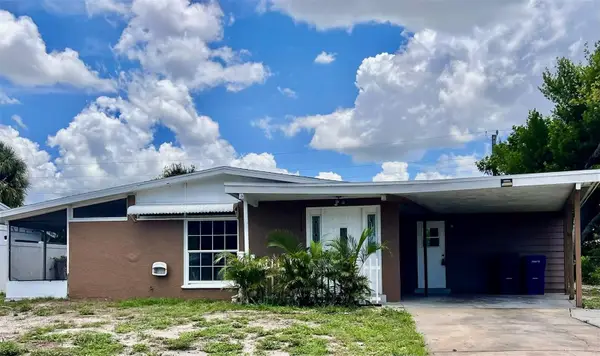 $310,000Active3 beds 2 baths1,270 sq. ft.
6111 Rollins Street, BRADENTON, FL 34207
MLS# A4701297Listed by: TREND REALTY - New
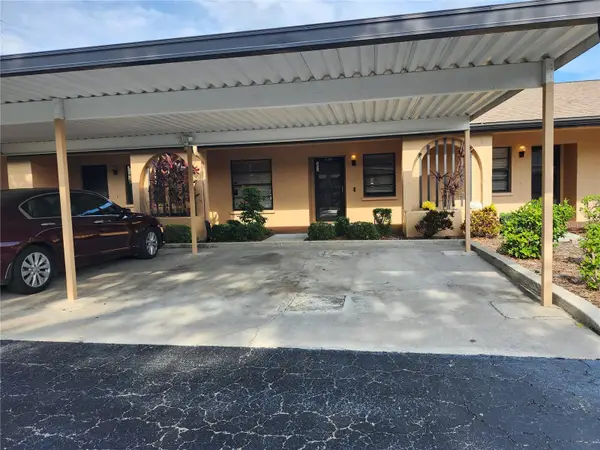 $145,500Active2 beds 2 baths897 sq. ft.
2808 60th Avenue W #302, BRADENTON, FL 34207
MLS# A4701732Listed by: WAGNER REALTY - New
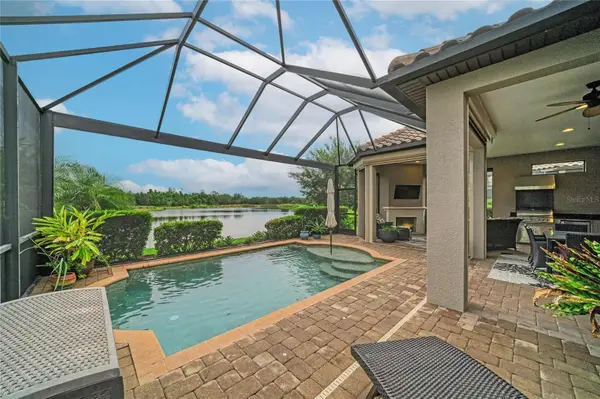 $979,000Active2 beds 3 baths2,101 sq. ft.
13321 Sorrento Way, BRADENTON, FL 34211
MLS# A4701509Listed by: TNG REAL ESTATE - New
 $889,900Active3 beds 3 baths2,634 sq. ft.
16918 Loudon Place, BRADENTON, FL 34202
MLS# A4701737Listed by: BRIGHT REALTY - Open Sat, 12am to 4pmNew
 $619,900Active4 beds 3 baths2,835 sq. ft.
235 Dahlia Court, BRADENTON, FL 34212
MLS# A4701276Listed by: WAGNER REALTY


Protect your home and budget from life's surprises with an Assurant Home Warranty, backed by a partner that supports you through every step of homeownership. Explore Plans.
©2026 Century 21 Real Estate LLC. All rights reserved. CENTURY 21®, the CENTURY 21 Logo and C21® are service marks owned by Century 21 Real Estate LLC. Century 21 Real Estate LLC fully supports the principles of the Fair Housing Act and the Equal Opportunity Act. Each office is independently owned and operated. Listing information is deemed reliable but not guaranteed accurate.