
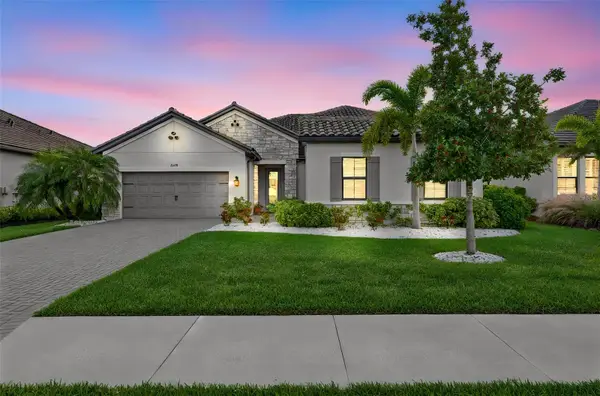
1718 86th Street Nw, Bradenton, FL 34209
Local realty services provided by:CENTURY 21 North East
Listed by: debbie vogler
Office: michael saunders & company
MLS#:A4713613
Source:MFRMLS
Price summary
- Price:$730,000
- Price per sq. ft.:$247.29
- Monthly HOA dues:$360.33
About this home
Beautiful lake views, thoughtful upgrades, and an exceptional NW Bradenton location! Welcome to Wisteria Park, where comfort, style, and the Florida lifestyle come together. This beautifully appointed 3-bedroom plus den, 2-bath home with a 2-car garage offers a bright, open floor plan designed for both everyday living and effortless entertaining. Tray ceilings, abundant natural light, and impressive 8-foot sliding glass doors create an airy, inviting atmosphere, while wood and tile flooring and plantation shutters add timeless appeal.
The well-equipped kitchen features upgraded stainless steel appliances, including an induction range and Wi-Fi-enabled refrigerator. Additional features include impact windows and a separately air-conditioned garage with its own mini-split system—ideal for a workshop, hobbies, or simply enjoying a more comfortable space.
One of the home's most inviting features is the screened lanai, upgraded with a clear view, overlooking tranquil lake views. Whether enjoying your morning coffee, dining outdoors, or relaxing at the end of the day, this peaceful setting provides the perfect backdrop. Electric awnings provide additional shade and enhance the covered outdoor living space, allowing you to make the most of Florida's beautiful weather.
Located in the desirable Wisteria Park community of Northwest Bradenton, this home puts you close to the natural beauty and scenic trails of Robinson Preserve, DeSoto Memorial, Bishop Point, and just a short drive from the Gulf beaches and Anna Maria Island. Plenty of nearby shopping, dining, and entertainment options adds to the convenience of this exceptional location. Even better, the HOA fee includes lawn care, cable television, and internet service through Spectrum, allowing more time to enjoy the lifestyle you've been looking for.
With its beautiful lakefront setting, impressive upgrades, and sought-after location, this home offers the perfect opportunity to enjoy the best of Northwest Bradenton living!...
Contact an agent
Home facts
- Year built:2009
- Subdivision & Development:WISTERIA PARK
- Listing ID #:A4713613
- Added:1 day(s) ago
- Updated:November 21, 2026 at 07:15 PM
Rooms and interior
- Bedrooms:3
- Total bathrooms:2
- Full bathrooms:2
- Flooring:Hardwood, Tile, Wood
- Dining Description:Eat In Kitchen, Living Room/Dining Room Combo
- Kitchen Description:Dishwasher, Disposal, Eat-in Kitchen, Microwave, Range, Refrigerator, Solid Surface Counters
- Bedroom Description:High Ceilings, Primary Bedroom Main Floor, Split Bedroom, Walk-In Closet(s)
- Living area:2,148 sq. ft.
Heating and cooling
- Cooling:Central Air
- Heating:Central
- Central air:Yes
Structure and exterior
- Roof:Tile
- Year built:2009
- Building area:2,148 sq. ft.
- Lot area:0.21 Acres
- Lot Features:Paved, Sidewalk
- Construction Materials:Block, Stucco
- Exterior Features:Awning(s), Lighting, Rain Gutters, Rear Porch, Screened, Sidewalk
- Foundation Description:Slab
- Levels:1 Story
Utilities
- Water:Public, Water Connected
- Sewer:Public, Public Sewer, Sewer Connected
Finances and disclosures
- Price:$730,000
- Price per sq. ft.:$247.29
- Tax amount:$5,984 (2026)
Features and amenities
- Appliances:Dishwasher, Disposal, Dryer, Gas Water Heater, Irrigation Equipment, Microwave, Range, Refrigerator, Washer
- Laundry features:Dryer, Gas Dryer Hookup, Inside, Laundry Room, Washer
- Amenities:BB/HS Internet Available, Ceiling Fans(s), Central Vaccum, Crown Molding, Eat-in Kitchen, High Ceilings, Irrigation Equipment, Living Room/Dining Room Combo, Natural Gas Connected, Open Floorplan, Primary Bedroom Main Floor, Solid Surface Counters, Split Bedroom, Walk-In Closet(s), Window Treatments
- Pool features:Public Pool
Parking
- Parking description:Attached Garage, Driveway, Garage Door Opener
- Garage:Yes
 The information being provided by Stellar Mls is for the consumer's personal, non-commercial use and may not be used for any purpose other than to identify prospective properties consumer may be interested in purchasing. Any information relating to real estate for sale referenced on this web site comes from the Internet Data Exchange (IDX) program of the Stellar Mls. CENTURY 21 North East is not a Multiple Listing Service (MLS), nor does it offer MLS access. This website is a service of CENTURY 21 North East, a broker participant of Stellar Mls. This web site may reference real estate listing(s) held by a brokerage firm other than the broker and/or agent who owns this web site.
The accuracy of all information, regardless of source, including but not limited to open house information, square footages and lot sizes, is deemed reliable but not guaranteed and should be personally verified through personal inspection by and/or with the appropriate professionals. The data contained herein is copyrighted by Stellar Mls and is protected by all applicable copyright laws. Any unauthorized dissemination of this information is in violation of copyright laws and is strictly prohibited.
Properties in listings may have been sold or may no longer be available.
Copyright 2026 Stellar Mls. All rights reserved. MFRMLS Member Broker: Jim D’Amico
New listings near 1718 86th Street Nw
- Coming Soon
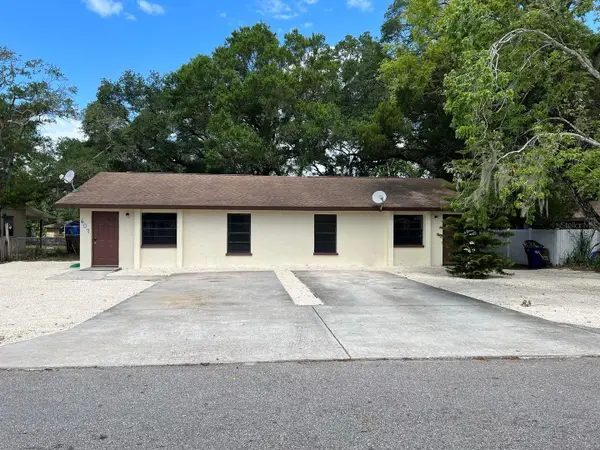 $419,000Coming Soon6 beds 4 baths2,168 sq. ft.
607 23rd Avenue E, BRADENTON, FL 34208
MLS# A4713549Listed by: COASTAL REAL ESTATE FLORIDA LLC - Coming Soon
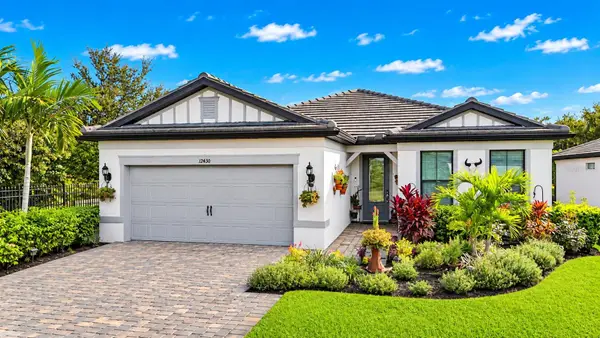 $750,000Coming Soon3 beds 2 baths2,054 sq. ft.
12430 Redhead Place, BRADENTON, FL 34212
MLS# A4712995Listed by: DALTON WADE INC - Coming Soon
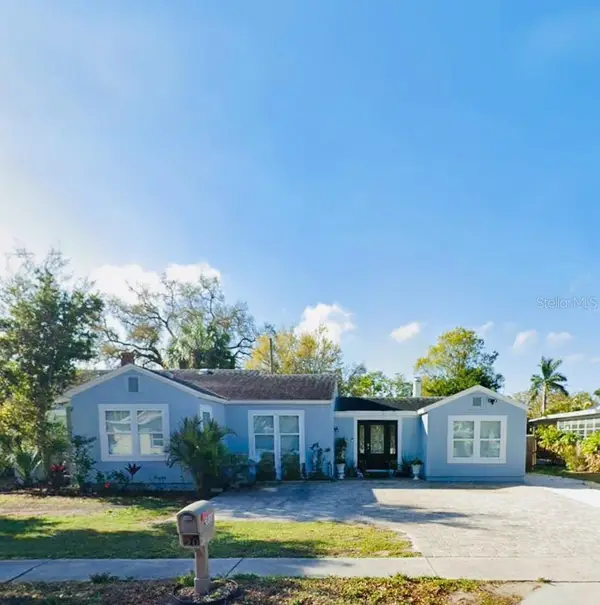 $390,000Coming Soon4 beds 3 baths1,599 sq. ft.
2811 9th Avenue W, BRADENTON, FL 34205
MLS# A4712534Listed by: KW SUNCOAST - Coming Soon
 $674,900Coming Soon3 beds 2 baths2,042 sq. ft.
1518 70th Street W, BRADENTON, FL 34209
MLS# A4712149Listed by: RE/MAX ALLIANCE GROUP - Coming Soon
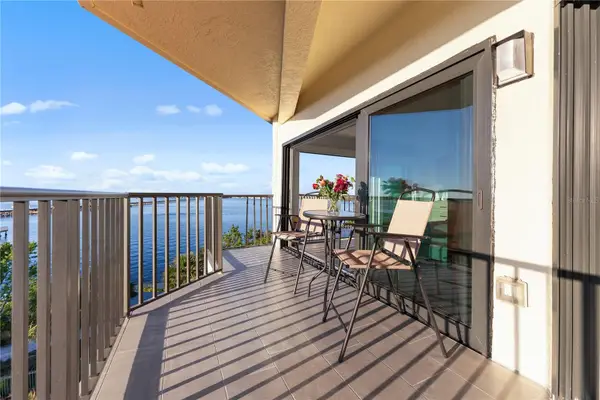 $400,000Coming Soon2 beds 2 baths1,272 sq. ft.
204 3rd Street W #408, BRADENTON, FL 34205
MLS# A4711517Listed by: PREMIER SOTHEBY'S INTERNATIONAL REALTY - Coming Soon
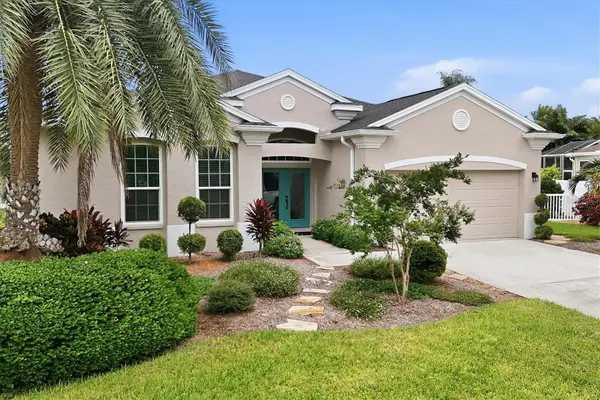 $689,000Coming Soon4 beds 2 baths2,231 sq. ft.
5151 54th Street W, BRADENTON, FL 34210
MLS# A4710299Listed by: PREFERRED SHORE LLC - New
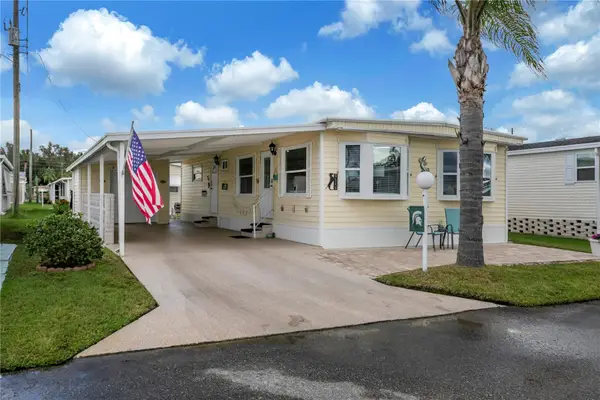 $165,000Active2 beds 2 baths860 sq. ft.
5119 7th C Street E, BRADENTON, FL 34203
MLS# A4713859Listed by: COLDWELL BANKER REALTY - New
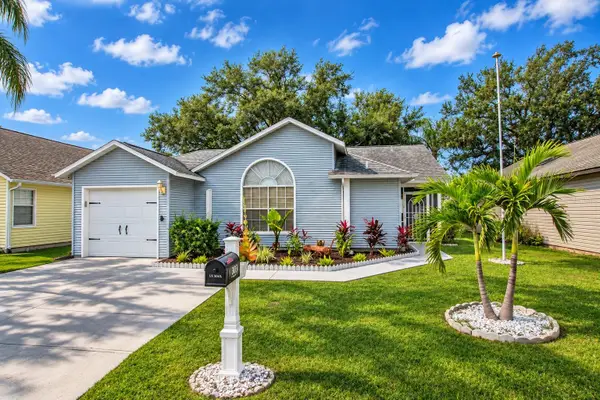 $325,000Active3 beds 2 baths1,226 sq. ft.
3803 41st Avenue W, BRADENTON, FL 34205
MLS# A4713945Listed by: ELITE HOME GROUP - Open Sun, 1 to 3pmNew
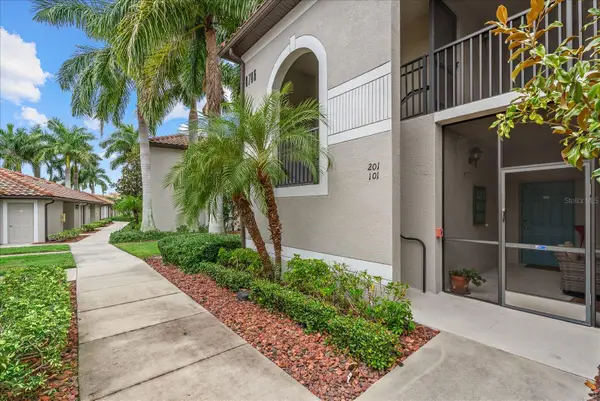 $329,000Active2 beds 2 baths1,716 sq. ft.
6705 Grand Estuary Trail #201, BRADENTON, FL 34212
MLS# A4713590Listed by: KELLER WILLIAMS ON THE WATER - New
 $825,000Active4 beds 5 baths2,990 sq. ft.
2028 Woodleaf Hammock Court, BRADENTON, FL 34211
MLS# A4713176Listed by: COLDWELL BANKER REALTY


Protect your home and budget from life's surprises with an Assurant Home Warranty, backed by a partner that supports you through every step of homeownership. Explore Plans.
©2026 Century 21 Real Estate LLC. All rights reserved. CENTURY 21®, the CENTURY 21 Logo and C21® are service marks owned by Century 21 Real Estate LLC. Century 21 Real Estate LLC fully supports the principles of the Fair Housing Act and the Equal Opportunity Act. Each office is independently owned and operated. Listing information is deemed reliable but not guaranteed accurate.