
22580 Morning Glory Circle, Bradenton, FL 34202
Local realty services provided by:CENTURY 21 Myers Rose Realty
Listed by: mark lawrence, darren murtha
Office: better homes and gardens real estate atchley prope
MLS#:A4681803
Source:MFRMLS
Price summary
- Price:$1,900,000
- Price per sq. ft.:$409.31
- Monthly HOA dues:$133.33
About this home
Positioned on 1.327 pristine acres within The Preserve at Panther Ridge, this FURNISHED extensively
enhanced lakefront estate offers 3,678 square feet of refined living, sweeping water views, and a
rare sense of openness that defines true Florida acreage living.
The long, tree-canopied driveway creates a dramatic approach framed by lush, manicured
landscaping and Mediterranean-inspired architecture. Double decorative impact-glass entry
doors open to a stunning interior where tile flooring flows throughout the main living areas,
accented by an elegant inlay at the foyer.
The primary suite is privately positioned on the main level, while an additional downstairs
bedroom offers flexibility for family or multigenerational living. At the rear of the home, a
dedicated office captures tranquil water views and opens outdoors, creating an inspiring and
light-filled workspace.
Upstairs, two additional bedrooms are positioned off an expansive bonus retreat, creating a
natural second-level wing with built-in cabinetry, integrated storage, sweeping lake views, and
private balcony access overlooking the pool and water.
The gathering room showcases panoramic pool and lake views and is enhanced by automated
performance roller shades for effortless light control. Crown molding runs throughout all the
main living areas and bedrooms, complemented by a complete indoor lighting retrofit.
The kitchen blends warmth and craftsmanship with richly stained solid wood cabinetry, granite
countertops, a full-height backsplash, built-in oven stack, stainless appliances, under-cabinet
lighting, and a generous walk-in pantry. An expansive wraparound peninsula provides ideal
gathering and seating space.
The primary suite opens to the lanai through double glass doors, capturing serene pool and lake
views. Tray ceilings with crown molding and high transom privacy glass invite natural light,
complemented by a remote-controlled shade. The spa-style bath offers a floor-to-ceiling tiled
walk-in shower, soaking tub beneath an arched window, dual vanities with makeup station, and a
custom-organized walk-in closet.
Outdoors, the 2025-renovated pool and spa create a resort-caliber setting with new marble
decking, panoramic clear-view cage, updated pump and filtration systems, new plumbing and
electrical components, and integrated LED lighting. The outdoor kitchen includes stone leathered granite
countertops and full-height backsplash, vent hood, sink, refrigerator, and island seating for effortless
entertaining.
The fully fenced backyard unfolds with the feel of a private park along the water’s edge, offering exceptional scale, privacy, and flexibility.
A generously sized laundry room features granite countertops, a utility sink, folding station,
extensive cabinetry, and natural light from its window, while the three-car garage offers epoxy
flooring and built-in storage. Add'l recent updates include a 2025 whole-home generator and an extensive 2026 whole-house water treatment and purification system, along with 2025 exterior paint and trim, 2025 front entry pavers, 2024 impact entry door, interior lighting remodel, two Lennox split systems (2020), and expansive exterior lighting and landscape enhancements.
Thoughtfully positioned with north- and west-facing water views that capture beautiful light
throughout the day while minimizing harsh afternoon exposure, this Panther Ridge estate
delivers privacy, scale, and magazine-worthy outdoor living....
Contact an agent
Home facts
- Year built:2006
- Subdivision & Development:PANTHER RIDGE
- Listing ID #:A4681803
- Added:180 day(s) ago
- Updated:August 29, 2026 at 04:53 PM
Rooms and interior
- Bedrooms:4
- Total bathrooms:4
- Full bathrooms:3
- Half bathrooms:1
- Flooring:Ceramic Tile, Tile
- Dining Description:Eat In Kitchen, Living Room/Dining Room Combo
- Kitchen Description:Built-In Oven, Convection Oven, Cooktop, Dishwasher, Disposal, Eat-in Kitchen, Exhaust Fan, Kitchen Reverse Osmosis System, Kitchen/Family Room Combo, Microwave, Range Hood, Refrigerator, Solid Wood Cabinets, Stone Counters, Water Filtration System, Water Softener
- Bedroom Description:High Ceilings, Primary Bedroom Main Floor, Split Bedroom, Walk-In Closet(s)
- Living area:3,678 sq. ft.
Heating and cooling
- Cooling:Central Air
- Heating:Central, Electric
- Central air:Yes
Structure and exterior
- Roof:Tile
- Year built:2006
- Building area:3,678 sq. ft.
- Lot area:1.33 Acres
- Lot Features:Landscaped, Level, Oversized, Paved, Private, Sidewalk
- Architectural Style:Custom
- Construction Materials:Block, Stucco
- Exterior Features:Deck, Lighting, Outdoor Grill, Outdoor Kitchen, Outdoor Shower, Private Mailbox, Rain Gutters, Rear Porch, Screened, Sidewalk
- Foundation Description:Slab
- Levels:2 Story
Schools
- High school:Lakewood Ranch High
- Middle school:Nolan Middle
- Elementary school:Robert E Willis Elementary
Utilities
- Water:Public, Water Connected, Well
- Sewer:Public, Septic Tank
Finances and disclosures
- Price:$1,900,000
- Price per sq. ft.:$409.31
- Tax amount:$12,433 (2025)
Features and amenities
- Appliances:Built-in Oven, Convection Oven, Cooktop, Dishwasher, Disposal, Dryer, Electric Water Heater, Exhaust Fan, Generator, Irrigation Equipment, Kitchen Reverse Osmosis System, Microwave, Range Hood, Refrigerator, Washer, Water Filtration System, Water Softener, Whole House R.O. System
- Laundry features:Dryer, Inside, Laundry Room, Washer
- Amenities:Built-In Features, Cable Available, Ceiling Fans(s), Crown Molding, Eat-in Kitchen, Generator, High Ceilings, Irrigation Equipment, Kitchen/Family Room Combo, Living Room/Dining Room Combo, Open Floorplan, Phone Available, Playground, Primary Bedroom Main Floor, Solid Wood Cabinets, Split Bedroom, Stone Counters, Tennis Court(s), Thermostat, Trail(s), Tray Ceiling(s), Underground Utilities, Walk-In Closet(s), Window Treatments
- Pool features:Gunite, Heated, In Ground, Outside Bath Access, Pool/Deck, Private Pool, Salt Water, Screen Enclosure
Parking
- Parking description:Attached Garage, Deeded, Driveway, Garage Door Opener, Garage Faces Side, Off Street, Parking Pad
- Garage:Yes
- Garage spaces:3
 The information being provided by Stellar Mls is for the consumer's personal, non-commercial use and may not be used for any purpose other than to identify prospective properties consumer may be interested in purchasing. Any information relating to real estate for sale referenced on this web site comes from the Internet Data Exchange (IDX) program of the Stellar Mls. CENTURY 21 Myers Rose Realty is not a Multiple Listing Service (MLS), nor does it offer MLS access. This website is a service of CENTURY 21 Myers Rose Realty, a broker participant of Stellar Mls. This web site may reference real estate listing(s) held by a brokerage firm other than the broker and/or agent who owns this web site.
The accuracy of all information, regardless of source, including but not limited to open house information, square footages and lot sizes, is deemed reliable but not guaranteed and should be personally verified through personal inspection by and/or with the appropriate professionals. The data contained herein is copyrighted by Stellar Mls and is protected by all applicable copyright laws. Any unauthorized dissemination of this information is in violation of copyright laws and is strictly prohibited.
Properties in listings may have been sold or may no longer be available.
Copyright 2026 Stellar Mls. All rights reserved. MFRMLS Member Broker: Gretchen Rose-Zagame
The information being provided by Stellar Mls is for the consumer's personal, non-commercial use and may not be used for any purpose other than to identify prospective properties consumer may be interested in purchasing. Any information relating to real estate for sale referenced on this web site comes from the Internet Data Exchange (IDX) program of the Stellar Mls. CENTURY 21 Myers Rose Realty is not a Multiple Listing Service (MLS), nor does it offer MLS access. This website is a service of CENTURY 21 Myers Rose Realty, a broker participant of Stellar Mls. This web site may reference real estate listing(s) held by a brokerage firm other than the broker and/or agent who owns this web site.
The accuracy of all information, regardless of source, including but not limited to open house information, square footages and lot sizes, is deemed reliable but not guaranteed and should be personally verified through personal inspection by and/or with the appropriate professionals. The data contained herein is copyrighted by Stellar Mls and is protected by all applicable copyright laws. Any unauthorized dissemination of this information is in violation of copyright laws and is strictly prohibited.
Properties in listings may have been sold or may no longer be available.
Copyright 2026 Stellar Mls. All rights reserved. MFRMLS Member Broker: Gretchen Rose-ZagameNew listings near 22580 Morning Glory Circle
- Coming Soon
 $459,000Coming Soon2 beds 2 baths1,543 sq. ft.
17128 Kenton Terrace, BRADENTON, FL 34202
MLS# A4704039Listed by: MICHAEL SAUNDERS & COMPANY - Coming Soon
 $495,000Coming Soon2 beds 2 baths1,348 sq. ft.
17523 Hampton Falls Terrace, BRADENTON, FL 34202
MLS# A4704326Listed by: FINE PROPERTIES - Coming Soon
 $477,000Coming Soon4 beds 3 baths2,261 sq. ft.
6733 45th Terrace E, BRADENTON, FL 34203
MLS# A4704418Listed by: FATHOM REALTY FL LLC - Coming Soon
 $369,000Coming Soon4 beds 3 baths1,514 sq. ft.
722 65th Avenue E, BRADENTON, FL 34203
MLS# V4950959Listed by: LPT REALTY, LLC - Coming Soon
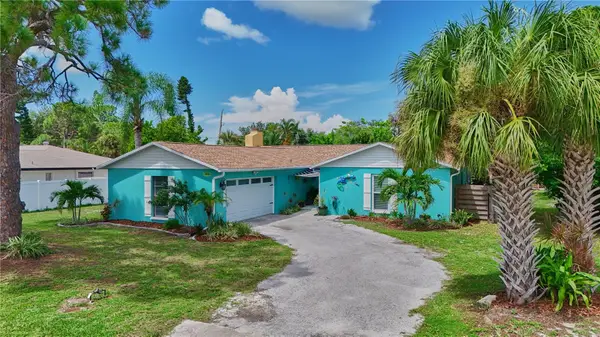 $650,000Coming Soon3 beds 2 baths1,834 sq. ft.
1816 82nd Street Nw, BRADENTON, FL 34209
MLS# A4704084Listed by: DALTON WADE INC - Coming Soon
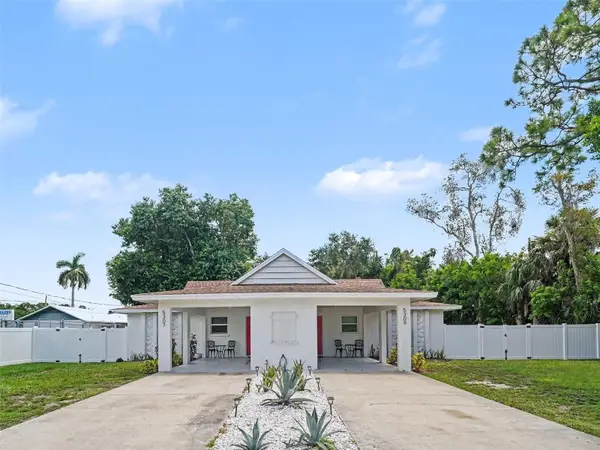 $525,000Coming Soon4 beds 2 baths1,484 sq. ft.
5307 16th Street W, BRADENTON, FL 34207
MLS# A4704120Listed by: EXP REALTY, LLC - Coming Soon
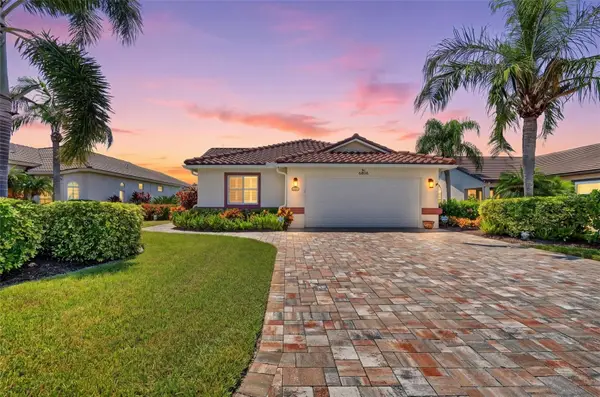 $640,000Coming Soon3 beds 2 baths1,551 sq. ft.
6806 Pleasant Hill Road, BRADENTON, FL 34203
MLS# A4704262Listed by: KW SUNCOAST - Coming Soon
 $1,449,000Coming Soon5 beds 4 baths3,410 sq. ft.
4623 4th Avenue E, BRADENTON, FL 34208
MLS# A4703916Listed by: RE/MAX ALLIANCE GROUP - Coming Soon
 $1,269,000Coming Soon4 beds 3 baths2,717 sq. ft.
7028 Highgate Lane, BRADENTON, FL 34202
MLS# A4703508Listed by: EXP REALTY LLC - Coming Soon
 $289,000Coming Soon2 beds 2 baths1,174 sq. ft.
4440 47th Avenue W #102, BRADENTON, FL 34210
MLS# W7888833Listed by: THE WILKINS WAY LLC


Protect your home and budget from life's surprises with an Assurant Home Warranty, backed by a partner that supports you through every step of homeownership. Explore Plans.
©2026 Century 21 Real Estate LLC. All rights reserved. CENTURY 21®, the CENTURY 21 Logo and C21® are service marks owned by Century 21 Real Estate LLC. Century 21 Real Estate LLC fully supports the principles of the Fair Housing Act and the Equal Opportunity Act. Each office is independently owned and operated. Listing information is deemed reliable but not guaranteed accurate.