
22805 Night Heron Way, Bradenton, FL 34202
Local realty services provided by:CENTURY 21 Affiliates
22805 Night Heron Way,Bradenton, FL 34202
$1,875,000
- 4 Beds
- 3 Baths
- - sq. ft.
- Single family
- Sold
Listed by: tory uccello, jr
Office: better homes and gardens real estate atchley prope
MLS#:A4685448
Source:MFRMLS
Sorry, we are unable to map this address
Price summary
- Price:$1,875,000
- Monthly HOA dues:$129.33
About this home
Under contract-accepting backup offers. A sweeping, ultra-private 1.27-acre preserve estate matching resort-level wellness with absolute structural peace of mind. Fresh off a significant $150,000 price adjustment, this masterfully reimagined single-story residence is an achievement in refined Florida acreage living, boasting over $400,000 in recent premium upgrades and renovations. The home's striking symmetry is anchored by two separate, oversized garages flanking a grand entrance and a sprawling brick pavered drive and auto court. Nestled on its private lot, every facet has been elevated-from the brand-new roof (2022) to the full PGT WinGuard impact glass envelope (2025) featuring 7700-series aluminum on the front elevation and high-efficiency 5500-series vinyl along the perimeter. Security and independence are paramount, highlighted by a discreet, climate-controlled structural vault, reinforced concrete walls throughout the home, and a new Guardian 26kW whole-home generator (2025) powered by a 1,000-gallon buried propane tank. The interior is a silent sanctuary featuring a nearly $40,000 HVAC overhaul (2024) with dual 18 SEER2 Trane XV18 variable-speed systems, hospital-grade Clean Effects filtration, and a sophisticated seven-zone, WIFI controlled climate array. The culinary core is equally formidable, centered by a chef's kitchen featuring a professional Wolf range, dedicated Wok station, walk-in pantry, and dedicated wine refrigeration. This space flows seamlessly through impact sliders to a brand-new summer kitchen, fully equipped with a built-in premium grill, high-volume ventilation hood, and outdoor refrigeration for effortless poolside entertaining. The grand living room has 10-foot pocket sliders that truly maximize indoor/outdoor living and is pre-wired for a motorized projection screen, projector, and state-of-the-art sound system with indoor/outdoor speakers already built in. Designed for wellness and multi-generational living, the single-story layout features two primary suites at the rear of the home, each providing direct access to a resort-style heated pool and jacuzzi spa. The professional gym is uniquely positioned within a dedicated annex off the executive library, also accessible via the primary owner's EnSuite. Additionally, the master EnSuite leads to its own private, walled screen-top enclosure-a secluded, open-air annex housing an infrared sauna with direct access to the pool and spa. The versatile garage bays offer oversized clearance specifically engineered to easily accommodate Class B and Class C Sprinter luxury adventure vans or car lifts, while the whole-house reverse osmosis system ensures bottled-quality water at every tap. From the impenetrable structural envelope to the self-sustaining utility core, every detail has been meticulously engineered so you can effortlessly enjoy everything an acreage lifestyle offers. This isn't just a place to live-it is a private, everyday resort designed for making unforgettable memories, hosting epic gatherings, and enjoying total peace of mind for generations to come. A property of this caliber must be viewed in person to appreciate the sheer scale of its thoughtful design and craftsmanship; schedule your private tour today to discover it all!...
Contact an agent
Home facts
- Year built:2007
- Subdivision & Development:PRESERVE AT PANTHER RIDGE PH III
- Listing ID #:A4685448
- Added:175 day(s) ago
- Updated:September 17, 2026 at 07:39 AM
Rooms and interior
- Bedrooms:4
- Total bathrooms:3
- Full bathrooms:3
- Flooring:Carpet, Ceramic Tile, Concrete, Hardwood, Tile
- Dining Description:Breakfast Room, Eat In Kitchen, Formal Dining Room
- Kitchen Description:Built-In Oven, Cooktop, Dishwasher, Disposal, Eat-in Kitchen, Exhaust Fan, Microwave, Range, Range Hood, Refrigerator, Solid Wood Cabinets, Stone Counters, Trash Compactor, Wine Refrigerator
- Bedroom Description:High Ceilings, Primary Bedroom Main Floor, Walk-In Closet(s)
Heating and cooling
- Cooling:Central Air, Zoned
- Heating:Central, Electric, Propane
- Central air:Yes
Structure and exterior
- Roof:Membrane, Shingle
- Year built:2007
- Lot Features:Oversized, Paved, Sidewalk
- Architectural Style:Florida, Ranch
- Construction Materials:Block, Stone, Stucco
- Exterior Features:Covered Porch/Patio, Deck, Enclosed, Outdoor Grill, Outdoor Kitchen, Patio, Porch, Rain Gutters, Rear Porch, Screened, Sidewalk
- Foundation Description:Slab
- Levels:1 Story
Schools
- High school:Lakewood Ranch High
- Middle school:Nolan Middle
- Elementary school:Robert E Willis Elementary
Utilities
- Water:Well
- Sewer:Septic Tank
Finances and disclosures
- Price:$1,875,000
- Tax amount:$17,657 (2025)
Features and amenities
- Appliances:Built-in Oven, Cooktop, Dishwasher, Disposal, Dryer, Exhaust Fan, Gas Water Heater, Microwave, Range, Range Hood, Refrigerator, Tankless Water Heater, Trash Compactor, Washer, Whole House R.O. System, Wine Refrigerator
- Laundry features:Dryer, Inside, Laundry Room, Washer
- Amenities:Built-In Features, Cable Available, Ceiling Fans(s), Central Vaccum, Coffered Ceiling(s), Crown Molding, Eat-in Kitchen, High Ceilings, Open Floorplan, Primary Bedroom Main Floor, Solid Wood Cabinets, Sprinkler Well, Stone Counters, Thermostat, Tray Ceiling(s), Walk-In Closet(s), Window Treatments
- Pool features:Automatic Cleaner, Gunite, Heated, In Ground, Private Pool, Salt Water, Screen Enclosure, Solar Heat
Parking
- Parking description:Attached Garage, Boat, Driveway, Garage, Garage Door Opener, Garage Faces Side, Ground Level, Open, Oversized, Rv Garage
- Garage:Yes
- Garage spaces:4
 The information being provided by Stellar Mls is for the consumer's personal, non-commercial use and may not be used for any purpose other than to identify prospective properties consumer may be interested in purchasing. Any information relating to real estate for sale referenced on this web site comes from the Internet Data Exchange (IDX) program of the Stellar Mls. CENTURY 21 Affiliates is not a Multiple Listing Service (MLS), nor does it offer MLS access. This website is a service of CENTURY 21 Affiliates, a broker participant of Stellar Mls. This web site may reference real estate listing(s) held by a brokerage firm other than the broker and/or agent who owns this web site.
The accuracy of all information, regardless of source, including but not limited to open house information, square footages and lot sizes, is deemed reliable but not guaranteed and should be personally verified through personal inspection by and/or with the appropriate professionals. The data contained herein is copyrighted by Stellar Mls and is protected by all applicable copyright laws. Any unauthorized dissemination of this information is in violation of copyright laws and is strictly prohibited.
Properties in listings may have been sold or may no longer be available.
Copyright 2026 Stellar Mls. All rights reserved.
The information being provided by Stellar Mls is for the consumer's personal, non-commercial use and may not be used for any purpose other than to identify prospective properties consumer may be interested in purchasing. Any information relating to real estate for sale referenced on this web site comes from the Internet Data Exchange (IDX) program of the Stellar Mls. CENTURY 21 Affiliates is not a Multiple Listing Service (MLS), nor does it offer MLS access. This website is a service of CENTURY 21 Affiliates, a broker participant of Stellar Mls. This web site may reference real estate listing(s) held by a brokerage firm other than the broker and/or agent who owns this web site.
The accuracy of all information, regardless of source, including but not limited to open house information, square footages and lot sizes, is deemed reliable but not guaranteed and should be personally verified through personal inspection by and/or with the appropriate professionals. The data contained herein is copyrighted by Stellar Mls and is protected by all applicable copyright laws. Any unauthorized dissemination of this information is in violation of copyright laws and is strictly prohibited.
Properties in listings may have been sold or may no longer be available.
Copyright 2026 Stellar Mls. All rights reserved.New listings near 22805 Night Heron Way
- Coming Soon
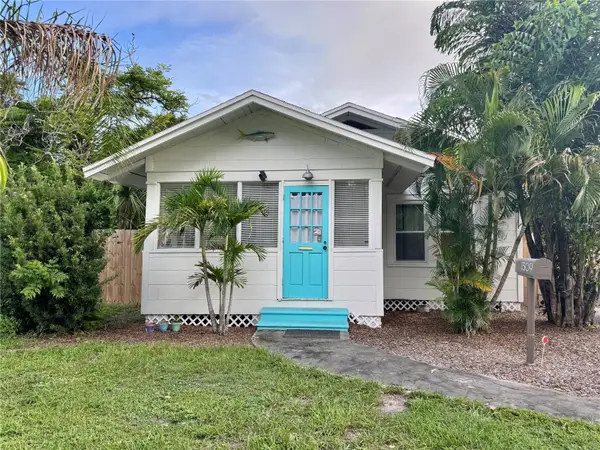 $334,900Coming Soon3 beds 1 baths1,144 sq. ft.
1309 13th Avenue W, BRADENTON, FL 34205
MLS# A4706066Listed by: RE/MAX ALLIANCE GROUP - Coming Soon
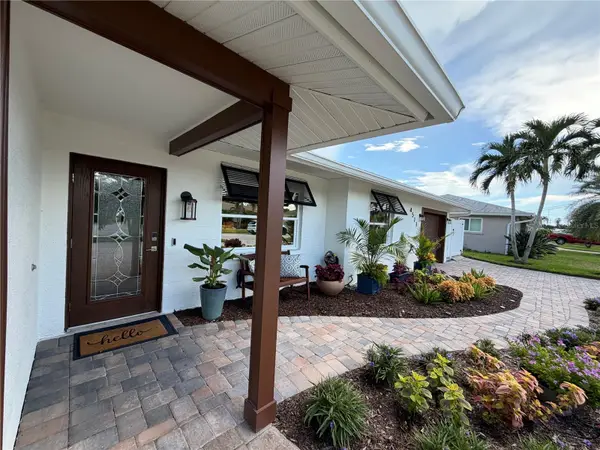 $1,275,000Coming Soon2 beds 2 baths1,885 sq. ft.
4511 Bimini Drive, BRADENTON, FL 34210
MLS# A4706033Listed by: MARCUS & COMPANY REALTY - Coming SoonOpen Sun, 2 to 4pm
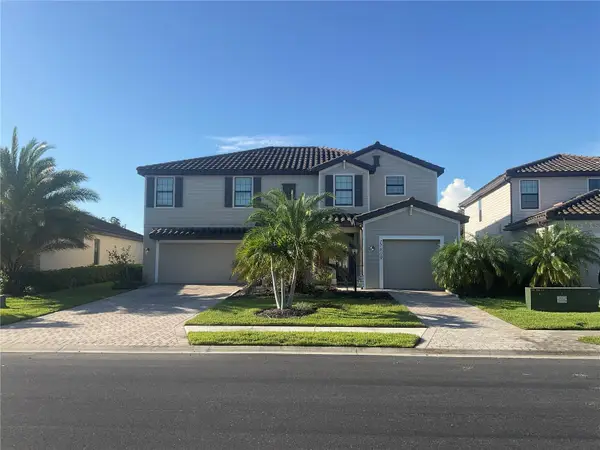 $879,900Coming Soon5 beds 5 baths3,344 sq. ft.
17809 Polo Trail, BRADENTON, FL 34211
MLS# C7530271Listed by: KELLER WILLIAMS ISLAND LIFE REAL ESTATE - Coming Soon
 $420,000Coming Soon3 beds 3 baths1,836 sq. ft.
6512 Willowshire Way, BRADENTON, FL 34212
MLS# A4705917Listed by: MCKAY MANAGEMENT & REALTY - Coming Soon
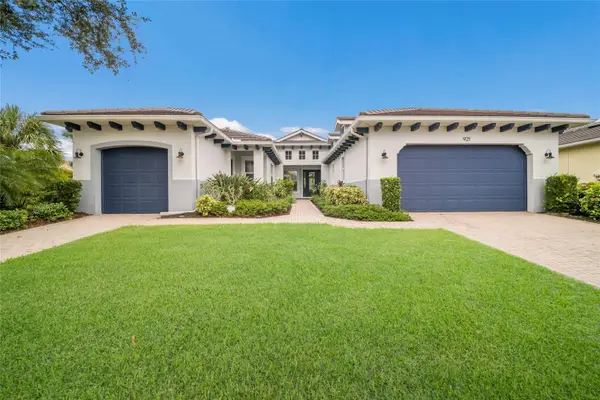 $865,000Coming Soon3 beds 4 baths2,725 sq. ft.
921 Riverscape Street, BRADENTON, FL 34208
MLS# A4705595Listed by: FINE PROPERTIES - Coming Soon
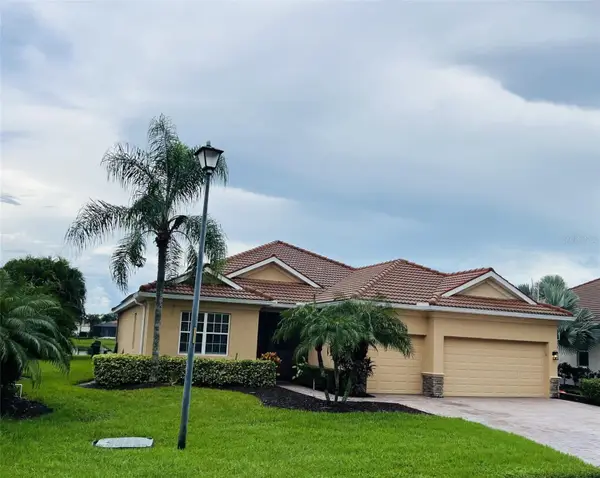 $879,000Coming Soon4 beds 2 baths2,460 sq. ft.
415 Grand Preserve Cove, BRADENTON, FL 34212
MLS# A4705677Listed by: BETTER HOMES AND GARDENS REAL ESTATE ATCHLEY PROPE - Coming Soon
 $849,900Coming Soon3 beds 2 baths2,039 sq. ft.
1014 Overlook Court, BRADENTON, FL 34208
MLS# A4705890Listed by: RONNIE DEWITT AND ASSOCIATES - Coming SoonOpen Sun, 1 to 3pm
 $799,000Coming Soon5 beds 5 baths3,336 sq. ft.
5026 Saratoga Springs Run, BRADENTON, FL 34211
MLS# A4705505Listed by: FINE PROPERTIES - Coming Soon
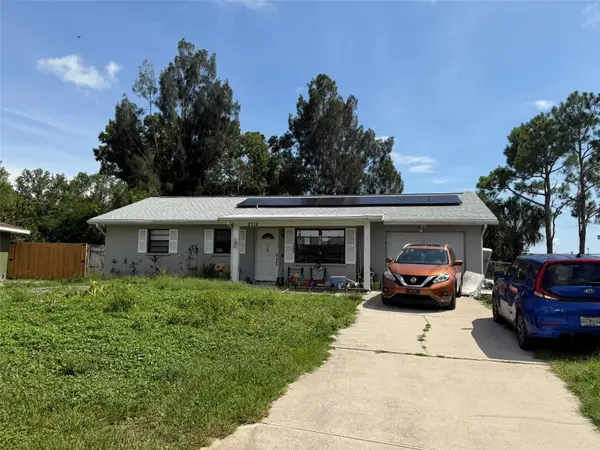 $330,000Coming Soon2 beds 2 baths1,218 sq. ft.
2712 36th Avenue Ter E, BRADENTON, FL 34208
MLS# A4705150Listed by: MCKAY MANAGEMENT & REALTY - Coming Soon
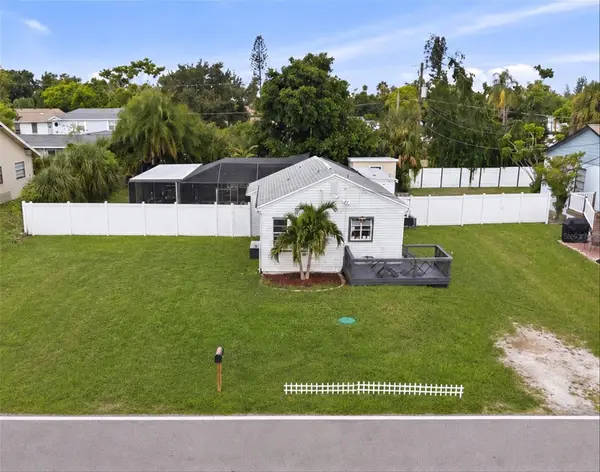 $315,000Coming Soon2 beds 2 baths728 sq. ft.
4512 86th Street W, BRADENTON, FL 34210
MLS# A4702161Listed by: EXP REALTY LLC


Protect your home and budget from life's surprises with an Assurant Home Warranty, backed by a partner that supports you through every step of homeownership. Explore Plans.
©2026 Century 21 Real Estate LLC. All rights reserved. CENTURY 21®, the CENTURY 21 Logo and C21® are service marks owned by Century 21 Real Estate LLC. Century 21 Real Estate LLC fully supports the principles of the Fair Housing Act and the Equal Opportunity Act. Each office is independently owned and operated. Listing information is deemed reliable but not guaranteed accurate.