
4607 Trento Place, Bradenton, FL 34211
Local realty services provided by:CENTURY 21 Myers Rose Realty
4607 Trento Place,Bradenton, FL 34211
$1,449,000
- 4 Beds
- 3 Baths
- 3,206 sq. ft.
- Single family
- Active
Listed by: danielle adams
Office: rogue realty
MLS#:A4706095
Source:MFRMLS
Price summary
- Price:$1,449,000
- Price per sq. ft.:$321.93
- Monthly HOA dues:$488.67
About this home
Some of Azario’s most desirable features simply can’t be replicated: MORE SPACE, A TRUE PRESERVE SETTING, AND A FLOOR PLAN YOU CAN NO LONGER BUILD HERE. This rare NON-GOLF Pallazio brings all three together. With 3,206 square feet, FOUR TRUE BEDROOMS PLUS a den/study with French doors, 3 full baths and an oversized 3-car tandem garage, this move-in-ready home offers exceptional space, privacy & versatility.
Enhanced landscaping with stately cypress trees and solar lighting frames the home, while a FRONT BAY WINDOW & stacked-stone accents create striking curb appeal. Double leaded-glass entry doors with sidelights and transom complete the arrival.
Inside, 10-foot ceilings, 8-foot doors, tray ceilings and crown molding add architectural detail, while premium Mohawk RevWood flooring flows throughout the main living areas and bedrooms. Plantation shutters throughout add style and privacy. Thoughtfully finished with a timeless aesthetic, the home feels polished and complete while leaving room for your personal style to make it distinctly yours.
The gourmet kitchen features Level 7, 42-inch upper cabinetry with crown molding, soft-close doors and drawers, under-cabinet lighting, quartz countertops and a subtle custom backsplash. An oversized contrasting island with decorative trim and uninterrupted quartz creates a dramatic gathering space. Built-in GE appliances include convection oven and microwave, cooktop with exterior-vented stainless hood, apron-front sink and cabinet-depth GE Profile refrigerator. A CUSTOM WOOD-TRIM FEATURE WALL adds warmth and dimension to the dining room.
Pocketing sliding glass doors disappear from view, connecting the great room to nearly 540 square feet of covered outdoor living. The 31' x 16' saltwater pool and spa has nearly 10 feet of deck space on each side, providing generous room for sunbathing, lounging and entertaining. A ClearView screen opens the sightline to the preserve, with NO HOME DIRECTLY BEHIND YOU. Lanai and pool-deck pavers are sealed, with gas, water and electric roughed in for a future outdoor kitchen.
TRUE PRESERVE HOMESITES were offered in limited numbers throughout Esplanade at Azario, making this private setting particularly special.
The spacious primary suite enjoys the preserve view through a REAR BAY WINDOW and features a tray ceiling. The spa-inspired bath features 12" x 24" Bianco Carrara porcelain tile across the floor and floor-to-ceiling along the oversized shower walls, complete with dual shower heads. Dual sinks with quartz countertops, a seated makeup vanity and generous walk-in closet complete the retreat.
And here, YOU DON’T HAVE TO CHOOSE BETWEEN GUEST SPACE AND A HOME OFFICE. Four true bedrooms accommodate family and guests while the den/study remains a private office, library or quiet retreat behind French doors.
The oversized 3-car tandem garage provides approximately 615 square feet for vehicles, a golf cart, storage and recreational gear. Additional features include a sealed paver driveway, ceiling-mounted Wi-Fi extender and SimpliSafe security system with cameras.
Esplanade at Azario offers resort-style living with golf, pools, fitness and wellness, racquet sports, dining, spa and salon services, and extensive social programming.
For the buyer seeking more space, TRUE BACKYARD PRIVACY and the Esplanade lifestyle in a Pallazio floor plan that can no longer be built here, this beautifully finished home deserves to be experienced in person....
Contact an agent
Home facts
- Year built:2021
- Subdivision & Development:AZARIO ESPLANADE PH II SUBPH A, B & C
- Listing ID #:A4706095
- Added:1 day(s) ago
- Updated:September 16, 2026 at 02:38 PM
Rooms and interior
- Bedrooms:4
- Total bathrooms:3
- Full bathrooms:3
- Flooring:Epoxy, Laminate, Tile
- Dining Description:Living Room/Dining Room Combo
- Kitchen Description:Built-In Oven, Convection Oven, Cooktop, Dishwasher, Disposal, Exhaust Fan, Microwave, Range Hood, Refrigerator, Solid Surface Counters, Solid Wood Cabinets
- Bedroom Description:High Ceilings, Primary Bedroom Main Floor, Walk-In Closet(s)
- Living area:3,206 sq. ft.
Heating and cooling
- Cooling:Central Air
- Heating:Electric, Natural Gas
- Central air:Yes
Structure and exterior
- Roof:Tile
- Year built:2021
- Building area:3,206 sq. ft.
- Lot area:0.22 Acres
- Lot Features:Landscaped, Near Golf Course, Private, Sidewalk
- Construction Materials:Block
- Exterior Features:Covered Porch/Patio, Lighting, Patio, Screened, Sidewalk
- Foundation Description:Slab
- Levels:1 Story
Schools
- High school:Lakewood Ranch High
- Middle school:Dr Mona Jain Middle
- Elementary school:Gullett Elementary
Utilities
- Water:Public, Water Connected
- Sewer:Public, Public Sewer, Sewer Connected
Finances and disclosures
- Price:$1,449,000
- Price per sq. ft.:$321.93
- Tax amount:$13,012 (2025)
Features and amenities
- Appliances:Built-in Oven, Convection Oven, Cooktop, Dishwasher, Disposal, Dryer, Exhaust Fan, Gas Water Heater, Irrigation Equipment, Microwave, Range Hood, Refrigerator, Tankless Water Heater, Washer
- Laundry features:Dryer, Electric Dryer Hookup, Gas Dryer Hookup, Inside, Laundry Room, Washer, Washer Hookup
- Amenities:Cable Available, Ceiling Fans(s), Chair Rail, Clubhouse, Crown Molding, Fiber Optics, Fitness Center, Gated, High Ceilings, Irrigation Equipment, Living Room/Dining Room Combo, Natural Gas Connected, Open Floorplan, Park, Pickleball Court(s), Playground, Pool, Primary Bedroom Main Floor, Solid Surface Counters, Solid Wood Cabinets, Spa/Hot Tub, Tennis Court(s), Thermostat, Trail(s), Tray Ceiling(s), Underground Utilities, Walk-In Closet(s), Window Treatments
- Pool features:Gunite, Heated, In Ground, Pool, Pool Alarm, Pool/Deck, Private Pool, Salt Water, Screen Enclosure, Tile
Parking
- Parking description:Attached Garage, Driveway, Garage Door Opener, Golf Cart Garage, Golf Cart Parking, Oversized, Tandem
- Garage:Yes
- Garage spaces:3
 The information being provided by Stellar Mls is for the consumer's personal, non-commercial use and may not be used for any purpose other than to identify prospective properties consumer may be interested in purchasing. Any information relating to real estate for sale referenced on this web site comes from the Internet Data Exchange (IDX) program of the Stellar Mls. CENTURY 21 Myers Rose Realty is not a Multiple Listing Service (MLS), nor does it offer MLS access. This website is a service of CENTURY 21 Myers Rose Realty, a broker participant of Stellar Mls. This web site may reference real estate listing(s) held by a brokerage firm other than the broker and/or agent who owns this web site.
The accuracy of all information, regardless of source, including but not limited to open house information, square footages and lot sizes, is deemed reliable but not guaranteed and should be personally verified through personal inspection by and/or with the appropriate professionals. The data contained herein is copyrighted by Stellar Mls and is protected by all applicable copyright laws. Any unauthorized dissemination of this information is in violation of copyright laws and is strictly prohibited.
Properties in listings may have been sold or may no longer be available.
Copyright 2026 Stellar Mls. All rights reserved. MFRMLS Member Broker: Gretchen Rose-Zagame
The information being provided by Stellar Mls is for the consumer's personal, non-commercial use and may not be used for any purpose other than to identify prospective properties consumer may be interested in purchasing. Any information relating to real estate for sale referenced on this web site comes from the Internet Data Exchange (IDX) program of the Stellar Mls. CENTURY 21 Myers Rose Realty is not a Multiple Listing Service (MLS), nor does it offer MLS access. This website is a service of CENTURY 21 Myers Rose Realty, a broker participant of Stellar Mls. This web site may reference real estate listing(s) held by a brokerage firm other than the broker and/or agent who owns this web site.
The accuracy of all information, regardless of source, including but not limited to open house information, square footages and lot sizes, is deemed reliable but not guaranteed and should be personally verified through personal inspection by and/or with the appropriate professionals. The data contained herein is copyrighted by Stellar Mls and is protected by all applicable copyright laws. Any unauthorized dissemination of this information is in violation of copyright laws and is strictly prohibited.
Properties in listings may have been sold or may no longer be available.
Copyright 2026 Stellar Mls. All rights reserved. MFRMLS Member Broker: Gretchen Rose-ZagameNew listings near 4607 Trento Place
- Coming Soon
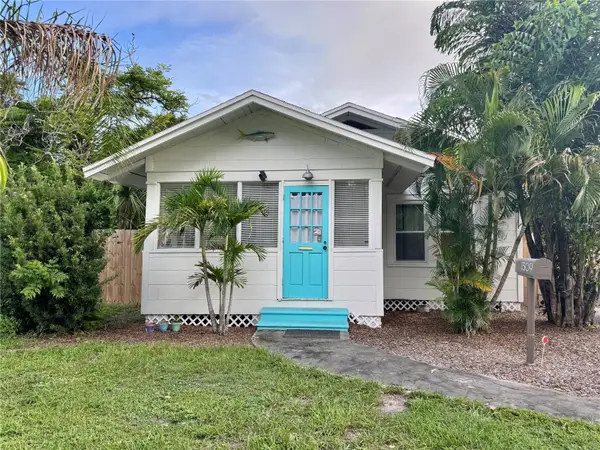 $334,900Coming Soon3 beds 1 baths1,144 sq. ft.
1309 13th Avenue W, BRADENTON, FL 34205
MLS# A4706066Listed by: RE/MAX ALLIANCE GROUP - Coming Soon
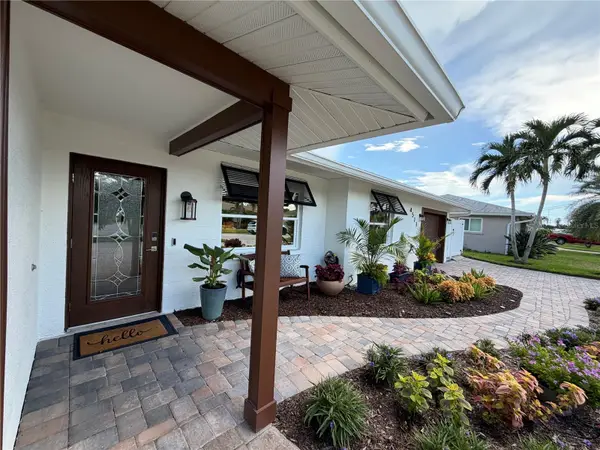 $1,275,000Coming Soon2 beds 2 baths1,885 sq. ft.
4511 Bimini Drive, BRADENTON, FL 34210
MLS# A4706033Listed by: MARCUS & COMPANY REALTY - Coming SoonOpen Sun, 2 to 4pm
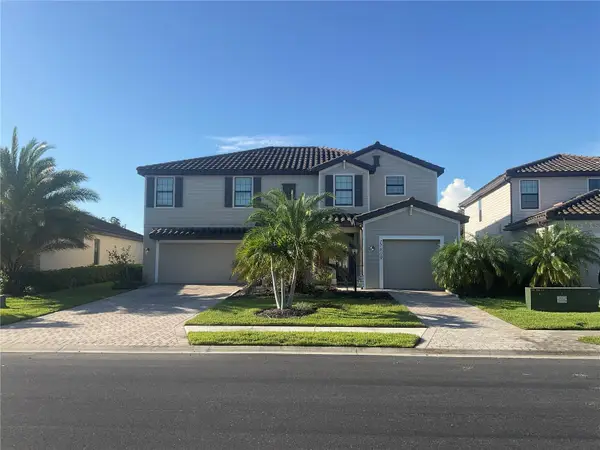 $879,900Coming Soon5 beds 5 baths3,344 sq. ft.
17809 Polo Trail, BRADENTON, FL 34211
MLS# C7530271Listed by: KELLER WILLIAMS ISLAND LIFE REAL ESTATE - Coming Soon
 $420,000Coming Soon3 beds 3 baths1,836 sq. ft.
6512 Willowshire Way, BRADENTON, FL 34212
MLS# A4705917Listed by: MCKAY MANAGEMENT & REALTY - Coming Soon
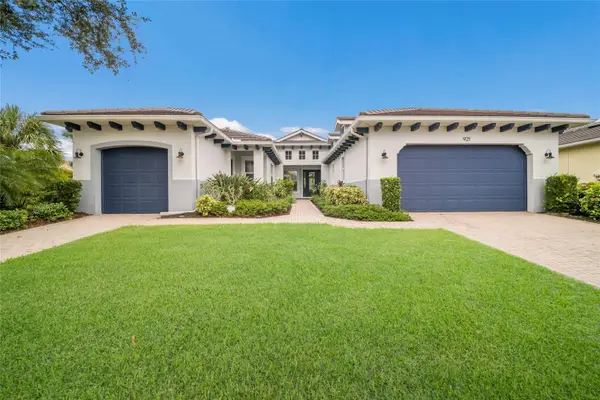 $865,000Coming Soon3 beds 4 baths2,725 sq. ft.
921 Riverscape Street, BRADENTON, FL 34208
MLS# A4705595Listed by: FINE PROPERTIES - Coming Soon
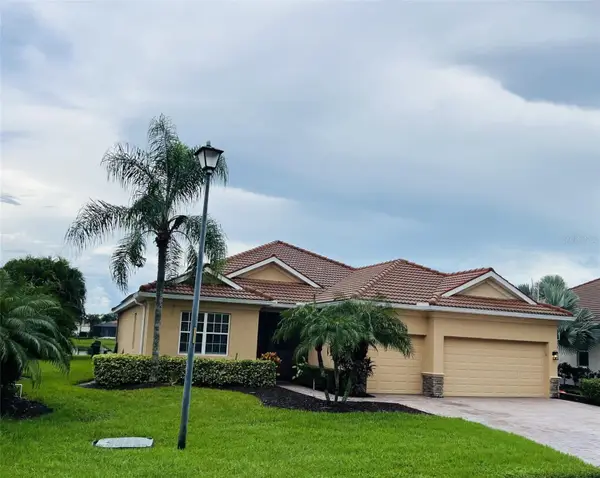 $879,000Coming Soon4 beds 2 baths2,460 sq. ft.
415 Grand Preserve Cove, BRADENTON, FL 34212
MLS# A4705677Listed by: BETTER HOMES AND GARDENS REAL ESTATE ATCHLEY PROPE - Coming Soon
 $849,900Coming Soon3 beds 2 baths2,039 sq. ft.
1014 Overlook Court, BRADENTON, FL 34208
MLS# A4705890Listed by: RONNIE DEWITT AND ASSOCIATES - Coming SoonOpen Sun, 1 to 3pm
 $799,000Coming Soon5 beds 5 baths3,336 sq. ft.
5026 Saratoga Springs Run, BRADENTON, FL 34211
MLS# A4705505Listed by: FINE PROPERTIES - Coming Soon
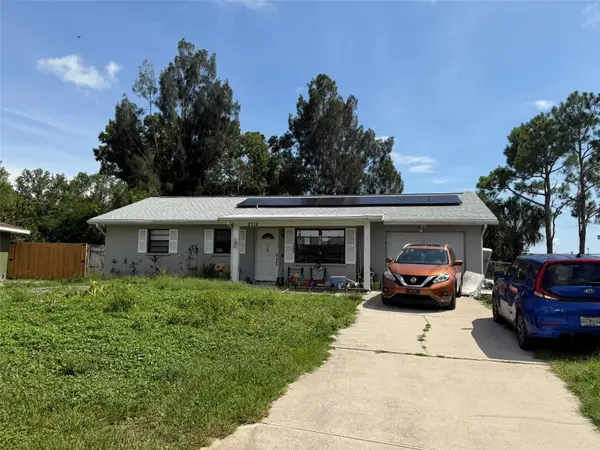 $330,000Coming Soon2 beds 2 baths1,218 sq. ft.
2712 36th Avenue Ter E, BRADENTON, FL 34208
MLS# A4705150Listed by: MCKAY MANAGEMENT & REALTY - Coming Soon
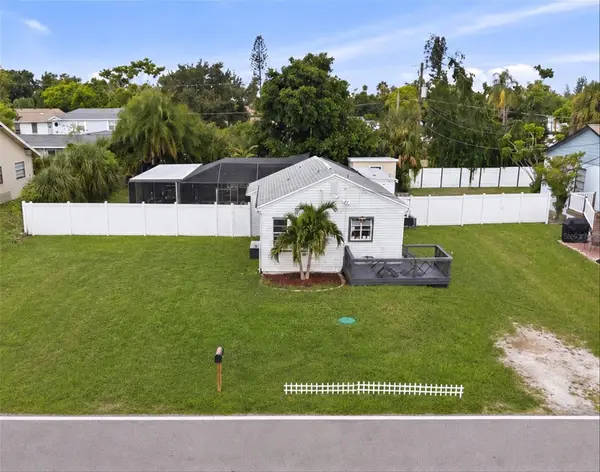 $315,000Coming Soon2 beds 2 baths728 sq. ft.
4512 86th Street W, BRADENTON, FL 34210
MLS# A4702161Listed by: EXP REALTY LLC


Protect your home and budget from life's surprises with an Assurant Home Warranty, backed by a partner that supports you through every step of homeownership. Explore Plans.
©2026 Century 21 Real Estate LLC. All rights reserved. CENTURY 21®, the CENTURY 21 Logo and C21® are service marks owned by Century 21 Real Estate LLC. Century 21 Real Estate LLC fully supports the principles of the Fair Housing Act and the Equal Opportunity Act. Each office is independently owned and operated. Listing information is deemed reliable but not guaranteed accurate.