
5207 52nd Avenue W, Bradenton, FL 34210
Local realty services provided by:CENTURY 21 Myers Realty
5207 52nd Avenue W,Bradenton, FL 34210
$425,000
- 3 Beds
- 2 Baths
- 1,495 sq. ft.
- Single family
- Active
Listed by: johnny hopper, pa
Office: preferred shore llc.
MLS#:A4711380
Source:MFRMLS
Price summary
- Price:$425,000
- Price per sq. ft.:$208.33
- Monthly HOA dues:$90
About this home
This beautifully maintained three-bedroom, two-bathroom Glen Lakes home delivers breathtaking long-range lake views, major updates, and exceptional value. Built in '97, it features a new roof from 2022, brand new hurricane windows in 2026, new water heater and fresh exterior paint also in 2026, plus a brand new stainless steel kitchen appliance package. Homes of this age with so many big-ticket improvements in West Bradenton at this price are rare. Inside, an open split floor plan with vaulted ceilings, updated lighting, and abundant natural light offers both comfort and functionality. The private primary suite includes vaulted ceilings, a huge walk-in closet, and dual vanities. Step through the main living area and your eyes are drawn straight to a stunning, unobstructed view stretching down the length of the lake, a truly picturesque backdrop. The outdoor living space shines with an expansive covered patio that flows seamlessly onto an additional open-air tiled patio, creating generous room for entertaining or quiet sunset evenings. Beyond, the backyard offers ample space for a resort-style pool without sacrificing green space. Ideally situated just minutes from IMG Academy and close to top shopping, dining, golf, and everyday conveniences, this location also offers easy access to Anna Maria Island, downtown Bradenton, Sarasota, and SRQ Airport. Don't miss this rare combination of views, updates, and value....
Contact an agent
Home facts
- Year built:1997
- Subdivision & Development:GLENN LAKES PH 3
- Listing ID #:A4711380
- Added:1 day(s) ago
- Updated:October 30, 2026 at 10:50 AM
Rooms and interior
- Bedrooms:3
- Total bathrooms:2
- Full bathrooms:2
- Flooring:Carpet, Tile
- Dining Description:Eat In Kitchen, Living Room/Dining Room Combo
- Kitchen Description:Dishwasher, Disposal, Eat-in Kitchen, Kitchen/Family Room Combo, Range, Refrigerator
- Bedroom Description:High Ceilings, Primary Bedroom Main Floor, Split Bedroom
- Living area:1,495 sq. ft.
Heating and cooling
- Cooling:Central Air
- Heating:Central
- Central air:Yes
Structure and exterior
- Roof:Shingle
- Year built:1997
- Building area:1,495 sq. ft.
- Lot area:0.17 Acres
- Architectural Style:Ranch
- Construction Materials:Block
- Exterior Features:Private Mailbox, Rain Gutters
- Foundation Description:Slab
- Levels:1 Story
Utilities
- Water:Public, Water Connected
- Sewer:Public Sewer, Sewer Connected
Finances and disclosures
- Price:$425,000
- Price per sq. ft.:$208.33
- Tax amount:$4,781 (2025)
Features and amenities
- Appliances:Dishwasher, Disposal, Electric Water Heater, Range, Refrigerator
- Laundry features:Inside, Laundry Room
- Amenities:Cable Connected, Ceiling Fans(s), Eat-in Kitchen, High Ceilings, Kitchen/Family Room Combo, Living Room/Dining Room Combo, Open Floorplan, Phone Available, Primary Bedroom Main Floor, Split Bedroom
- Pool features:Public Pool
Parking
- Parking description:Attached Garage
- Garage:Yes
- Garage spaces:2
 The information being provided by Stellar Mls is for the consumer's personal, non-commercial use and may not be used for any purpose other than to identify prospective properties consumer may be interested in purchasing. Any information relating to real estate for sale referenced on this web site comes from the Internet Data Exchange (IDX) program of the Stellar Mls. CENTURY 21 Myers Realty is not a Multiple Listing Service (MLS), nor does it offer MLS access. This website is a service of CENTURY 21 Myers Realty, a broker participant of Stellar Mls. This web site may reference real estate listing(s) held by a brokerage firm other than the broker and/or agent who owns this web site.
The accuracy of all information, regardless of source, including but not limited to open house information, square footages and lot sizes, is deemed reliable but not guaranteed and should be personally verified through personal inspection by and/or with the appropriate professionals. The data contained herein is copyrighted by Stellar Mls and is protected by all applicable copyright laws. Any unauthorized dissemination of this information is in violation of copyright laws and is strictly prohibited.
Properties in listings may have been sold or may no longer be available.
Copyright 2026 Stellar Mls. All rights reserved.
New listings near 5207 52nd Avenue W
- Coming Soon
 $495,000Coming Soon3 beds 2 baths1,877 sq. ft.
5018 Boston Common Glen, BRADENTON, FL 34211
MLS# A4710877Listed by: PREFERRED SHORE LLC - Coming Soon
 $410,000Coming Soon3 beds 2 baths1,724 sq. ft.
2310 63rd Street Court W, BRADENTON, FL 34209
MLS# A4708259Listed by: EXIT KING REALTY - Coming SoonOpen Sat, 3 to 5pm
 $825,000Coming Soon3 beds 3 baths2,448 sq. ft.
17845 Polo Trail, BRADENTON, FL 34211
MLS# TB8560297Listed by: REDFIN CORPORATION - Coming Soon
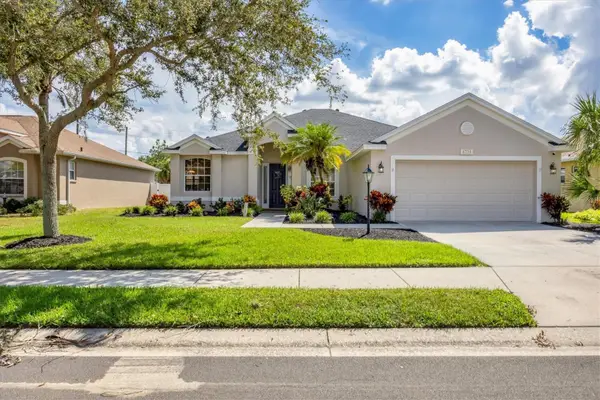 $485,000Coming Soon3 beds 2 baths2,125 sq. ft.
6734 64th Terrace E, BRADENTON, FL 34203
MLS# A4709803Listed by: MICHAEL SAUNDERS & COMPANY - Coming Soon
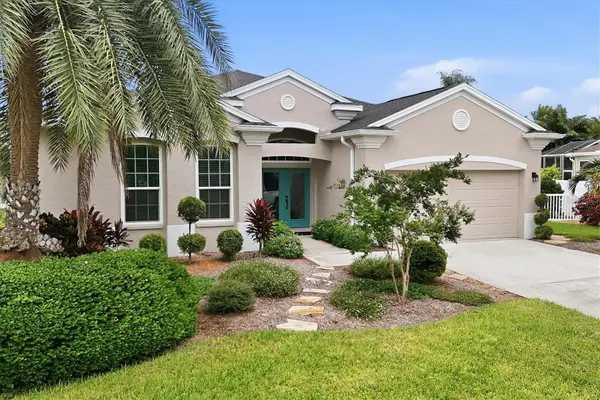 $689,000Coming Soon4 beds 2 baths2,231 sq. ft.
5151 54th Street W, BRADENTON, FL 34210
MLS# A4710299Listed by: PREFERRED SHORE LLC - Coming Soon
 $399,000Coming Soon5 beds 3 baths2,215 sq. ft.
13851 Lilac Sky Terrace, BRADENTON, FL 34211
MLS# A4710415Listed by: FINE PROPERTIES - Coming Soon
 $3,450,000Coming Soon5 beds 7 baths5,161 sq. ft.
19425 Ganton Avenue, BRADENTON, FL 34202
MLS# A4709922Listed by: REAL BROKER, LLC - New
 $259,900Active3 beds 3 baths1,596 sq. ft.
8304 72nd Lane E, BRADENTON, FL 34201
MLS# A4711371Listed by: MARCUS & COMPANY REALTY - New
 $169,900Active2 beds 2 baths1,256 sq. ft.
4550 Pinebrook Circle #203, BRADENTON, FL 34209
MLS# A4710595Listed by: EXIT KING REALTY


Protect your home and budget from life's surprises with an Assurant Home Warranty, backed by a partner that supports you through every step of homeownership. Explore Plans.
©2026 Century 21 Real Estate LLC. All rights reserved. CENTURY 21®, the CENTURY 21 Logo and C21® are service marks owned by Century 21 Real Estate LLC. Century 21 Real Estate LLC fully supports the principles of the Fair Housing Act and the Equal Opportunity Act. Each office is independently owned and operated. Listing information is deemed reliable but not guaranteed accurate.