
8304 72nd Lane E, Bradenton, FL 34201
Local realty services provided by:CENTURY 21 Carioti
Listed by: magaly fierro
Office: marcus & company realty
MLS#:A4711371
Source:MFRMLS
Price summary
- Price:$259,900
- Price per sq. ft.:$131.53
- Monthly HOA dues:$415
About this home
LOCATION, LOCATION, LOCATION! Enjoy the convenience of living close to everything the UTC district has to offer in this beautiful three-bedroom, two-and-a-half-bathroom Sabal Bay townhome! With nearby shopping and dining within walking distance, The Mall at University Town Center close by, and convenient proximity to Sarasota Bradenton International Airport (SRQ), this location makes everyday living and travel a breeze. Plus, NO CDD fees and HOA dues that include water, sewer, and trash add to the appeal! A roof redone in 2023 and an AC system replaced in 2025 provide added peace of mind.
This desirable end unit is situated directly across from the community pool, offering easy access for a refreshing swim or an afternoon lounging in the sun. Mature trees and tropical landscaping create a welcoming setting, with the community playground also nearby.
Inside, the open living and dining areas provide a comfortable space for relaxing or entertaining, with tile flooring, crown molding, and sliding glass doors leading to a screened lanai. The kitchen features ample cabinetry, generous counter space, a breakfast bar, and an easy connection to the main living area, keeping everyone together whether you’re preparing dinner or hosting friends.
Enjoy your morning coffee or unwind in the evening on the screened lanai overlooking the surrounding greenery. An attached one-car garage adds everyday convenience. With its inviting interior, prime location near the community amenities, and exceptional proximity to the shopping and dining of the UTC area, this townhome brings comfort and convenience together beautifully!...
Contact an agent
Home facts
- Year built:2005
- Subdivision & Development:SABAL BAY PH 1-A
- Listing ID #:A4711371
- Added:1 day(s) ago
- Updated:October 30, 2026 at 10:50 AM
Rooms and interior
- Bedrooms:3
- Total bathrooms:3
- Full bathrooms:2
- Half bathrooms:1
- Flooring:Ceramic Tile
- Dining Description:Eat In Kitchen
- Kitchen Description:Cooktop, Dishwasher, Eat-in Kitchen, Exhaust Fan, Microwave, Range, Refrigerator
- Bedroom Description:Primary Bedroom Upstairs
- Basement Description:Block
- Living area:1,596 sq. ft.
Heating and cooling
- Cooling:Central Air
- Heating:Central
- Central air:Yes
Structure and exterior
- Roof:Shingle
- Year built:2005
- Building area:1,596 sq. ft.
- Lot area:6.14 Acres
- Lot Features:Corner Lot, Landscaped, Private, Sidewalk
- Construction Materials:Block
- Exterior Features:Covered Porch/Patio, Enclosed, Front Porch, Patio, Porch, Rear Porch, Screened
- Foundation Description:Block
- Levels:2 Story
Schools
- High school:Braden River High
- Middle school:Braden River Middle
- Elementary school:Robert E Willis Elementary
Utilities
- Water:Public
- Sewer:Public, Public Sewer, Sewer Connected
Finances and disclosures
- Price:$259,900
- Price per sq. ft.:$131.53
- Tax amount:$3,901 (2025)
Features and amenities
- Appliances:Cooktop, Dishwasher, Dryer, Exhaust Fan, Irrigation Equipment, Microwave, Range, Refrigerator, Washer
- Laundry features:Dryer, Inside, Laundry Room, Washer
- Amenities:Cable Available, Cable Connected, Ceiling Fans(s), Eat-in Kitchen, Gated, Irrigation Equipment, Open Floorplan, Playground, Pool, Primary Bedroom Upstairs, Recreation Facilities, Window Treatments
- Pool features:Pool, Public Pool
Parking
- Parking description:Attached Garage
- Garage:Yes
- Garage spaces:1
 The information being provided by Stellar Mls is for the consumer's personal, non-commercial use and may not be used for any purpose other than to identify prospective properties consumer may be interested in purchasing. Any information relating to real estate for sale referenced on this web site comes from the Internet Data Exchange (IDX) program of the Stellar Mls. CENTURY 21 Carioti is not a Multiple Listing Service (MLS), nor does it offer MLS access. This website is a service of CENTURY 21 Carioti, a broker participant of Stellar Mls. This web site may reference real estate listing(s) held by a brokerage firm other than the broker and/or agent who owns this web site.
The accuracy of all information, regardless of source, including but not limited to open house information, square footages and lot sizes, is deemed reliable but not guaranteed and should be personally verified through personal inspection by and/or with the appropriate professionals. The data contained herein is copyrighted by Stellar Mls and is protected by all applicable copyright laws. Any unauthorized dissemination of this information is in violation of copyright laws and is strictly prohibited.
Properties in listings may have been sold or may no longer be available.
Copyright 2026 Stellar Mls. All rights reserved.
New listings near 8304 72nd Lane E
- Coming Soon
 $495,000Coming Soon3 beds 2 baths1,877 sq. ft.
5018 Boston Common Glen, BRADENTON, FL 34211
MLS# A4710877Listed by: PREFERRED SHORE LLC - Coming Soon
 $410,000Coming Soon3 beds 2 baths1,724 sq. ft.
2310 63rd Street Court W, BRADENTON, FL 34209
MLS# A4708259Listed by: EXIT KING REALTY - Coming SoonOpen Sat, 3 to 5pm
 $825,000Coming Soon3 beds 3 baths2,448 sq. ft.
17845 Polo Trail, BRADENTON, FL 34211
MLS# TB8560297Listed by: REDFIN CORPORATION - Coming Soon
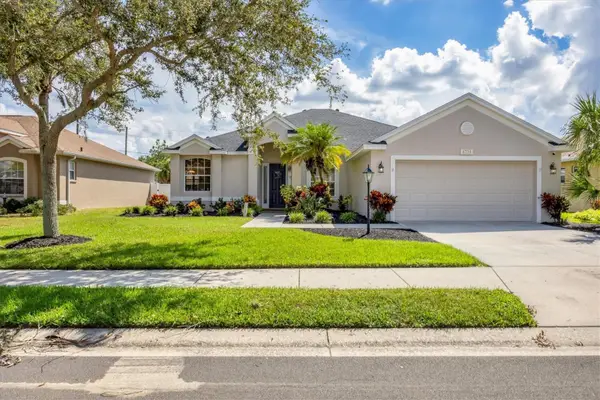 $485,000Coming Soon3 beds 2 baths2,125 sq. ft.
6734 64th Terrace E, BRADENTON, FL 34203
MLS# A4709803Listed by: MICHAEL SAUNDERS & COMPANY - Coming Soon
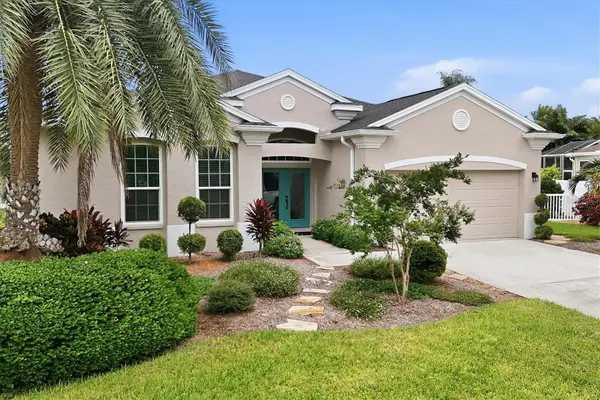 $689,000Coming Soon4 beds 2 baths2,231 sq. ft.
5151 54th Street W, BRADENTON, FL 34210
MLS# A4710299Listed by: PREFERRED SHORE LLC - Coming Soon
 $399,000Coming Soon5 beds 3 baths2,215 sq. ft.
13851 Lilac Sky Terrace, BRADENTON, FL 34211
MLS# A4710415Listed by: FINE PROPERTIES - Coming Soon
 $3,450,000Coming Soon5 beds 7 baths5,161 sq. ft.
19425 Ganton Avenue, BRADENTON, FL 34202
MLS# A4709922Listed by: REAL BROKER, LLC - New
 $425,000Active3 beds 2 baths1,495 sq. ft.
5207 52nd Avenue W, BRADENTON, FL 34210
MLS# A4711380Listed by: PREFERRED SHORE LLC - New
 $169,900Active2 beds 2 baths1,256 sq. ft.
4550 Pinebrook Circle #203, BRADENTON, FL 34209
MLS# A4710595Listed by: EXIT KING REALTY


Protect your home and budget from life's surprises with an Assurant Home Warranty, backed by a partner that supports you through every step of homeownership. Explore Plans.
©2026 Century 21 Real Estate LLC. All rights reserved. CENTURY 21®, the CENTURY 21 Logo and C21® are service marks owned by Century 21 Real Estate LLC. Century 21 Real Estate LLC fully supports the principles of the Fair Housing Act and the Equal Opportunity Act. Each office is independently owned and operated. Listing information is deemed reliable but not guaranteed accurate.