
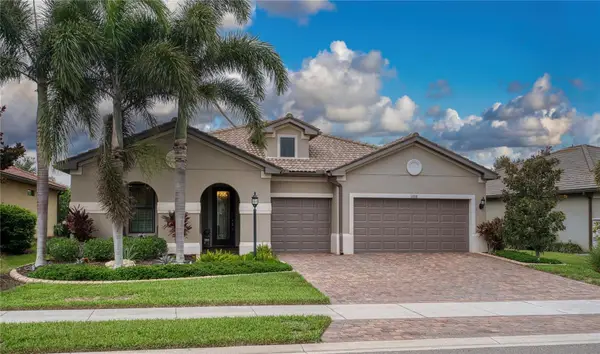
5903 La Vista Lane, Bradenton, FL 34210
Local realty services provided by:CENTURY 21 Alliance Realty Group
5903 La Vista Lane,Bradenton, FL 34210
$290,000
- 3 Beds
- 2 Baths
- - sq. ft.
- Single family
- Sold
Listed by: paula spitler
Office: coldwell banker realty
MLS#:N6144501
Source:MFRMLS
Sorry, we are unable to map this address
Price summary
- Price:$290,000
About this home
Looking for a unique place to call home! Come discover this exquisite 3 bedroom, 2 bath Villa with 2 car garage on the 17th Tee of the World Renown IMG Golf Course! This is a rare opportunity to own in the Fairway Townhouses & Villas in El Conquistador Community - Where golf course views, space and location come together. It is a rare find too fine a true three-bedroom villa with (newer roof 2023) that is light, bright and spacious at 2,328 sq.ft. under air. Open Kitchen with newer stainless-steel appliances and open to double side fireplace with high vaulted ceilings. Spanish tile and luxury vinyl flooring thru-out home. Primary bedroom is open to Florida Room overlooking the 17th Tee! IMG is a prime golf course with near IMG Academy and IMG Golf and Country Club. Home offers formal dining room, great room and split guest bedrooms and guest bath! The Fairways is the perfect location nestled in Bradenton, close to shopping, dining, gulf beaches, hospitals airports and is waiting for you to call this place your new HOME! Home is sold Furnished! No CDD! Insurance is included in Condo Dues! SELLER WANTS TO SELL!...
Contact an agent
Home facts
- Year built:1979
- Subdivision & Development:FAIRWAYS TWNHS & VILLAS
- Listing ID #:N6144501
- Added:65 day(s) ago
- Updated:August 03, 2026 at 08:10 AM
Rooms and interior
- Bedrooms:3
- Total bathrooms:2
- Full bathrooms:2
- Flooring:Luxury Vinyl
- Dining Description:Eat In Kitchen, Formal Dining Room, Living Room/Dining Room Combo
- Kitchen Description:Dishwasher, Disposal, Eat-in Kitchen, Exhaust Fan, Ice Maker, Microwave, Range, Refrigerator
- Bedroom Description:High Ceilings, Primary Bedroom Main Floor
Heating and cooling
- Cooling:Central Air
- Heating:Heat Pump
- Central air:Yes
Structure and exterior
- Roof:Shingle
- Year built:1979
- Lot Features:Private
- Architectural Style:Contemporary
- Construction Materials:Block, Stucco
- Exterior Features:Enclosed, Lighting, Patio, Private Mailbox, Rain Gutters
- Foundation Description:Slab
- Levels:1 Story
Schools
- High school:Bayshore High
- Middle school:Electa Arcotte Lee Magnet
- Elementary school:Bayshore Elementary
Utilities
- Water:Public
- Sewer:Public Sewer
Finances and disclosures
- Price:$290,000
- Tax amount:$3,955 (2025)
Features and amenities
- Appliances:Dishwasher, Disposal, Dryer, Electric Water Heater, Exhaust Fan, Ice Maker, Microwave, Range, Refrigerator
- Laundry features:Dryer, Electric Dryer Hookup, In Garage, Washer Hookup
- Amenities:Cable Connected, Cathedral Ceiling(s), Ceiling Fans(s), Eat-in Kitchen, High Ceilings, Living Room/Dining Room Combo, Maintenance, Open Floorplan, Pest Guard System, Pool, Primary Bedroom Main Floor, Vaulted Ceiling(s), Window Treatments
- Pool features:Pool, Public Pool
Parking
- Parking description:Attached Garage, Garage Door Opener, Guest
- Garage:Yes
- Garage spaces:2
 The information being provided by Stellar Mls is for the consumer's personal, non-commercial use and may not be used for any purpose other than to identify prospective properties consumer may be interested in purchasing. Any information relating to real estate for sale referenced on this web site comes from the Internet Data Exchange (IDX) program of the Stellar Mls. CENTURY 21 Alliance Realty Group is not a Multiple Listing Service (MLS), nor does it offer MLS access. This website is a service of CENTURY 21 Alliance Realty Group, a broker participant of Stellar Mls. This web site may reference real estate listing(s) held by a brokerage firm other than the broker and/or agent who owns this web site.
The accuracy of all information, regardless of source, including but not limited to open house information, square footages and lot sizes, is deemed reliable but not guaranteed and should be personally verified through personal inspection by and/or with the appropriate professionals. The data contained herein is copyrighted by Stellar Mls and is protected by all applicable copyright laws. Any unauthorized dissemination of this information is in violation of copyright laws and is strictly prohibited.
Properties in listings may have been sold or may no longer be available.
Copyright 2026 Stellar Mls. All rights reserved. MFRMLS Member Broker: Joseph Pettinella
The information being provided by Stellar Mls is for the consumer's personal, non-commercial use and may not be used for any purpose other than to identify prospective properties consumer may be interested in purchasing. Any information relating to real estate for sale referenced on this web site comes from the Internet Data Exchange (IDX) program of the Stellar Mls. CENTURY 21 Alliance Realty Group is not a Multiple Listing Service (MLS), nor does it offer MLS access. This website is a service of CENTURY 21 Alliance Realty Group, a broker participant of Stellar Mls. This web site may reference real estate listing(s) held by a brokerage firm other than the broker and/or agent who owns this web site.
The accuracy of all information, regardless of source, including but not limited to open house information, square footages and lot sizes, is deemed reliable but not guaranteed and should be personally verified through personal inspection by and/or with the appropriate professionals. The data contained herein is copyrighted by Stellar Mls and is protected by all applicable copyright laws. Any unauthorized dissemination of this information is in violation of copyright laws and is strictly prohibited.
Properties in listings may have been sold or may no longer be available.
Copyright 2026 Stellar Mls. All rights reserved. MFRMLS Member Broker: Joseph PettinellaNew listings near 5903 La Vista Lane
- New
 $380,000Active3 beds 2 baths1,609 sq. ft.
5680 25th Street Circle E, BRADENTON, FL 34203
MLS# A4701832Listed by: COLDWELL BANKER REALTY - New
 $360,000Active3 beds 2 baths1,152 sq. ft.
2103 45th Street Court E, BRADENTON, FL 34208
MLS# A4701870Listed by: PREFERRED SHORE LLC - New
 $339,500Active2 beds 2 baths1,132 sq. ft.
950 Waterside Lane, BRADENTON, FL 34209
MLS# A4701794Listed by: RE/MAX ALLIANCE GROUP - New
 $435,000Active3 beds 2 baths1,638 sq. ft.
5608 4th Avenue Nw, BRADENTON, FL 34209
MLS# A4701847Listed by: WAGNER REALTY - New
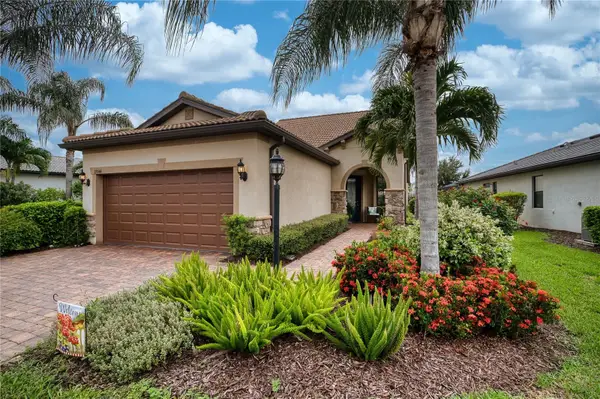 $649,900Active3 beds 3 baths1,924 sq. ft.
17044 Kenton Terrace, BRADENTON, FL 34202
MLS# A4700765Listed by: BRIGHT REALTY - New
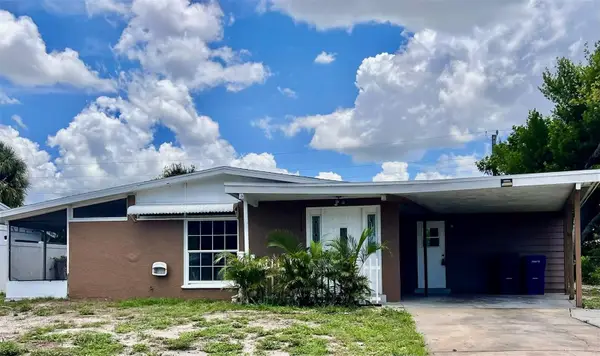 $310,000Active3 beds 2 baths1,270 sq. ft.
6111 Rollins Street, BRADENTON, FL 34207
MLS# A4701297Listed by: TREND REALTY - New
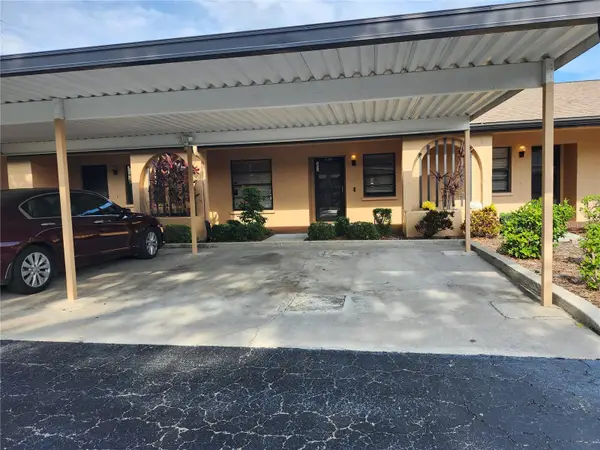 $145,500Active2 beds 2 baths897 sq. ft.
2808 60th Avenue W #302, BRADENTON, FL 34207
MLS# A4701732Listed by: WAGNER REALTY - New
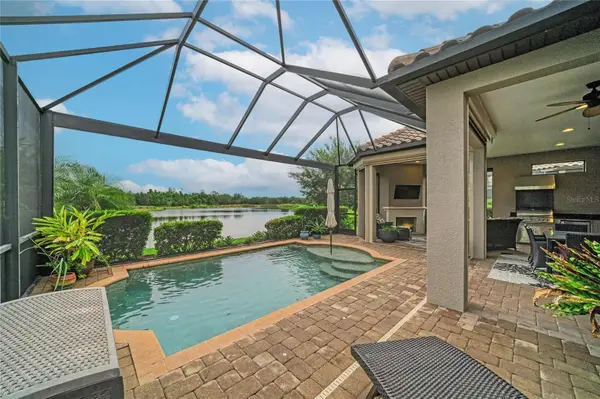 $979,000Active2 beds 3 baths2,101 sq. ft.
13321 Sorrento Way, BRADENTON, FL 34211
MLS# A4701509Listed by: TNG REAL ESTATE - New
 $889,900Active3 beds 3 baths2,634 sq. ft.
16918 Loudon Place, BRADENTON, FL 34202
MLS# A4701737Listed by: BRIGHT REALTY - Open Sat, 12am to 4pmNew
 $619,900Active4 beds 3 baths2,835 sq. ft.
235 Dahlia Court, BRADENTON, FL 34212
MLS# A4701276Listed by: WAGNER REALTY


Protect your home and budget from life's surprises with an Assurant Home Warranty, backed by a partner that supports you through every step of homeownership. Explore Plans.
©2026 Century 21 Real Estate LLC. All rights reserved. CENTURY 21®, the CENTURY 21 Logo and C21® are service marks owned by Century 21 Real Estate LLC. Century 21 Real Estate LLC fully supports the principles of the Fair Housing Act and the Equal Opportunity Act. Each office is independently owned and operated. Listing information is deemed reliable but not guaranteed accurate.