
8435 Lindrick Lane, Bradenton, FL 34202
Local realty services provided by:CENTURY 21 Real Estate Champions
8435 Lindrick Lane,Bradenton, FL 34202
$3,200,000
- 3 Beds
- 4 Baths
- 4,819 sq. ft.
- Single family
- Active
Listed by: katina shanahan, tyler shanahan
Office: coldwell banker realty
MLS#:A4704204
Source:MFRMLS
Price summary
- Price:$3,200,000
- Price per sq. ft.:$425.76
- Monthly HOA dues:$837
About this home
Built by Anchor Custom Builders and set on more than 1.2 acres within the gated and exclusive community of Concession, this remarkable custom residence is a true work of art. Its exceptional setting provides a dramatic backdrop of untouched preserve views. A courtyard-style arrival with two separate oversized two-car garages introduces a home distinguished by richly layered architectural character, with natural stone and Chicago brick accents, arched openings, solid wood doors, exposed beams and impressive volume ceilings. Constructed with hurricane-impact glass, the light-filled home encompasses nearly 5,000 square feet with three en suite bedrooms, an office, bonus room and private fitness room with commercial-grade rubber flooring. At the heart of the home, the expansive kitchen features dual islands, exceptional cabinetry and storage, and top-tier appliances, including a commercial-size Sub-Zero refrigerator. The adjoining dining room is surrounded by windows and features double glass doors that open directly to the expansive outdoor living area, creating a seamless connection for dining and entertaining. A walk-in pantry with an appliance counter and a separate, generously sized butler’s pantry provide outstanding functionality. The primary suite occupies the west wing and opens privately to the lanai, complemented by a dramatic bath with a garden tub and walk-in shower, plus two custom-designed dressing rooms. The east wing offers two spacious en suite guest rooms and the fitness room, creating privacy for owners and guests alike. Outdoors, the saltwater pool and spa are complemented by a generously sized covered living area with cypress wood ceilings, a fully equipped outdoor kitchen, a fireplace designed for gas or wood-burning use and convenient pool-bath access. At night, landscape lighting illuminates the property’s majestic oak trees, transforming the preserve into an enchanting Old Florida setting. Storage is exceptional throughout, including a 7-by-10-foot interior storage room, an 8-by-8-foot pool storage room, AV storage and a 12-by-14-foot air-conditioned “Florida basement” within the west garage. The east garage includes an oversized built-in workbench and additional storage. Further features include motorized shades, two tankless water heaters, whole-home water filtration and softening systems, and Florida Green certification. This extraordinary residence brings together craftsmanship, character, privacy and a spectacular natural setting in one of the area’s most distinguished communities. The Concession Golf Club, designed by Jack Nicklaus and Tony Jacklin, is ranked among Florida’s top golf courses; membership is optional, and dining-only membership is available....
Contact an agent
Home facts
- Year built:2016
- Subdivision & Development:CONCESSION PH II BLK B & PH III
- Listing ID #:A4704204
- Added:1 day(s) ago
- Updated:September 18, 2026 at 06:40 PM
Rooms and interior
- Bedrooms:3
- Total bathrooms:4
- Full bathrooms:3
- Half bathrooms:1
- Flooring:Tile
- Dining Description:Eat In Kitchen
- Kitchen Description:Bar Fridge, Built-In Oven, Cooktop, Dishwasher, Disposal, Dry Bar, Eat-in Kitchen, Exhaust Fan, Kitchen/Family Room Combo, Microwave, Range, Range Hood, Refrigerator, Solid Wood Cabinets, Water Filtration System, Water Softener, Wine Refrigerator
- Bedroom Description:High Ceilings, Walk-In Closet(s)
- Living area:4,819 sq. ft.
Heating and cooling
- Cooling:Central Air
- Heating:Central
- Central air:Yes
Structure and exterior
- Roof:Tile
- Year built:2016
- Building area:4,819 sq. ft.
- Lot area:1.21 Acres
- Construction Materials:Concrete, Stone, Stucco
- Exterior Features:Garden, Lighting, Outdoor Grill, Outdoor Kitchen, Private Mailbox, Sidewalk
- Foundation Description:Slab
- Levels:1 Story
Schools
- High school:Lakewood Ranch High
- Middle school:Dr Mona Jain Middle
- Elementary school:Robert E Willis Elementary
Utilities
- Water:Public, Water Connected
- Sewer:Public, Public Sewer, Sewer Connected
Finances and disclosures
- Price:$3,200,000
- Price per sq. ft.:$425.76
- Tax amount:$34,002 (2025)
Features and amenities
- Appliances:Bar Fridge, Built-in Oven, Cooktop, Dishwasher, Disposal, Dryer, Exhaust Fan, Irrigation Equipment, Microwave, Range, Range Hood, Refrigerator, Washer, Water Filtration System, Water Softener, Wine Refrigerator
- Laundry features:Dryer, Inside, Laundry Room, Washer
- Amenities:BB/HS Internet Available, Built-In Features, Cable Available, Ceiling Fans(s), Coffered Ceiling(s), Crown Molding, Dry Bar, Eat-in Kitchen, Gated, High Ceilings, Irrigation Equipment, Kitchen/Family Room Combo, Open Floorplan, Phone Available, Solid Wood Cabinets, Thermostat, Walk-In Closet(s)
- Pool features:Gunite, Heated, In Ground, Private Pool, Salt Water, Screen Enclosure
Parking
- Parking description:Attached Garage, Driveway, Garage, Garage Faces Side, Oversized
- Garage:Yes
- Garage spaces:4
 The information being provided by Stellar Mls is for the consumer's personal, non-commercial use and may not be used for any purpose other than to identify prospective properties consumer may be interested in purchasing. Any information relating to real estate for sale referenced on this web site comes from the Internet Data Exchange (IDX) program of the Stellar Mls. CENTURY 21 Real Estate Champions is not a Multiple Listing Service (MLS), nor does it offer MLS access. This website is a service of CENTURY 21 Real Estate Champions, a broker participant of Stellar Mls. This web site may reference real estate listing(s) held by a brokerage firm other than the broker and/or agent who owns this web site.
The accuracy of all information, regardless of source, including but not limited to open house information, square footages and lot sizes, is deemed reliable but not guaranteed and should be personally verified through personal inspection by and/or with the appropriate professionals. The data contained herein is copyrighted by Stellar Mls and is protected by all applicable copyright laws. Any unauthorized dissemination of this information is in violation of copyright laws and is strictly prohibited.
Properties in listings may have been sold or may no longer be available.
Copyright 2026 Stellar Mls. All rights reserved. MFRMLS Member Broker: Ruth Cabella
The information being provided by Stellar Mls is for the consumer's personal, non-commercial use and may not be used for any purpose other than to identify prospective properties consumer may be interested in purchasing. Any information relating to real estate for sale referenced on this web site comes from the Internet Data Exchange (IDX) program of the Stellar Mls. CENTURY 21 Real Estate Champions is not a Multiple Listing Service (MLS), nor does it offer MLS access. This website is a service of CENTURY 21 Real Estate Champions, a broker participant of Stellar Mls. This web site may reference real estate listing(s) held by a brokerage firm other than the broker and/or agent who owns this web site.
The accuracy of all information, regardless of source, including but not limited to open house information, square footages and lot sizes, is deemed reliable but not guaranteed and should be personally verified through personal inspection by and/or with the appropriate professionals. The data contained herein is copyrighted by Stellar Mls and is protected by all applicable copyright laws. Any unauthorized dissemination of this information is in violation of copyright laws and is strictly prohibited.
Properties in listings may have been sold or may no longer be available.
Copyright 2026 Stellar Mls. All rights reserved. MFRMLS Member Broker: Ruth CabellaNew listings near 8435 Lindrick Lane
- Coming Soon
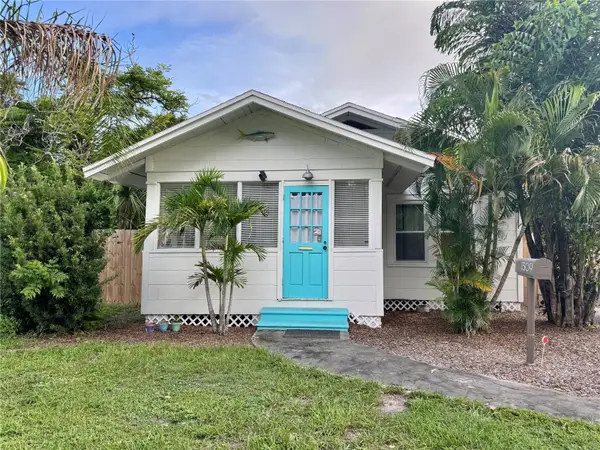 $334,900Coming Soon3 beds 1 baths1,144 sq. ft.
1309 13th Avenue W, BRADENTON, FL 34205
MLS# A4706066Listed by: RE/MAX ALLIANCE GROUP - Coming Soon
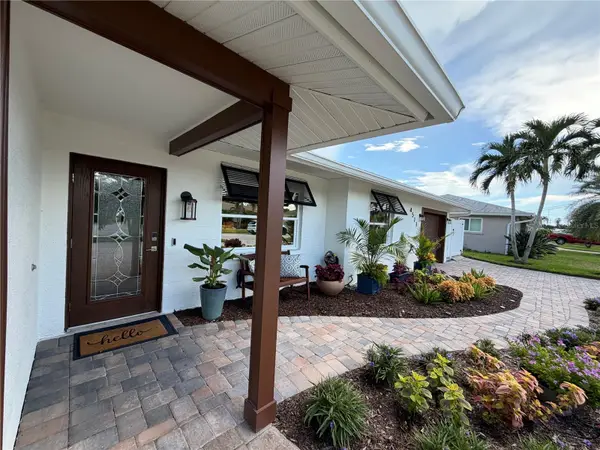 $1,275,000Coming Soon2 beds 2 baths1,885 sq. ft.
4511 Bimini Drive, BRADENTON, FL 34210
MLS# A4706033Listed by: MARCUS & COMPANY REALTY - Coming Soon
 $420,000Coming Soon3 beds 3 baths1,836 sq. ft.
6512 Willowshire Way, BRADENTON, FL 34212
MLS# A4705917Listed by: MCKAY MANAGEMENT & REALTY - Coming Soon
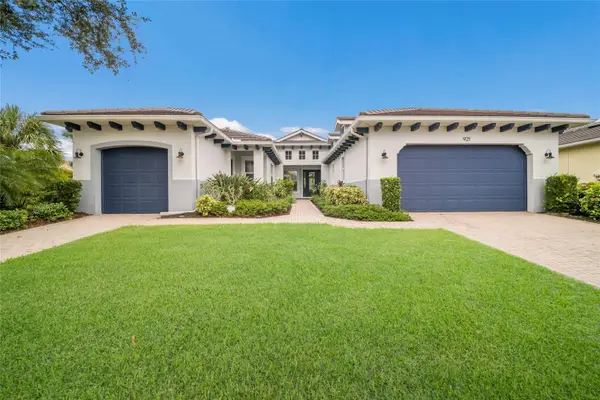 $865,000Coming Soon3 beds 4 baths2,725 sq. ft.
921 Riverscape Street, BRADENTON, FL 34208
MLS# A4705595Listed by: FINE PROPERTIES - Coming Soon
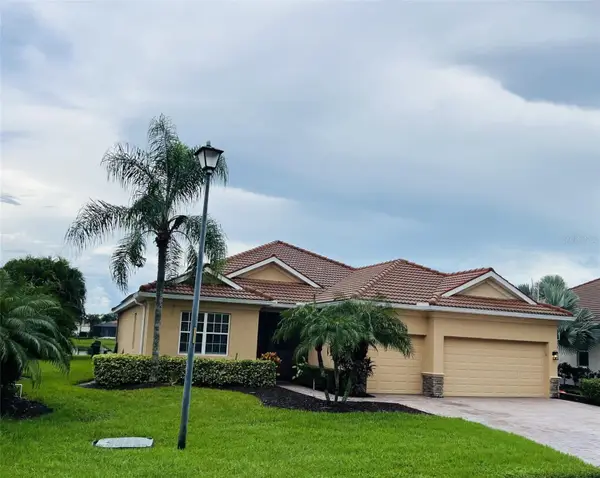 $879,000Coming Soon4 beds 2 baths2,460 sq. ft.
415 Grand Preserve Cove, BRADENTON, FL 34212
MLS# A4705677Listed by: BETTER HOMES AND GARDENS REAL ESTATE ATCHLEY PROPE - Coming Soon
 $849,900Coming Soon3 beds 2 baths2,039 sq. ft.
1014 Overlook Court, BRADENTON, FL 34208
MLS# A4705890Listed by: RONNIE DEWITT AND ASSOCIATES - Coming Soon
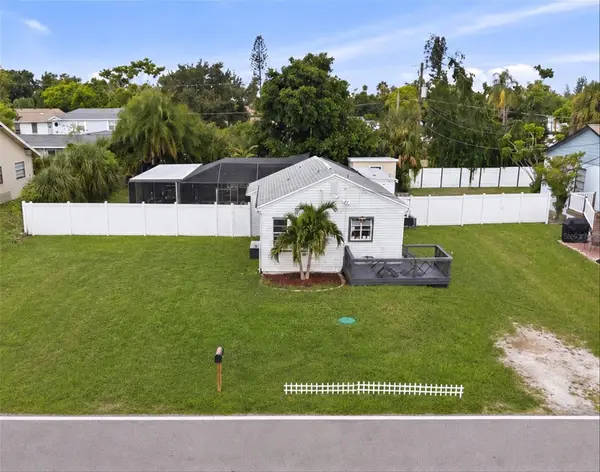 $315,000Coming Soon2 beds 2 baths728 sq. ft.
4512 86th Street W, BRADENTON, FL 34210
MLS# A4702161Listed by: EXP REALTY LLC - New
 $290,000Active0.9 Acres
1179 Mill Creek Road, BRADENTON, FL 34212
MLS# A4705898Listed by: EXP REALTY LLC - New
 $249,900Active3 beds 2 baths1,208 sq. ft.
5469 Fair Oaks Street #5C, BRADENTON, FL 34203
MLS# A4706683Listed by: MICHAEL SAUNDERS & COMPANY - New
 $289,999Active2 beds 1 baths992 sq. ft.
1101 Lemonwood Avenue, BRADENTON, FL 34207
MLS# A4706337Listed by: COUNTREEWIDE REALTY INC


Protect your home and budget from life's surprises with an Assurant Home Warranty, backed by a partner that supports you through every step of homeownership. Explore Plans.
©2026 Century 21 Real Estate LLC. All rights reserved. CENTURY 21®, the CENTURY 21 Logo and C21® are service marks owned by Century 21 Real Estate LLC. Century 21 Real Estate LLC fully supports the principles of the Fair Housing Act and the Equal Opportunity Act. Each office is independently owned and operated. Listing information is deemed reliable but not guaranteed accurate.