104 Mitchell Drive, Brandon, FL 33511
Local realty services provided by:CENTURY 21 Myers Realty
104 Mitchell Drive,Brandon, FL 33511
$399,000
- 3 Beds
- 2 Baths
- 1,697 sq. ft.
- Single family
- Active
Listed by: mckenzie currie
Office: compass florida llc.
MLS#:TB8548558
Source:MFRMLS
Price summary
- Price:$399,000
- Price per sq. ft.:$149.55
About this home
A Rare Find ~ **Assumable mortgage with 5.625% rate!** Come see this well-maintained 3-bedroom, 2-bath solid block home offering nearly 1,700 square feet of comfortable living space in the heart of Brandon. With NO HOA and NO CDD, this home offers the freedom and flexibility that can be hard to find in such a convenient location. Inside, the desirable split-bedroom floor plan provides privacy while multiple spacious living areas offer plenty of room to gather, entertain, or create a dedicated home office or flex space. The kitchen is a standout with beautiful wood cabinetry, quartz countertops, generous workspace, and plenty of storage. The freshly painted interior gives the home a bright and clean feel throughout. Step outside to the large screened-in back porch—an ideal extension of the living space for enjoying Florida weather, morning coffee, or evenings with friends and family. Beyond the porch is a spacious, fully fenced backyard with plenty of room for pets, play, gardening, entertaining, or simply enjoying your own private outdoor space. Additional highlights include a large two-car garage, an extended driveway providing ample parking, roof 2021, HVAC 2022, new flooring in kitchen and bathrooms, pull out draws in kitchen! Located in an established Brandon neighborhood with easy access to shopping, dining, schools, medical facilities, major roadways, and everything the Tampa Bay area has to offer. This home combines space, convenience, and flexibility—all without the added expense or restrictions of an HOA or CDD. Schedule a private showing today!...
Contact an agent
Home facts
- Year built:1978
- Subdivision & Development:HICKORY HAMMOCK UNIT 3A
- Listing ID #:TB8548558
- Added:1 day(s) ago
- Updated:September 15, 2026 at 04:17 PM
Rooms and interior
- Bedrooms:3
- Total bathrooms:2
- Full bathrooms:2
- Flooring:Carpet, Laminate, Vinyl
- Dining Description:Formal Dining Room, Living Room/Dining Room Combo
- Kitchen Description:Dishwasher, Microwave, Range, Refrigerator, Solid Surface Counters, Solid Wood Cabinets, Stone Counters
- Bedroom Description:Primary Bedroom Main Floor, Split Bedroom
- Living area:1,697 sq. ft.
Heating and cooling
- Cooling:Central Air
- Heating:Central
- Central air:Yes
Structure and exterior
- Roof:Shingle
- Year built:1978
- Building area:1,697 sq. ft.
- Lot area:0.24 Acres
- Lot Features:Landscaped, Level, Paved
- Architectural Style:Ranch
- Construction Materials:Block
- Exterior Features:Covered Porch/Patio, Enclosed, Lighting, Rear Porch
- Foundation Description:Slab
- Levels:1 Story
Schools
- High school:Bloomingdale-HB
- Middle school:Burns-HB
- Elementary school:Brooker-HB
Utilities
- Water:Public, Water Connected
- Sewer:Septic Tank
Finances and disclosures
- Price:$399,000
- Price per sq. ft.:$149.55
- Tax amount:$5,484 (2025)
Features and amenities
- Appliances:Dishwasher, Dryer, Microwave, Range, Refrigerator, Washer
- Laundry features:Dryer, In Garage, Laundry Room, Washer
- Amenities:BB/HS Internet Available, Ceiling Fans(s), Living Room/Dining Room Combo, Primary Bedroom Main Floor, Solid Surface Counters, Solid Wood Cabinets, Split Bedroom, Stone Counters, Thermostat
- Pool features:Public Pool
Parking
- Parking description:Attached Garage, Driveway, Garage Door Opener
- Garage:Yes
- Garage spaces:2
 The information being provided by Stellar Mls is for the consumer's personal, non-commercial use and may not be used for any purpose other than to identify prospective properties consumer may be interested in purchasing. Any information relating to real estate for sale referenced on this web site comes from the Internet Data Exchange (IDX) program of the Stellar Mls. CENTURY 21 Myers Realty is not a Multiple Listing Service (MLS), nor does it offer MLS access. This website is a service of CENTURY 21 Myers Realty, a broker participant of Stellar Mls. This web site may reference real estate listing(s) held by a brokerage firm other than the broker and/or agent who owns this web site.
The accuracy of all information, regardless of source, including but not limited to open house information, square footages and lot sizes, is deemed reliable but not guaranteed and should be personally verified through personal inspection by and/or with the appropriate professionals. The data contained herein is copyrighted by Stellar Mls and is protected by all applicable copyright laws. Any unauthorized dissemination of this information is in violation of copyright laws and is strictly prohibited.
Properties in listings may have been sold or may no longer be available.
Copyright 2026 Stellar Mls. All rights reserved.
The information being provided by Stellar Mls is for the consumer's personal, non-commercial use and may not be used for any purpose other than to identify prospective properties consumer may be interested in purchasing. Any information relating to real estate for sale referenced on this web site comes from the Internet Data Exchange (IDX) program of the Stellar Mls. CENTURY 21 Myers Realty is not a Multiple Listing Service (MLS), nor does it offer MLS access. This website is a service of CENTURY 21 Myers Realty, a broker participant of Stellar Mls. This web site may reference real estate listing(s) held by a brokerage firm other than the broker and/or agent who owns this web site.
The accuracy of all information, regardless of source, including but not limited to open house information, square footages and lot sizes, is deemed reliable but not guaranteed and should be personally verified through personal inspection by and/or with the appropriate professionals. The data contained herein is copyrighted by Stellar Mls and is protected by all applicable copyright laws. Any unauthorized dissemination of this information is in violation of copyright laws and is strictly prohibited.
Properties in listings may have been sold or may no longer be available.
Copyright 2026 Stellar Mls. All rights reserved.New listings near 104 Mitchell Drive
- Coming Soon
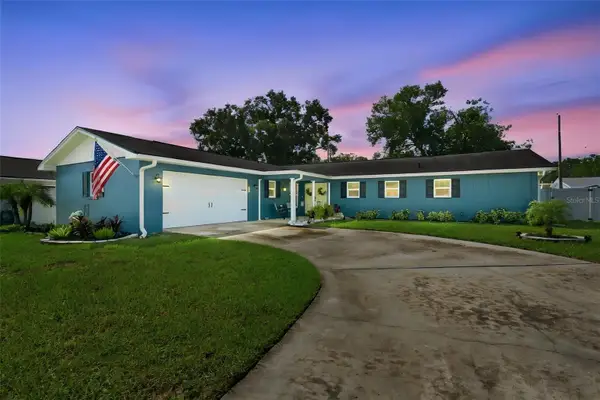 $395,000Coming Soon3 beds 2 baths1,815 sq. ft.
517 Julie Lane, BRANDON, FL 33511
MLS# TB8545572Listed by: LPT REALTY, LLC - New
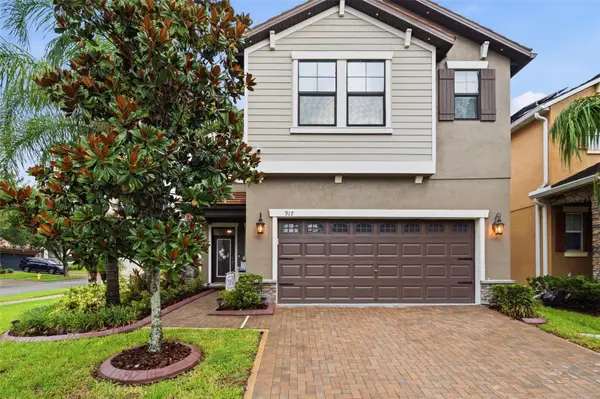 $535,000Active4 beds 3 baths2,870 sq. ft.
917 Terra Vista Street, BRANDON, FL 33511
MLS# TB8542325Listed by: COASTAL PROPERTIES GROUP INTERNATIONAL - New
 $330,000Active3 beds 2 baths942 sq. ft.
4115 Maywood Drive, BRANDON, FL 33511
MLS# TB8548653Listed by: GOLDPEN REALTY GROUP - New
 $275,000Active3 beds 2 baths1,022 sq. ft.
617 Highview Circle S, BRANDON, FL 33510
MLS# N6145742Listed by: WHITE SANDS REALTY GROUP FL - New

 $789,000Active4 beds 3 baths3,731 sq. ft.
808 River Hammock Boulevard, BRANDON, FL 33511
MLS# TB8548568Listed by: CENTURY 21 BEGGINS ENTERPRISES - New
 $439,900Active3 beds 2 baths1,450 sq. ft.
Address Withheld By Seller, BRANDON, FL 33511
MLS# TB8548469Listed by: BY OWNER.COM - Open Sat, 11am to 2pmNew
 $297,000Active3 beds 3 baths1,771 sq. ft.
2086 Kings Palace Drive #2086, RIVERVIEW, FL 33578
MLS# S5157349Listed by: AGENT TRUST REALTY CORPORATION - New
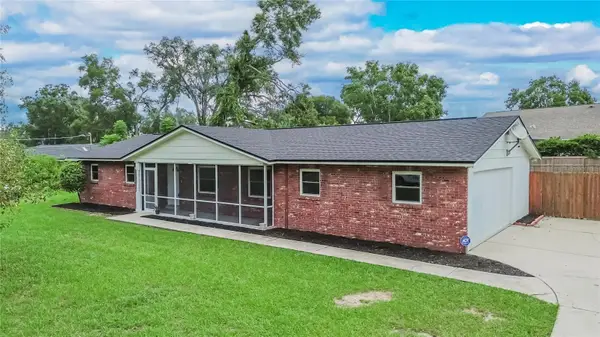 $385,000Active3 beds 2 baths1,294 sq. ft.
1905 Bryan Road, BRANDON, FL 33511
MLS# TB8547200Listed by: CENTURY 21 LINK REALTY, INC. - New
 $875,000Active6 beds 4 baths4,239 sq. ft.
5412 Camberwell Lane, RIVERVIEW, FL 33578
MLS# TB8546960Listed by: SIGNATURE REALTY ASSOCIATES


Protect your home and budget from life's surprises with an Assurant Home Warranty, backed by a partner that supports you through every step of homeownership. Explore Plans.
©2026 Century 21 Real Estate LLC. All rights reserved. CENTURY 21®, the CENTURY 21 Logo and C21® are service marks owned by Century 21 Real Estate LLC. Century 21 Real Estate LLC fully supports the principles of the Fair Housing Act and the Equal Opportunity Act. Each office is independently owned and operated. Listing information is deemed reliable but not guaranteed accurate.