
1614 Mosaic Forest Drive, Seffner, FL 33584
Local realty services provided by:CENTURY 21 Myers Realty
1614 Mosaic Forest Drive,Seffner, FL 33584
$364,900
- 3 Beds
- 2 Baths
- 1,299 sq. ft.
- Single family
- Active
Listed by: robert perez
Office: keller williams suburban tampa
MLS#:TB8562506
Source:MFRMLS
Price summary
- Price:$364,900
- Price per sq. ft.:$204.77
- Monthly HOA dues:$43.33
About this home
Welcome to your dream home in the heart of Seffner, Florida! This beautifully move-in-ready residence is in an unbeatable location. With 3 spacious bedrooms, 2 full bathrooms, and 1,299 sq ft of heated living space, this exceptional property offers room to grow and live your way. This was completely redone with new flooring, 42-inch cabinets, new stainless-steel appliances, and a NEW ROOF in 2026!!! & a newer A/C -2022. From the moment you arrive, you'll appreciate the home's inviting curb appeal and welcoming atmosphere. Step inside to discover an open-concept floor plan highlighted by soaring vaulted ceilings and abundant natural light, creating a bright, spacious, and inviting living environment. The thoughtfully designed layout balances open entertaining spaces with private living areas, making this home ideal for families, professionals, or anyone seeking a comfortable Florida lifestyle.
The expansive Living room is the heart of the home, offering ample space for relaxing evenings, family gatherings, or entertaining guests. The seamless flow between the kitchen and the rest of the home creates an ideal setting for everyday living while keeping the space open and connected throughout. The beautifully appointed kitchen is designed to impress home chefs and entertainers alike. With elegant quartz countertops, stainless steel appliances, abundant cabinetry, generous counter space, and a functional layout, this kitchen makes prep enjoyable and convenient. Whether you're hosting holiday dinners, preparing family meals, or enjoying your morning coffee, this space will quickly become one of your favorite places in the home. The spacious primary suite provides a peaceful retreat after a long day, offering comfort and privacy. The en-suite bathroom is thoughtfully designed for convenience and functionality. Two additional generously sized bedrooms offer flexibility for family members, overnight guests, a home office, a fitness room, or a hobby space. The second full bathroom is conveniently located for residents and guests. Throughout the home, you'll appreciate the combination of attractive flooring, neutral finishes, and tasteful updates that create a move-in-ready experience. The home's efficient floor plan maximizes every square foot, offering exceptional functionality without sacrificing comfort. This prime location also places you just minutes from an incredible selection of shopping, dining, entertainment, and recreation. Enjoy world-class entertainment and gaming at the Seminole Hard Rock Hotel & Casino Tampa, exciting events at the Florida State Fairgrounds, concerts and sporting events throughout Tampa Bay, as well as nearby shopping destinations including Brandon Exchange, Costco, Home Depot, Lowe's, and countless restaurants ranging...
Contact an agent
Home facts
- Year built:2000
- Subdivision & Development:LAKE SHORE RANCH PH III
- Listing ID #:TB8562506
- Added:1 day(s) ago
- Updated:October 28, 2026 at 09:42 PM
Rooms and interior
- Bedrooms:3
- Total bathrooms:2
- Full bathrooms:2
- Flooring:Laminate
- Dining Description:Eat In Kitchen
- Kitchen Description:Dishwasher, Disposal, Eat-in Kitchen, Microwave, Range, Refrigerator, Solid Surface Counters, Solid Wood Cabinets, Stone Counters, Water Softener
- Bedroom Description:High Ceilings, Primary Bedroom Main Floor, Walk-In Closet(s)
- Living area:1,299 sq. ft.
Heating and cooling
- Cooling:Central Air
- Heating:Central, Electric
- Central air:Yes
Structure and exterior
- Roof:Shingle
- Year built:2000
- Building area:1,299 sq. ft.
- Lot area:0.11 Acres
- Lot Features:Paved, Sidewalk
- Architectural Style:Traditional
- Construction Materials:Block, Concrete, Stone, Stucco
- Exterior Features:Lighting, Sidewalk
- Foundation Description:Slab
- Levels:1 Story
Utilities
- Water:Public, Water Available, Water Connected
- Sewer:Public, Public Sewer, Sewer Available
Finances and disclosures
- Price:$364,900
- Price per sq. ft.:$204.77
- Tax amount:$1,641 (2026)
Features and amenities
- Appliances:Dishwasher, Disposal, Electric Water Heater, Microwave, Range, Refrigerator, Water Softener
- Laundry features:Electric Dryer Hookup, In Garage, Washer Hookup
- Amenities:BB/HS Internet Available, Ceiling Fans(s), Eat-in Kitchen, Electricity Available, High Ceilings, Open Floorplan, Primary Bedroom Main Floor, Solid Surface Counters, Solid Wood Cabinets, Stone Counters, Underground Utilities, Walk-In Closet(s)
- Pool features:Public Pool
Parking
- Parking description:Attached Garage, Driveway
- Garage:Yes
 The information being provided by Stellar Mls is for the consumer's personal, non-commercial use and may not be used for any purpose other than to identify prospective properties consumer may be interested in purchasing. Any information relating to real estate for sale referenced on this web site comes from the Internet Data Exchange (IDX) program of the Stellar Mls. CENTURY 21 Myers Realty is not a Multiple Listing Service (MLS), nor does it offer MLS access. This website is a service of CENTURY 21 Myers Realty, a broker participant of Stellar Mls. This web site may reference real estate listing(s) held by a brokerage firm other than the broker and/or agent who owns this web site.
The accuracy of all information, regardless of source, including but not limited to open house information, square footages and lot sizes, is deemed reliable but not guaranteed and should be personally verified through personal inspection by and/or with the appropriate professionals. The data contained herein is copyrighted by Stellar Mls and is protected by all applicable copyright laws. Any unauthorized dissemination of this information is in violation of copyright laws and is strictly prohibited.
Properties in listings may have been sold or may no longer be available.
Copyright 2026 Stellar Mls. All rights reserved.
New listings near 1614 Mosaic Forest Drive
- Coming Soon
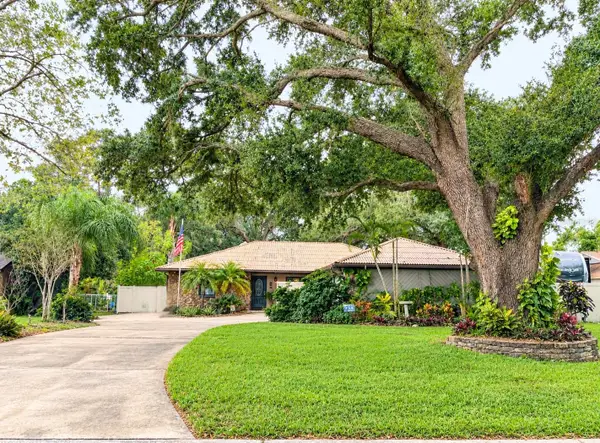 $350,000Coming Soon4 beds 2 baths1,786 sq. ft.
329 Hollowtree Drive, SEFFNER, FL 33584
MLS# TB8558599Listed by: FOUNDATION REALTY GROUP - New
 $194,750Active3 beds 2 baths1,296 sq. ft.
1534 Marsh Wood Drive, SEFFNER, FL 33584
MLS# TB8562457Listed by: CARTER COMPANY REALTORS - Open Sat, 11am to 2pmNew
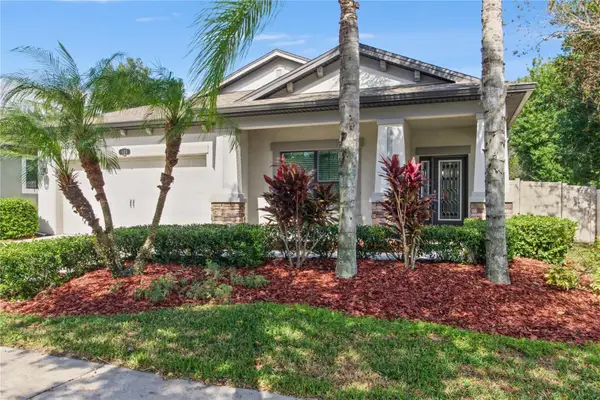 $449,800Active4 beds 3 baths2,073 sq. ft.
105 Dakota Hill Drive, SEFFNER, FL 33584
MLS# TB8561515Listed by: YOUR NEIGHBORHOOD REALTY ASSOC - New
 $299,900Active3 beds 2 baths1,240 sq. ft.
5233 Bogdonoff Drive, SEFFNER, FL 33584
MLS# O6453013Listed by: ENTERA REALTY LLC - New
 $1,550,000Active7 beds 6 baths7,181 sq. ft.
505 Lakeside Drive, SEFFNER, FL 33584
MLS# TB8561643Listed by: PEOPLE'S TRUST REALTY - New
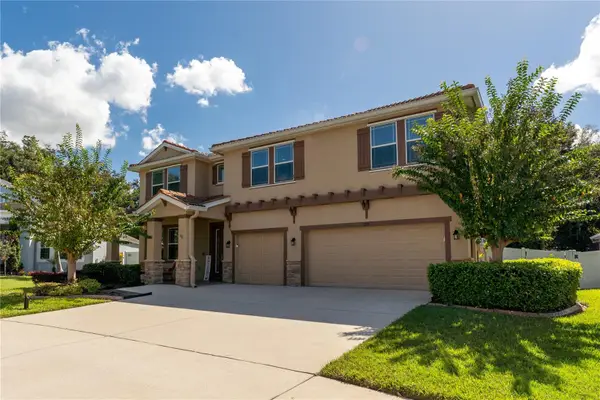 $700,000Active5 beds 5 baths3,952 sq. ft.
215 Parsons Woods Drive, SEFFNER, FL 33584
MLS# TB8557160Listed by: FLORIDA EXECUTIVE REALTY 2 - New
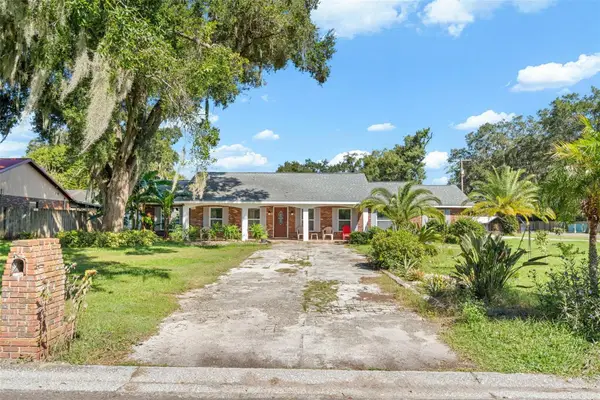 $479,999Active5 beds 3 baths2,215 sq. ft.
334 Hollowtree Drive, SEFFNER, FL 33584
MLS# TB8560934Listed by: HOMAN REALTY GROUP INC - New
 $5,000Active4 beds 3 baths2,837 sq. ft.
1126 Fennel Green Drive, Other Florida, FL 33584
MLS# 406311Listed by: JAMIE L BOONE LLC - New
 $292,200Active2 beds 2 baths1,125 sq. ft.
4901 Reagan Avenue, SEFFNER, FL 33584
MLS# TB8555981Listed by: BHHS FLORIDA PROPERTIES GROUP


Protect your home and budget from life's surprises with an Assurant Home Warranty, backed by a partner that supports you through every step of homeownership. Explore Plans.
©2026 Century 21 Real Estate LLC. All rights reserved. CENTURY 21®, the CENTURY 21 Logo and C21® are service marks owned by Century 21 Real Estate LLC. Century 21 Real Estate LLC fully supports the principles of the Fair Housing Act and the Equal Opportunity Act. Each office is independently owned and operated. Listing information is deemed reliable but not guaranteed accurate.