
1103 Alpine Drive, Brandon, FL 33510
Local realty services provided by:CENTURY 21 Alliance Realty Group
Listed by: darlyn garcia, susan ross
Office: investment realty
MLS#:TB8532445
Source:MFRMLS
Price summary
- Price:$570,000
- Price per sq. ft.:$188.37
About this home
Welcome to 1103 Alpine Dr, a beautifully designed new-construction home offering 4 bedrooms, 3 bathrooms, and a thoughtfully planned open-concept layout with modern finishes throuWelcome to 1103 Alpine Dr, a beautifully designed new-construction home offering 4 bedrooms, 3 bathrooms, and a thoughtfully planned open-concept layout with modern finishes throughout.
A striking double-door entry welcomes you into a bright and spacious interior featuring light wood-look plank flooring, recessed lighting, contemporary baseboards, and large black-framed windows that provide abundant natural light.
The kitchen serves as the centerpiece of the home, featuring warm wood cabinetry, an oversized center island with granite countertops, an undermount sink, matte black gooseneck faucet, stainless steel dishwasher, and elegant glass pendant lighting. The adjoining dining area is accented by a geometric gold chandelier, while custom built-in cabinetry and an integrated fireplace create an impressive focal point in the main living area.
The primary suite offers a beautifully finished accent wall with gold sconce lighting and a spacious en-suite bathroom. The bathroom features a glass-enclosed shower with a combination of marble-look and dark textured large-format tile, a rain showerhead, granite-topped vanity, and modern gold-tone fixtures.
Conveniently located in Brandon, with easy access to shopping, dining, major roadways, and destinations throughout the greater Tampa Bay area, including downtown Tampa and Tampa International Airport.
Be the first to enjoy everything this newly built home has to offer. Schedule your private showing today!ghout.
A striking double-door entry welcomes you into a bright and spacious interior featuring light wood-look plank flooring, recessed lighting, contemporary baseboards, and large black-framed windows that provide abundant natural light.
The kitchen serves as the centerpiece of the home, featuring warm wood cabinetry, an oversized center island with granite countertops, an undermount sink, matte black gooseneck faucet, stainless steel dishwasher, and elegant glass pendant lighting. The adjoining dining area is accented by a geometric gold chandelier, while custom built-in cabinetry and an integrated fireplace create an impressive focal point in the main living area.
The primary suite offers a beautifully finished accent wall with gold sconce lighting and a spacious en-suite bathroom. The bathroom features a glass-enclosed shower with a combination of marble-look and dark textured large-format tile, a rain showerhead, granite-topped vanity, and modern gold-tone fixtures.
Conveniently located in Brandon, with easy access to shopping, dining, major roadways, and destinations throughout the greater Tampa Bay area, including downtown Tampa and Tampa International Airport.
Be the first to enjoy everything this newly built home has to offer. Schedule your private showing today!...
Contact an agent
Home facts
- Year built:2026
- Subdivision & Development:EVERINA HOMES 5TH ADD
- Listing ID #:TB8532445
- Added:96 day(s) ago
- Updated:October 28, 2026 at 07:27 PM
Rooms and interior
- Bedrooms:4
- Total bathrooms:3
- Full bathrooms:3
- Flooring:Luxury Vinyl
- Kitchen Description:Dishwasher, Microwave, Range, Refrigerator
- Living area:2,398 sq. ft.
Heating and cooling
- Cooling:Central Air
- Heating:Central, Electric
- Central air:Yes
Structure and exterior
- Roof:Shingle
- Year built:2026
- Building area:2,398 sq. ft.
- Lot area:0.22 Acres
- Construction Materials:Block
- Foundation Description:Slab
- Levels:1 Story
Schools
- High school:Brandon-HB
- Middle school:Mann-HB
- Elementary school:Seffner-HB
Utilities
- Water:Public, Water Connected
- Sewer:Septic Tank, Sewer Connected
Finances and disclosures
- Price:$570,000
- Price per sq. ft.:$188.37
- Tax amount:$1,037 (2025)
Features and amenities
- Appliances:Dishwasher, Microwave, Range, Refrigerator
- Laundry features:Laundry Room
- Amenities:Open Floorplan
- Pool features:Public Pool
Parking
- Parking description:Attached Garage
- Garage:Yes
- Garage spaces:2
 The information being provided by Stellar Mls is for the consumer's personal, non-commercial use and may not be used for any purpose other than to identify prospective properties consumer may be interested in purchasing. Any information relating to real estate for sale referenced on this web site comes from the Internet Data Exchange (IDX) program of the Stellar Mls. CENTURY 21 Alliance Realty Group is not a Multiple Listing Service (MLS), nor does it offer MLS access. This website is a service of CENTURY 21 Alliance Realty Group, a broker participant of Stellar Mls. This web site may reference real estate listing(s) held by a brokerage firm other than the broker and/or agent who owns this web site.
The accuracy of all information, regardless of source, including but not limited to open house information, square footages and lot sizes, is deemed reliable but not guaranteed and should be personally verified through personal inspection by and/or with the appropriate professionals. The data contained herein is copyrighted by Stellar Mls and is protected by all applicable copyright laws. Any unauthorized dissemination of this information is in violation of copyright laws and is strictly prohibited.
Properties in listings may have been sold or may no longer be available.
Copyright 2026 Stellar Mls. All rights reserved. MFRMLS Member Broker: Joseph Pettinella
New listings near 1103 Alpine Drive
- Coming Soon
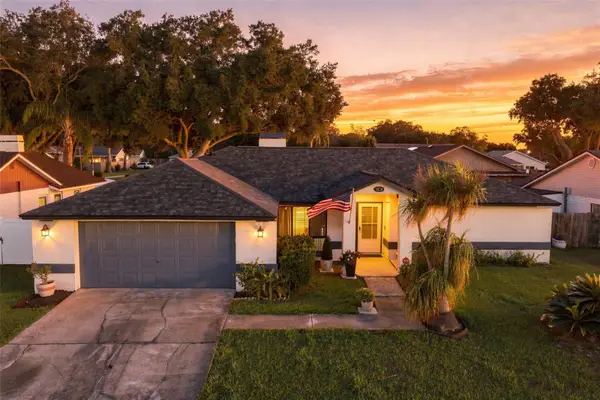 $385,000Coming Soon3 beds 2 baths1,736 sq. ft.
1630 Southwind Drive, BRANDON, FL 33510
MLS# TB8560338Listed by: RE/MAX REALTY UNLIMITED - Coming Soon
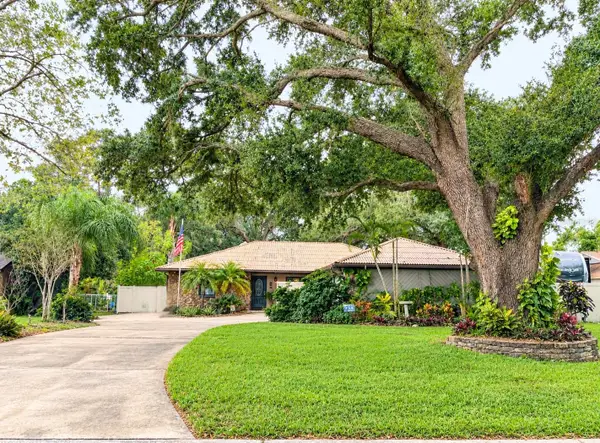 $350,000Coming Soon4 beds 2 baths1,786 sq. ft.
329 Hollowtree Drive, SEFFNER, FL 33584
MLS# TB8558599Listed by: FOUNDATION REALTY GROUP - New
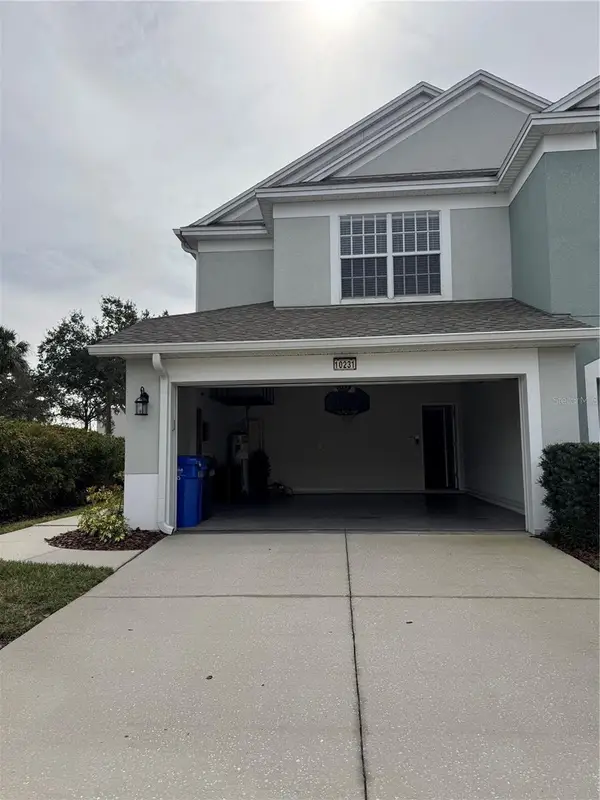 $280,000Active3 beds 3 baths1,750 sq. ft.
10231 Pink Palmata Court, RIVERVIEW, FL 33578
MLS# TB8562145Listed by: EXP REALTY LLC - New
 $389,000Active3 beds 2 baths1,750 sq. ft.
316 Crystal Goblet Court, VALRICO, FL 33594
MLS# TB8561496Listed by: RE/MAX COLLECTIVE - New
 $354,900Active3 beds 2 baths1,350 sq. ft.
1201 Baronwood Place, BRANDON, FL 33510
MLS# O6452197Listed by: ENTERA REALTY LLC - New
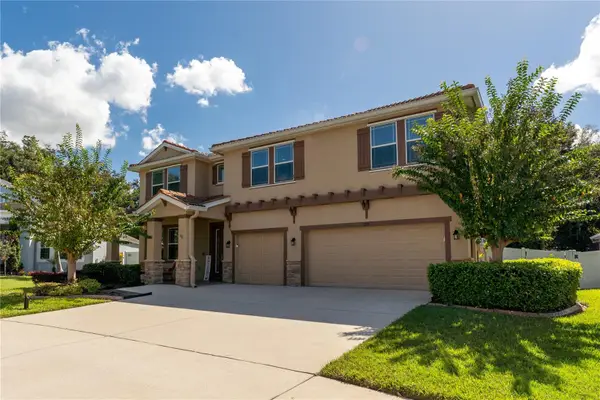 $700,000Active5 beds 5 baths3,952 sq. ft.
215 Parsons Woods Drive, SEFFNER, FL 33584
MLS# TB8557160Listed by: FLORIDA EXECUTIVE REALTY 2 - New
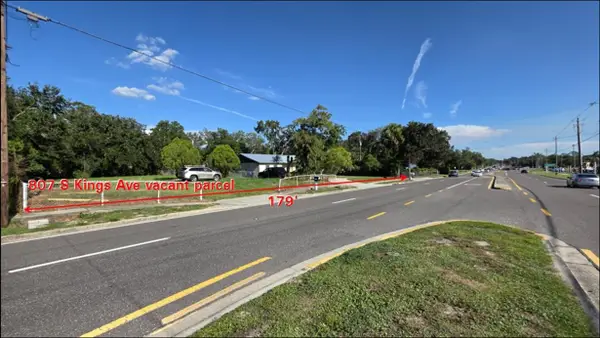 $1,950,000Active1.97 Acres
807 S Kings Avenue, BRANDON, FL 33511
MLS# TB8561754Listed by: HOMETRUST REALTY GROUP EVOLUTION - New
 $290,000Active4 beds 3 baths2,418 sq. ft.
816 Childers Loop, BRANDON, FL 33511
MLS# TB8561835Listed by: MR BIGGS LLC - New
 $379,900Active3 beds 2 baths1,632 sq. ft.
833 Greenbelt Circle, BRANDON, FL 33510
MLS# TB8561554Listed by: WEICHERT REALTORS-BRANDON REALTY - New
 $439,900Active4 beds 3 baths2,020 sq. ft.
541 Emberwood Drive, BRANDON, FL 33511
MLS# O6452722Listed by: FIRELIGHT REALTY GROUP, LLC


Protect your home and budget from life's surprises with an Assurant Home Warranty, backed by a partner that supports you through every step of homeownership. Explore Plans.
©2026 Century 21 Real Estate LLC. All rights reserved. CENTURY 21®, the CENTURY 21 Logo and C21® are service marks owned by Century 21 Real Estate LLC. Century 21 Real Estate LLC fully supports the principles of the Fair Housing Act and the Equal Opportunity Act. Each office is independently owned and operated. Listing information is deemed reliable but not guaranteed accurate.