125 Picardy Villa Circle #101, Brandon, FL 33510
Local realty services provided by:CENTURY 21 Myers Rose Realty
Listed by: angel purcell
Office: dalton wade inc
MLS#:TB8533028
Source:MFRMLS
Price summary
- Price:$115,000
- Price per sq. ft.:$151.32
- Monthly HOA dues:$526
About this home
Location, Location, Location. Welcome to this maintenance-free, 2 bedroom/1 full bathroom condo in the heart of Brandon! This Beautiful condo features a spacious living/dining area that offers plenty of space for all your needs. The newly remodeled bathroom has a gorgeous tiled shower/tub combo with glass doors and a large vanity for plenty of storage. The community pool is perfect for relaxing. Water and Trash included in condo fee. Perfect for first-time home buyers or downsizers. MINUTES from ANYTHING and EVERYTHING you could possibly need. Brandon Community Center! YMCA, schools, golfing, shops and restaurants; as well as every major highway in the Tampa Area. Schedule your private showing today! Motivated Sellers!
Contact an agent
Home facts
- Year built:1981
- Subdivision & Development:OAKWOOD COURT CONDO
- Listing ID #:TB8533028
- Added:45 day(s) ago
- Updated:September 13, 2026 at 08:06 AM
Rooms and interior
- Bedrooms:2
- Total bathrooms:1
- Full bathrooms:1
- Flooring:Laminate, Tile
- Dining Description:Living Room/Dining Room Combo
- Kitchen Description:Convection Oven, Dishwasher, Refrigerator
- Bedroom Description:Primary Bedroom Main Floor
- Basement Description:Block
- Living area:760 sq. ft.
Heating and cooling
- Cooling:Central Air
- Heating:Central
- Central air:Yes
Structure and exterior
- Roof:Shingle
- Year built:1981
- Building area:760 sq. ft.
- Lot area:0.02 Acres
- Construction Materials:Block
- Exterior Features:Courtyard
- Foundation Description:Block
- Levels:1 Story
Utilities
- Water:Public
- Sewer:Public Sewer
Finances and disclosures
- Price:$115,000
- Price per sq. ft.:$151.32
- Tax amount:$29 (2025)
Features and amenities
- Appliances:Convection Oven, Dishwasher, Refrigerator
- Laundry features:Electric Dryer Hookup, Laundry Closet, Washer Hookup
- Amenities:BB/HS Internet Available, Ceiling Fans(s), Electricity Available, Laundry, Living Room/Dining Room Combo, Maintenance, Primary Bedroom Main Floor
- Pool features:Public Pool
 The information being provided by Stellar Mls is for the consumer's personal, non-commercial use and may not be used for any purpose other than to identify prospective properties consumer may be interested in purchasing. Any information relating to real estate for sale referenced on this web site comes from the Internet Data Exchange (IDX) program of the Stellar Mls. CENTURY 21 Myers Rose Realty is not a Multiple Listing Service (MLS), nor does it offer MLS access. This website is a service of CENTURY 21 Myers Rose Realty, a broker participant of Stellar Mls. This web site may reference real estate listing(s) held by a brokerage firm other than the broker and/or agent who owns this web site.
The accuracy of all information, regardless of source, including but not limited to open house information, square footages and lot sizes, is deemed reliable but not guaranteed and should be personally verified through personal inspection by and/or with the appropriate professionals. The data contained herein is copyrighted by Stellar Mls and is protected by all applicable copyright laws. Any unauthorized dissemination of this information is in violation of copyright laws and is strictly prohibited.
Properties in listings may have been sold or may no longer be available.
Copyright 2026 Stellar Mls. All rights reserved. MFRMLS Member Broker: Gretchen Rose-Zagame
The information being provided by Stellar Mls is for the consumer's personal, non-commercial use and may not be used for any purpose other than to identify prospective properties consumer may be interested in purchasing. Any information relating to real estate for sale referenced on this web site comes from the Internet Data Exchange (IDX) program of the Stellar Mls. CENTURY 21 Myers Rose Realty is not a Multiple Listing Service (MLS), nor does it offer MLS access. This website is a service of CENTURY 21 Myers Rose Realty, a broker participant of Stellar Mls. This web site may reference real estate listing(s) held by a brokerage firm other than the broker and/or agent who owns this web site.
The accuracy of all information, regardless of source, including but not limited to open house information, square footages and lot sizes, is deemed reliable but not guaranteed and should be personally verified through personal inspection by and/or with the appropriate professionals. The data contained herein is copyrighted by Stellar Mls and is protected by all applicable copyright laws. Any unauthorized dissemination of this information is in violation of copyright laws and is strictly prohibited.
Properties in listings may have been sold or may no longer be available.
Copyright 2026 Stellar Mls. All rights reserved. MFRMLS Member Broker: Gretchen Rose-ZagameNew listings near 125 Picardy Villa Circle #101
- Coming Soon
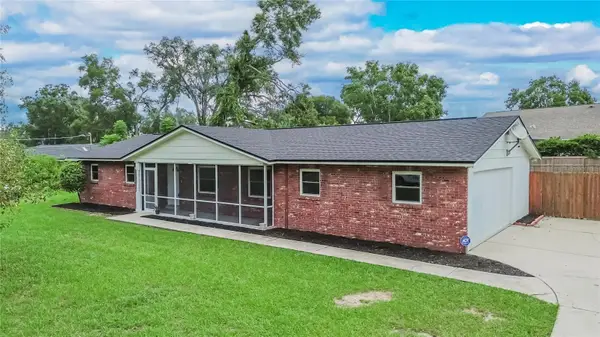
 $385,000Coming Soon3 beds 2 baths1,294 sq. ft.
1905 Bryan Road, BRANDON, FL 33511
MLS# TB8547200Listed by: CENTURY 21 LINK REALTY, INC. - Coming Soon
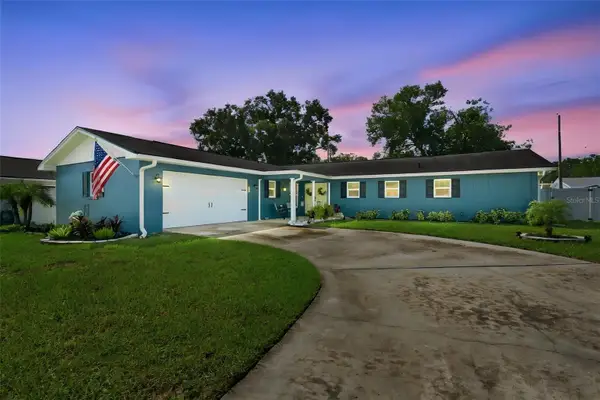 $395,000Coming Soon3 beds 2 baths1,815 sq. ft.
517 Julie Lane, BRANDON, FL 33511
MLS# TB8545572Listed by: LPT REALTY, LLC - Open Sun, 9am to 5pmNew
 $875,000Active6 beds 4 baths4,239 sq. ft.
5412 Camberwell Lane, RIVERVIEW, FL 33578
MLS# TB8546960Listed by: SIGNATURE REALTY ASSOCIATES - Open Sun, 12 to 3pmNew
 $360,000Active4 beds 2 baths1,825 sq. ft.
506 Greg Street, VALRICO, FL 33594
MLS# TB8546939Listed by: KELLER WILLIAMS SUBURBAN TAMPA - New
 $390,000Active4 beds 2 baths1,992 sq. ft.
2007 Darlington Oak Drive, SEFFNER, FL 33584
MLS# O6441057Listed by: MARK SPAIN REAL ESTATE - New
 $333,000Active3 beds 2 baths1,568 sq. ft.
2265 Village Court, BRANDON, FL 33511
MLS# TB8547775Listed by: PREMIER REALTY OF TAMPA - New
 $399,000Active3 beds 3 baths1,963 sq. ft.
1158 Creek Valley Court, BRANDON, FL 33511
MLS# O6440653Listed by: EXP REALTY LLC - New
 $449,000Active3 beds 2 baths1,764 sq. ft.
526 S Larry Circle, BRANDON, FL 33511
MLS# TB8547528Listed by: CENTURY 21 CIRCLE - New
 $363,343Active3 beds 3 baths1,721 sq. ft.
619 Silver Stream Court, BRANDON, FL 33511
MLS# TB8545728Listed by: DRB GROUP REALTY, LLC - New
 $389,900Active3 beds 2 baths1,963 sq. ft.
613 Pine Forest Drive, BRANDON, FL 33511
MLS# TB8540059Listed by: LPT REALTY, LLC


Protect your home and budget from life's surprises with an Assurant Home Warranty, backed by a partner that supports you through every step of homeownership. Explore Plans.
©2026 Century 21 Real Estate LLC. All rights reserved. CENTURY 21®, the CENTURY 21 Logo and C21® are service marks owned by Century 21 Real Estate LLC. Century 21 Real Estate LLC fully supports the principles of the Fair Housing Act and the Equal Opportunity Act. Each office is independently owned and operated. Listing information is deemed reliable but not guaranteed accurate.