
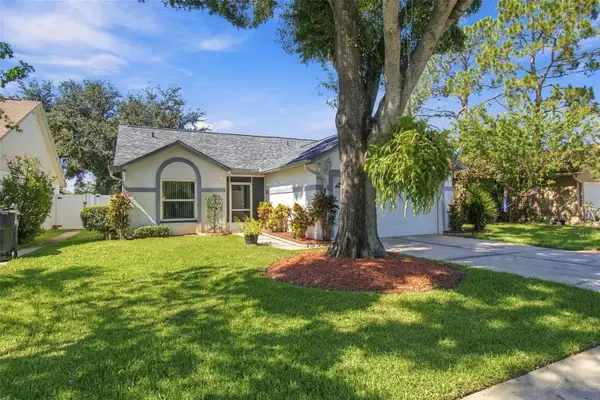
1520 Sunnyhills Drive, Brandon, FL 33510
Local realty services provided by:CENTURY 21 Real Estate Champions
Listed by: karli campbell
Office: compass florida llc.
MLS#:A4700987
Source:MFRMLS
Price summary
- Price:$425,000
- Price per sq. ft.:$176.64
About this home
Welcome to 1520 Sunnyhills Drive, where mature oak trees, lush landscaping, and the established community of Brandon Country Estates create the perfect setting for this beautifully updated pool home. Offering 3 bedrooms, 2 bathrooms, 1,623 square feet, plus an additional 208 sq ft air conditioned Florida room, this move-in-ready home delivers the space, style, and peace of mind buyers are looking for. With over $100,000 in upgrades, including a brand-new roof and gutters, hurricane impact windows, and new 6-foot vinyl privacy fencing, you can move in with confidence.
Inside, the split floor plan welcomes you into a bright and inviting living area featuring a stone wood-burning fireplace and modern tile flooring that flows throughout. The completely remodeled kitchen is the heart of the home with custom solid wood cabinetry, granite countertops, and newer stainless steel appliances, making it ideal for both everyday living and entertaining.
On the right wing of the home, you have two bedrooms, generously sized with impact windows, reinforced closet shelving, and a beautifully renovated bathroom shared amongst the bedrooms and guests.
The opposite wing of the home is dedicated to the owner's retreat. Before entering the spacious primary bedroom, you'll pass through a versatile flex room that's ideal as a formal dining area, elegant sitting room, home office, or lounge, adding both functionality and privacy to the layout. The oversized master bedroom offers a generous walk-in closet with reinforced shelving and a beautifully remodeled ensuite complete with dual vanities, a designer tiled walk-in shower with pebble stone flooring, and updated finishes.
Just beyond the main living area, the air-conditioned Florida room adds an additional 208 square feet of flexible living space, perfect for entertaining, a home office, or relaxing year-round. Step outside to your own backyard retreat where a private concrete pool sits at the center of the fully fenced over a quarter-acre homesite. A temperature-controlled shed with electricity offers endless possibilities as a workshop, home gym, or additional storage.
Beyond the property lines, the location is truly unbeatable. Nestled in the heart of Brandon, you are just two miles from HCA Florida Brandon Hospital and minutes from the AdventHealth Brandon ER, providing incredible peace of mind. For weekend fun, the Brandon Exchange and "Restaurant Row" offer everything from The Cheesecake Factory and Portillo’s to boutique shopping. Entertainment options abound with Topgolf, Dave & Buster’s, and Oakfield Lanes all nearby. If you prefer the outdoors, you'll love having All Person’s Rotary Park close by, or taking a quick trip to Alafia River State Park for premier hiking and biking trails. With easy access to major commuter routes, this home offers the perfect balance of a quiet retreat and a vibrant lifestyle. This is Endless Summer Living!...
Contact an agent
Home facts
- Year built:1977
- Subdivision & Development:BRANDON COUNTRY ESTATES
- Listing ID #:A4700987
- Added:91 day(s) ago
- Updated:October 24, 2026 at 06:53 PM
Rooms and interior
- Bedrooms:3
- Total bathrooms:2
- Full bathrooms:2
- Flooring:Ceramic Tile
- Dining Description:Living Room/Dining Room Combo
- Kitchen Description:Dishwasher, Kitchen/Family Room Combo, Microwave, Range, Refrigerator, Solid Wood Cabinets
- Bedroom Description:Primary Bedroom Main Floor, Split Bedroom, Walk-In Closet(s)
- Living area:1,623 sq. ft.
Heating and cooling
- Cooling:Central Air
- Heating:Central
- Central air:Yes
Structure and exterior
- Roof:Shingle
- Year built:1977
- Building area:1,623 sq. ft.
- Lot area:0.28 Acres
- Lot Features:Level, Paved, Sidewalk
- Architectural Style:Ranch
- Construction Materials:Block
- Exterior Features:Covered Porch/Patio, Deck, Patio, Porch, Rain Gutters
- Foundation Description:Slab
- Levels:1 Story
Schools
- High school:Brandon-HB
- Middle school:McLane-HB
- Elementary school:Schmidt-HB
Utilities
- Water:Public
- Sewer:Public Sewer
Finances and disclosures
- Price:$425,000
- Price per sq. ft.:$176.64
- Tax amount:$630 (2025)
Features and amenities
- Appliances:Dishwasher, Dryer, Microwave, Range, Refrigerator, Washer
- Laundry features:Dryer, In Garage, Washer
- Amenities:BB/HS Internet Available, Cable Connected, Ceiling Fans(s), Kitchen/Family Room Combo, Living Room/Dining Room Combo, Open Floorplan, Primary Bedroom Main Floor, Solid Wood Cabinets, Split Bedroom, Walk-In Closet(s), Window Treatments
- Pool features:Gunite, In Ground, Private Pool
Parking
- Parking description:Attached Garage, Garage Door Opener
- Garage:Yes
- Garage spaces:2
 The information being provided by Stellar Mls is for the consumer's personal, non-commercial use and may not be used for any purpose other than to identify prospective properties consumer may be interested in purchasing. Any information relating to real estate for sale referenced on this web site comes from the Internet Data Exchange (IDX) program of the Stellar Mls. CENTURY 21 Real Estate Champions is not a Multiple Listing Service (MLS), nor does it offer MLS access. This website is a service of CENTURY 21 Real Estate Champions, a broker participant of Stellar Mls. This web site may reference real estate listing(s) held by a brokerage firm other than the broker and/or agent who owns this web site.
The accuracy of all information, regardless of source, including but not limited to open house information, square footages and lot sizes, is deemed reliable but not guaranteed and should be personally verified through personal inspection by and/or with the appropriate professionals. The data contained herein is copyrighted by Stellar Mls and is protected by all applicable copyright laws. Any unauthorized dissemination of this information is in violation of copyright laws and is strictly prohibited.
Properties in listings may have been sold or may no longer be available.
Copyright 2026 Stellar Mls. All rights reserved. MFRMLS Member Broker: Ruth Cabella
The information being provided by Stellar Mls is for the consumer's personal, non-commercial use and may not be used for any purpose other than to identify prospective properties consumer may be interested in purchasing. Any information relating to real estate for sale referenced on this web site comes from the Internet Data Exchange (IDX) program of the Stellar Mls. CENTURY 21 Real Estate Champions is not a Multiple Listing Service (MLS), nor does it offer MLS access. This website is a service of CENTURY 21 Real Estate Champions, a broker participant of Stellar Mls. This web site may reference real estate listing(s) held by a brokerage firm other than the broker and/or agent who owns this web site.
The accuracy of all information, regardless of source, including but not limited to open house information, square footages and lot sizes, is deemed reliable but not guaranteed and should be personally verified through personal inspection by and/or with the appropriate professionals. The data contained herein is copyrighted by Stellar Mls and is protected by all applicable copyright laws. Any unauthorized dissemination of this information is in violation of copyright laws and is strictly prohibited.
Properties in listings may have been sold or may no longer be available.
Copyright 2026 Stellar Mls. All rights reserved. MFRMLS Member Broker: Ruth CabellaNew listings near 1520 Sunnyhills Drive
- Coming Soon
 $399,900Coming Soon3 beds 2 baths1,767 sq. ft.
1908 Landside Drive, VALRICO, FL 33594
MLS# TB8561046Listed by: LPT REALTY, LLC - Coming Soon
 $350,000Coming Soon4 beds 2 baths1,786 sq. ft.
329 Hollowtree Drive, SEFFNER, FL 33584
MLS# TB8558599Listed by: FOUNDATION REALTY GROUP - New
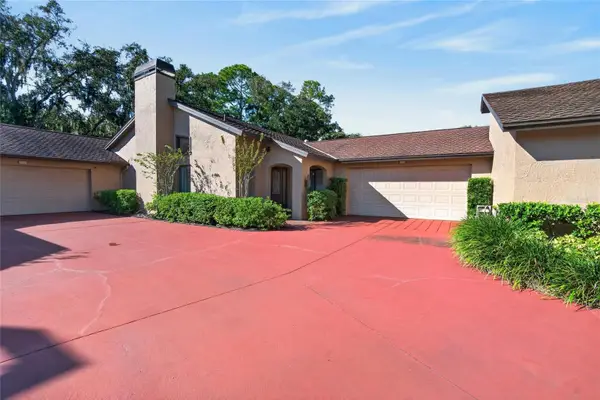 $379,990Active2 beds 3 baths1,929 sq. ft.
712 Dorado Court, BRANDON, FL 33511
MLS# TB8558580Listed by: FOUNDATION REALTY GROUP - New
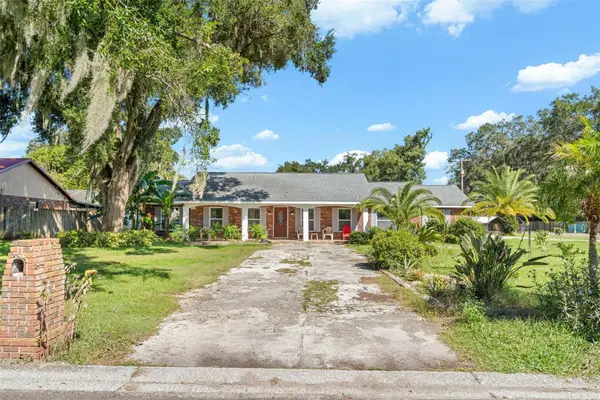 $479,999Active5 beds 3 baths2,215 sq. ft.
334 Hollowtree Drive, SEFFNER, FL 33584
MLS# TB8560934Listed by: HOMAN REALTY GROUP INC - New
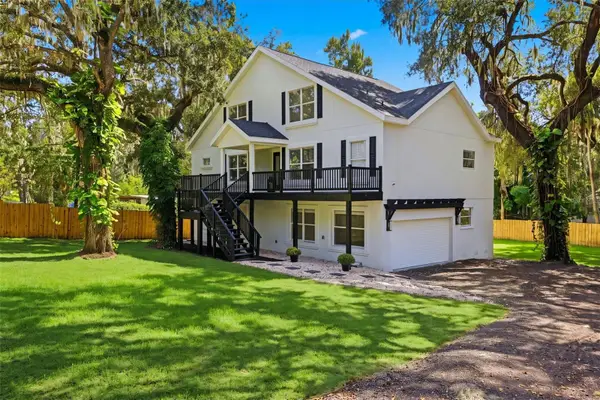 $659,000Active3 beds 3 baths2,608 sq. ft.
4623 John Moore Road, BRANDON, FL 33511
MLS# TB8560510Listed by: EXIT BAYSHORE REALTY - Open Sat, 12 to 2pmNew
 $449,900Active4 beds 2 baths1,986 sq. ft.
2311 Green Lawn Street, BRANDON, FL 33511
MLS# TB8560636Listed by: KELLER WILLIAMS TAMPA CENTRAL - New
 $499,000Active4 beds 3 baths2,194 sq. ft.
601 Greenbriar Drive, BRANDON, FL 33511
MLS# L4965668Listed by: COLDWELL BANKER REALTY - New
 $375,000Active3 beds 2 baths1,743 sq. ft.
702 Camellia Court, SEFFNER, FL 33584
MLS# TB8552939Listed by: KELLER WILLIAMS TAMPA PROPERTIES - New
 $345,000Active3 beds 2 baths1,224 sq. ft.
1710 Tarah Trace Dr, BRANDON, FL 33510
MLS# TB8560465Listed by: RE/MAX BAYSIDE REALTY LLC - New
 $525,000Active4 beds 2 baths1,852 sq. ft.
4218 Alafia Blvd, BRANDON, FL 33511
MLS# TB8559544Listed by: M&M REALTY PROFESSIONALS


Protect your home and budget from life's surprises with an Assurant Home Warranty, backed by a partner that supports you through every step of homeownership. Explore Plans.
©2026 Century 21 Real Estate LLC. All rights reserved. CENTURY 21®, the CENTURY 21 Logo and C21® are service marks owned by Century 21 Real Estate LLC. Century 21 Real Estate LLC fully supports the principles of the Fair Housing Act and the Equal Opportunity Act. Each office is independently owned and operated. Listing information is deemed reliable but not guaranteed accurate.