
1753 Kirtley Drive, Brandon, FL 33511
Local realty services provided by:CENTURY 21 RoseBay
Listed by: brooke bass
Office: exp realty llc.
MLS#:TB8560350
Source:MFRMLS
Price summary
- Price:$339,900
- Price per sq. ft.:$240.72
About this home
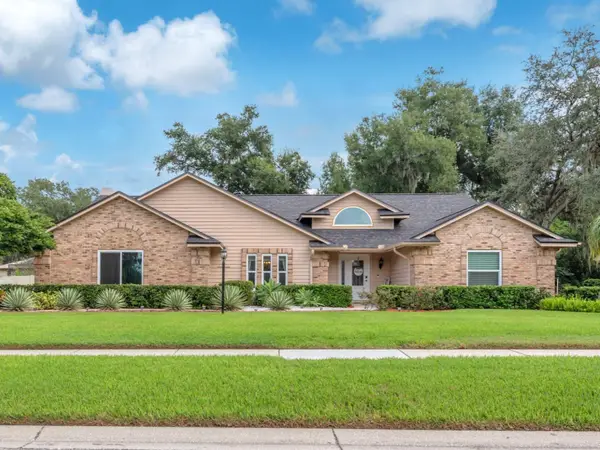
Welcome home to this charming 3-bedroom, 2-bathroom home nestled in a quaint neighborhood in the heart of Brandon! Offering a comfortable layout and inviting spaces both inside and out, this home is perfect for everyday living and entertaining.
Step outside and discover your own backyard retreat! The spacious screened-in lanai is ideal for hosting friends and family, enjoying your morning coffee, or simply relaxing and soaking up the beautiful Florida weather. The fully fenced backyard offers plenty of room for pets, play, and outdoor activities, while the additional outdoor entertaining area is perfect for gathering around a bonfire, watching the big game, or hosting weekend get-togethers.
Inside, you'll find versatile living spaces, a dedicated dining area, and three bedrooms ready to make your own. Whether you're entertaining guests or enjoying a quiet night at home, this property offers a wonderful balance of indoor comfort and outdoor living.
Conveniently located in the heart of Brandon, with easy access to shopping, dining, entertainment, and major roadways, you'll love having everything you need just minutes away.
Don't miss your opportunity to make this charming Brandon home your own!
Some listing photos have been virtually staged for illustrative purposes to showcase the home's potential. Furnishings and décor shown are not included in the sale....
Contact an agent
Home facts
- Year built:1997
- Subdivision & Development:STERLING RANCH UNIT 14
- Listing ID #:TB8560350
- Added:1 day(s) ago
- Updated:October 22, 2026 at 03:39 AM
Rooms and interior
- Bedrooms:3
- Total bathrooms:2
- Full bathrooms:2
- Dining Description:Eat In Kitchen
- Kitchen Description:Cooktop, Dishwasher, Eat-in Kitchen, Microwave, Refrigerator
- Basement Description:Block, Concrete Perimeter
- Living area:1,412 sq. ft.
Heating and cooling
- Cooling:Central Air
- Heating:Electric
- Central air:Yes
Structure and exterior
- Roof:Shingle
- Year built:1997
- Building area:1,412 sq. ft.
- Lot area:0.12 Acres
- Construction Materials:Block, Stucco
- Exterior Features:Lighting
- Foundation Description:Block, Concrete Perimeter
- Levels:1 Story
Utilities
- Water:Public
- Sewer:Public Sewer
Finances and disclosures
- Price:$339,900
- Price per sq. ft.:$240.72
- Tax amount:$3,184 (2025)
Features and amenities
- Appliances:Cooktop, Dishwasher, Microwave, Refrigerator
- Laundry features:Laundry Room
- Amenities:Ceiling Fans(s), Eat-in Kitchen, Electricity Available
- Pool features:Public Pool
Parking
- Parking description:Attached Garage
- Garage:Yes
 The information being provided by Stellar Mls is for the consumer's personal, non-commercial use and may not be used for any purpose other than to identify prospective properties consumer may be interested in purchasing. Any information relating to real estate for sale referenced on this web site comes from the Internet Data Exchange (IDX) program of the Stellar Mls. CENTURY 21 RoseBay is not a Multiple Listing Service (MLS), nor does it offer MLS access. This website is a service of CENTURY 21 RoseBay, a broker participant of Stellar Mls. This web site may reference real estate listing(s) held by a brokerage firm other than the broker and/or agent who owns this web site.
The accuracy of all information, regardless of source, including but not limited to open house information, square footages and lot sizes, is deemed reliable but not guaranteed and should be personally verified through personal inspection by and/or with the appropriate professionals. The data contained herein is copyrighted by Stellar Mls and is protected by all applicable copyright laws. Any unauthorized dissemination of this information is in violation of copyright laws and is strictly prohibited.
Properties in listings may have been sold or may no longer be available.
Copyright 2026 Stellar Mls. All rights reserved. MFRMLS Member Broker: Rebecca Culp
New listings near 1753 Kirtley Drive
- Coming SoonOpen Sat, 11am to 2pm
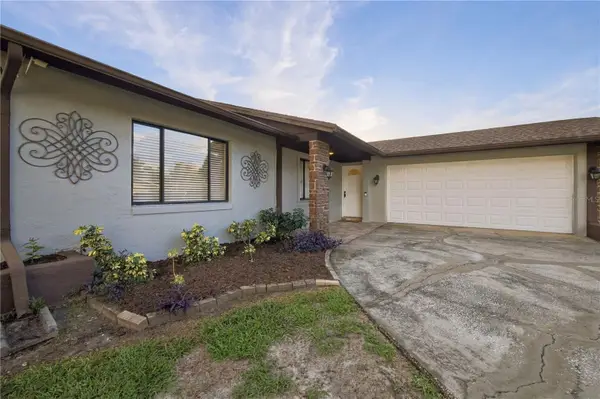 $450,000Coming Soon3 beds 2 baths1,360 sq. ft.
3628 Coppertree Circle, BRANDON, FL 33511
MLS# TB8557408Listed by: DALTON WADE INC - Coming Soon
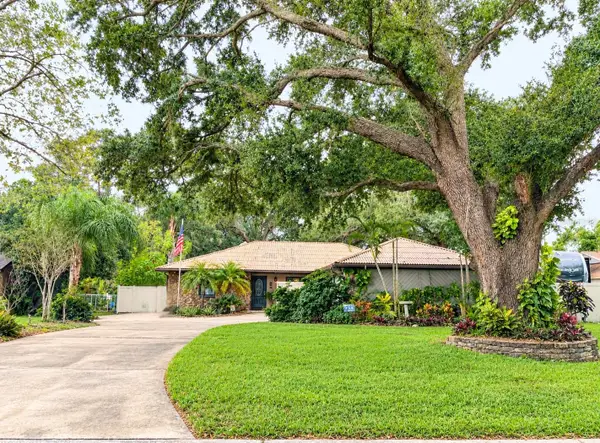 $350,000Coming Soon4 beds 2 baths1,786 sq. ft.
329 Hollowtree Drive, SEFFNER, FL 33584
MLS# TB8558599Listed by: FOUNDATION REALTY GROUP - New
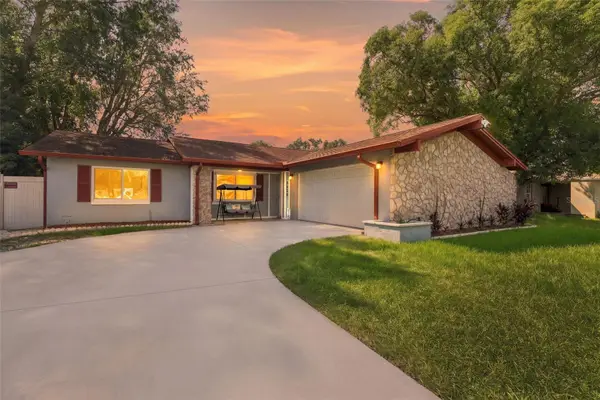 $299,900Active4 beds 2 baths1,357 sq. ft.
3620 Coppertree Circle, BRANDON, FL 33511
MLS# TB8559268Listed by: TRUENORTH REALTY OF FLORIDA LLC - New
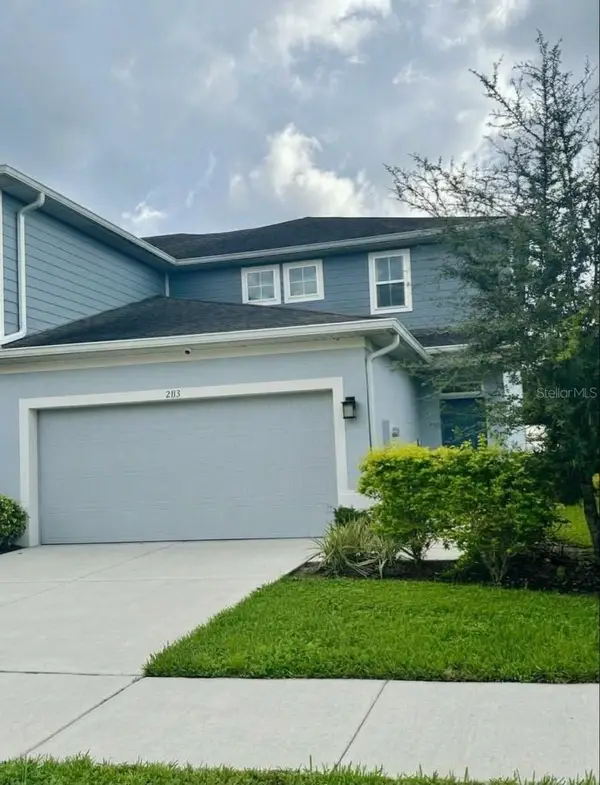 $319,900Active3 beds 3 baths1,860 sq. ft.
2113 Laceflower Drive, BRANDON, FL 33510
MLS# A4709927Listed by: PREFERRED SHORE LLC - New
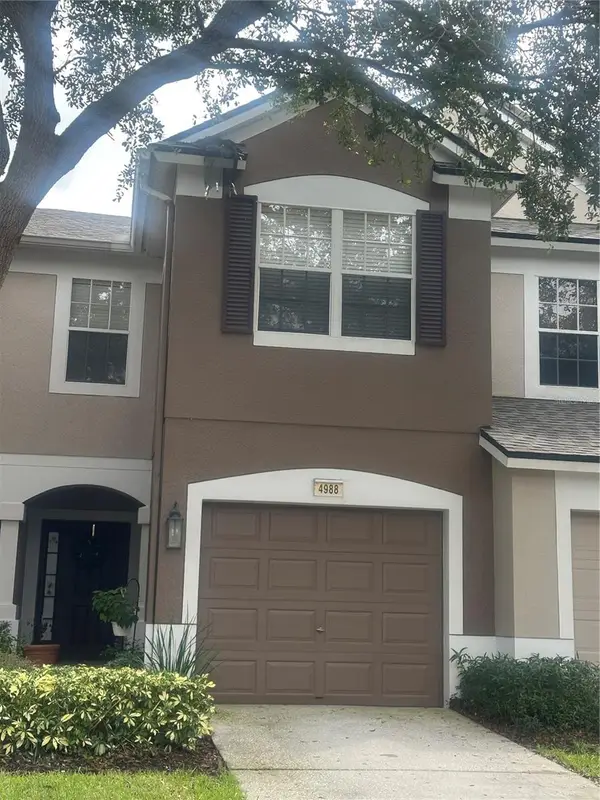 $224,900Active3 beds 3 baths1,644 sq. ft.
4988 Pond Ridge Drive, RIVERVIEW, FL 33578
MLS# TB8558126Listed by: SIGNATURE REALTY ASSOCIATES - New
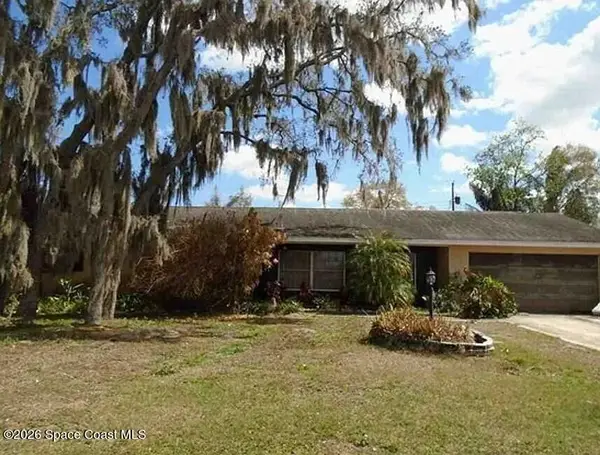 $5,000Active4 beds 2 baths1,694 sq. ft.
1505 Gertrude Drive, Brandon, FL 33511
MLS# 1090555Listed by: JAMIE L BOONE LLC - New
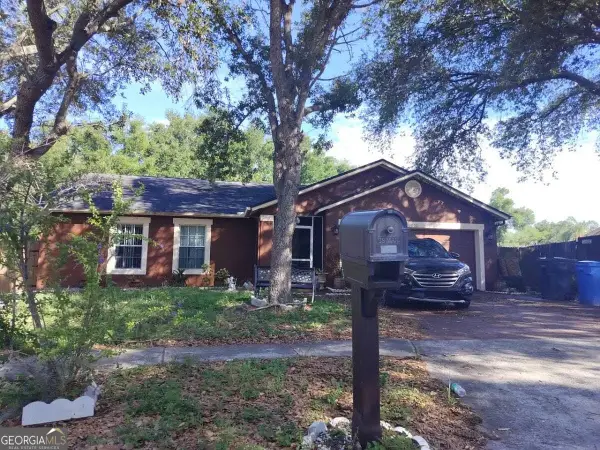 $200,000Active3 beds 2 baths1,458 sq. ft.
1050 Malletwood Drive, Brandon, FL 33510
MLS# 10876471Listed by: Federa - New
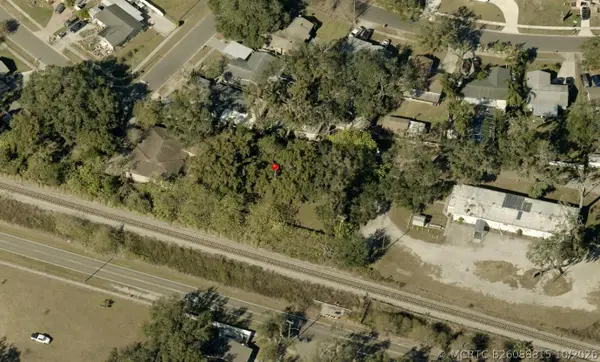 $149,900Active0 Acres
122 W Clay Avenue, Brandon, FL 33510
MLS# B26088815Listed by: AMERICAN REALTY OF PSL LLC - Open Sat, 1 to 4pmNew
 $550,000Active4 beds 3 baths2,859 sq. ft.
2421 Oak Landing Drive, BRANDON, FL 33511
MLS# TB8558899Listed by: KELLER WILLIAMS SUBURBAN TAMPA


Protect your home and budget from life's surprises with an Assurant Home Warranty, backed by a partner that supports you through every step of homeownership. Explore Plans.
©2026 Century 21 Real Estate LLC. All rights reserved. CENTURY 21®, the CENTURY 21 Logo and C21® are service marks owned by Century 21 Real Estate LLC. Century 21 Real Estate LLC fully supports the principles of the Fair Housing Act and the Equal Opportunity Act. Each office is independently owned and operated. Listing information is deemed reliable but not guaranteed accurate.