
2421 Oak Landing Drive, Brandon, FL 33511
Local realty services provided by:CENTURY 21 Circle
Upcoming open houses
- Sat, Oct 2401:00 pm - 04:00 pm
Listed by: daniel henzler
Office: keller williams suburban tampa
MLS#:TB8558899
Source:MFRMLS
Price summary
- Price:$550,000
- Price per sq. ft.:$131.99
- Monthly HOA dues:$20.83
About this home
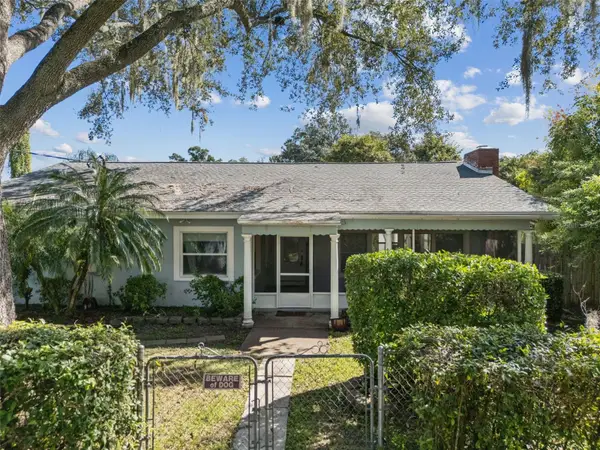
Welcome home to timeless elegance, classic charm and exceptional curb appeal. Nestled along a picturesque, tree-lined street surrounded by generously sized homesites, this stunning brick residence offers a rare combination of timeless architecture, rich traditional details, and exceptional pride of ownership. Beautifully landscaped from front to back, this distinctive 4-bedroom, 2.5-bath home boasts 2,859 square feet of gracious living space with an unmistakable sense of warmth and sophistication.
Step inside to discover beautiful wood trim, inviting living spaces, and a floor plan designed for both everyday comfort and elegant entertaining. The formal living room greets you as you walk inside, while the enormous formal dining room sets the stage for memorable holiday gatherings and dinner parties. The beautifully appointed kitchen features rich wood cabinetry, gorgeous dark granite countertops, stainless steel Bosch appliances, a gas range, and updated lighting. A welcoming family room with a gas burning fireplace provides the perfect setting to relax and unwind.
The expansive primary suite is a retreat of its own, complete with French doors opening directly to the screened lanai. Three additional generously sized bedrooms offer plenty of space for family, guests, or a home office.
Step outside to a lushly landscaped backyard that feels like a private oasis, featuring banana, avocado, lime, and orange trees, along with pineapple plants. The inviting screened lanai is the perfect spot for morning coffee, evening conversations, and enjoying the peaceful surroundings. An expansive driveway provides ample off-street parking, while the oversized side-entry garage includes a dedicated workshop, offering plenty of space for projects, hobbies, and storage.
Recent improvements include an upgraded roof (2025), hurricane-rated windows, exterior doors, and garage door (2025) for added protection and peace of mind, the main HVAC system has been upgraded and air handler has been relocated out of the attic (2025), and two updated water heaters (2025). The kitchen features Bosch appliances, including a gas range (2023), along with updated lighting (2025). The septic system and drain field were replaced in 2020. Additional features include a security system and irrigation system, plus a central vacuum and intercom system that the current owners do not use.
This is not a cookie-cutter home. It is a residence of substance, character, and enduring appeal, where classic architecture, beautiful surroundings, and thoughtful improvements come together in perfect harmony.
With very low HOA fees and NO CDD, this home offers an appealing combination of space, privacy and updates.
Come discover the comfort, character, and Florida lifestyle waiting for you....
Contact an agent
Home facts
- Year built:1988
- Subdivision & Development:OAK LANDING
- Listing ID #:TB8558899
- Added:1 day(s) ago
- Updated:October 21, 2026 at 09:39 PM
Rooms and interior
- Bedrooms:4
- Total bathrooms:3
- Full bathrooms:2
- Half bathrooms:1
- Flooring:Carpet, Ceramic Tile
- Dining Description:Eat In Kitchen, Formal Dining Room
- Kitchen Description:Dishwasher, Disposal, Eat-in Kitchen, Kitchen/Family Room Combo, Microwave, Range, Refrigerator, Solid Wood Cabinets
- Bedroom Description:Walk-In Closet(s)
- Living area:2,859 sq. ft.
Heating and cooling
- Cooling:Central Air
- Heating:Central
- Central air:Yes
Structure and exterior
- Roof:Shingle
- Year built:1988
- Building area:2,859 sq. ft.
- Lot area:0.34 Acres
- Lot Features:Landscaped, Level, Oversized, Paved, Sidewalk
- Architectural Style:Ranch
- Construction Materials:Block, Brick, Stucco
- Exterior Features:Deck, Lighting, Patio, Porch, Rain Gutters, Screened
- Foundation Description:Slab
- Levels:1 Story
Schools
- High school:Bloomingdale-HB
- Middle school:Burns-HB
- Elementary school:Brooker-HB
Utilities
- Water:Public, Water Connected
- Sewer:Public, Septic Tank
Finances and disclosures
- Price:$550,000
- Price per sq. ft.:$131.99
- Tax amount:$7,327 (2025)
Features and amenities
- Appliances:Dishwasher, Disposal, Dryer, Electric Water Heater, Fuel Tank(s), Irrigation Equipment, Microwave, Range, Refrigerator, Washer
- Laundry features:Dryer, Inside, Laundry Room, Washer
- Amenities:Cable Available, Cathedral Ceiling(s), Ceiling Fans(s), Eat-in Kitchen, Fire Hydrant, Fuel Tank(s), Irrigation Equipment, Kitchen/Family Room Combo, Solid Wood Cabinets, Vaulted Ceiling(s), Walk-In Closet(s), Window Treatments
- Pool features:Public Pool
Parking
- Parking description:Attached Garage, Driveway, Garage Door Opener, Garage Faces Side, Workshop in Garage
- Garage:Yes
- Garage spaces:2
 The information being provided by Stellar Mls is for the consumer's personal, non-commercial use and may not be used for any purpose other than to identify prospective properties consumer may be interested in purchasing. Any information relating to real estate for sale referenced on this web site comes from the Internet Data Exchange (IDX) program of the Stellar Mls. CENTURY 21 Circle is not a Multiple Listing Service (MLS), nor does it offer MLS access. This website is a service of CENTURY 21 Circle, a broker participant of Stellar Mls. This web site may reference real estate listing(s) held by a brokerage firm other than the broker and/or agent who owns this web site.
The accuracy of all information, regardless of source, including but not limited to open house information, square footages and lot sizes, is deemed reliable but not guaranteed and should be personally verified through personal inspection by and/or with the appropriate professionals. The data contained herein is copyrighted by Stellar Mls and is protected by all applicable copyright laws. Any unauthorized dissemination of this information is in violation of copyright laws and is strictly prohibited.
Properties in listings may have been sold or may no longer be available.
Copyright 2026 Stellar Mls. All rights reserved.
New listings near 2421 Oak Landing Drive
- Coming SoonOpen Sat, 11am to 2pm
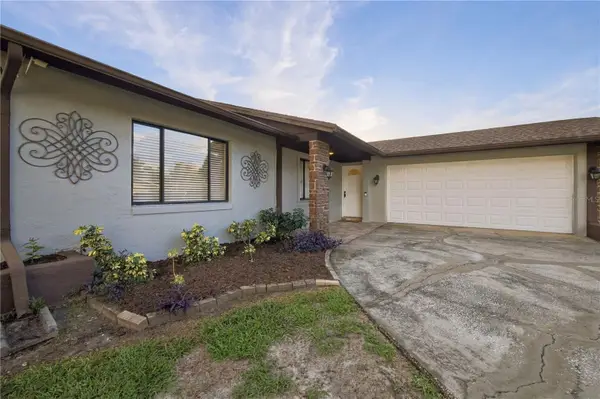 $450,000Coming Soon3 beds 2 baths1,360 sq. ft.
3628 Coppertree Circle, BRANDON, FL 33511
MLS# TB8557408Listed by: DALTON WADE INC - Coming Soon
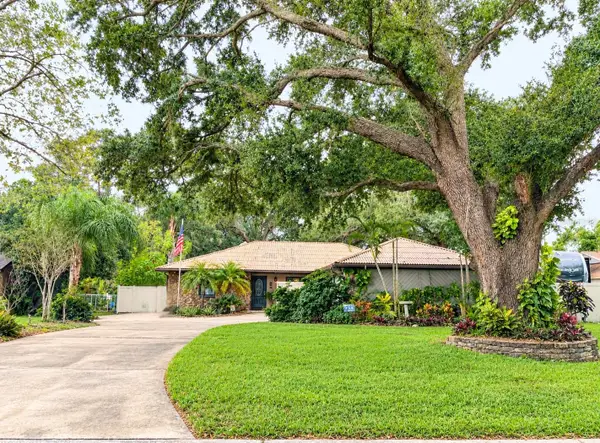 $350,000Coming Soon4 beds 2 baths1,786 sq. ft.
329 Hollowtree Drive, SEFFNER, FL 33584
MLS# TB8558599Listed by: FOUNDATION REALTY GROUP - New
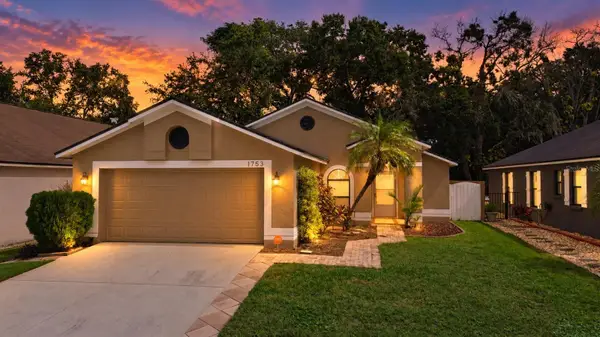 $339,900Active3 beds 2 baths1,412 sq. ft.
1753 Kirtley Drive, BRANDON, FL 33511
MLS# TB8560350Listed by: EXP REALTY LLC - New
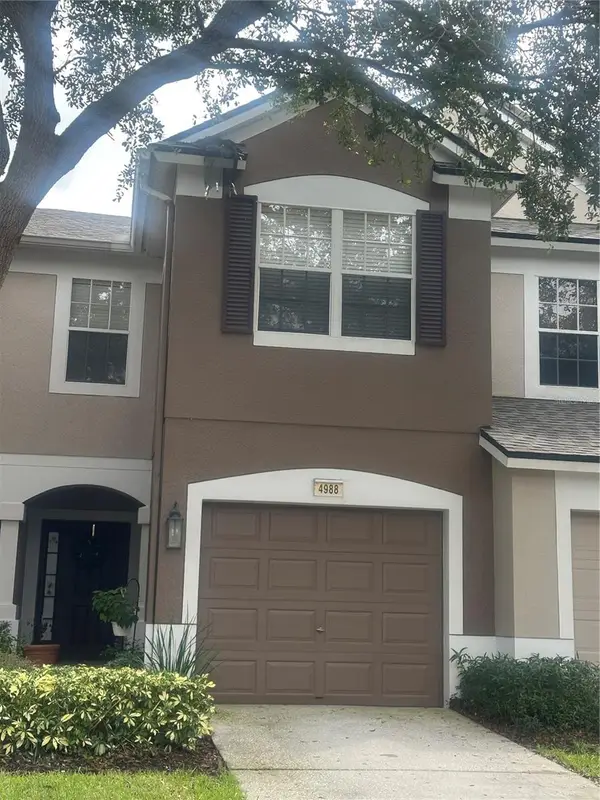 $224,900Active3 beds 3 baths1,644 sq. ft.
4988 Pond Ridge Drive, RIVERVIEW, FL 33578
MLS# TB8558126Listed by: SIGNATURE REALTY ASSOCIATES - New
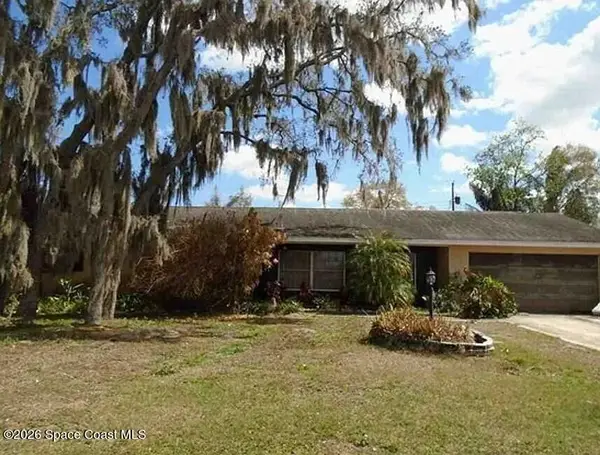 $5,000Active4 beds 2 baths1,694 sq. ft.
1505 Gertrude Drive, Brandon, FL 33511
MLS# 1090555Listed by: JAMIE L BOONE LLC - New
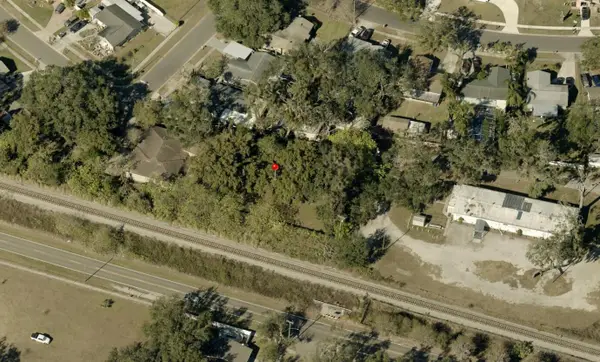 $149,900Active0.41 Acres
122 W Clay Avenue, Brandon, FL 33510
MLS# B26088815Listed by: AMERICAN REALTY OF PSL LLC - New
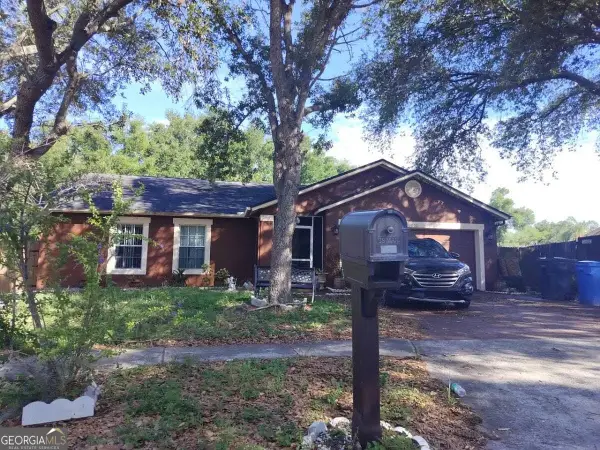 $200,000Active3 beds 2 baths1,458 sq. ft.
1050 Malletwood Drive, Brandon, FL 33510
MLS# 10876471Listed by: Federa - New
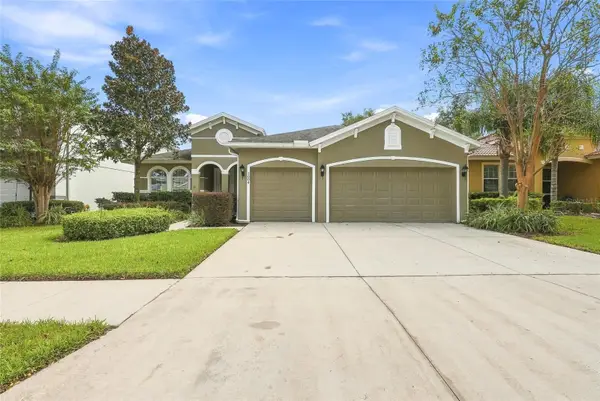 $530,000Active4 beds 2 baths2,222 sq. ft.
3004 Maple Shade Place, SEFFNER, FL 33584
MLS# TB8559271Listed by: JULIAO REAL ESTATE, LLC - New
 $359,000Active4 beds 3 baths1,910 sq. ft.
2614 Fairview Avenue, SEFFNER, FL 33584
MLS# O6450216Listed by: FLA REAL ESTATE SERVICES


Protect your home and budget from life's surprises with an Assurant Home Warranty, backed by a partner that supports you through every step of homeownership. Explore Plans.
©2026 Century 21 Real Estate LLC. All rights reserved. CENTURY 21®, the CENTURY 21 Logo and C21® are service marks owned by Century 21 Real Estate LLC. Century 21 Real Estate LLC fully supports the principles of the Fair Housing Act and the Equal Opportunity Act. Each office is independently owned and operated. Listing information is deemed reliable but not guaranteed accurate.