2208 Katana Place, Brandon, FL 33511
Local realty services provided by:CENTURY 21 Myers Realty
Listed by: jeffrey tabares
Office: wealth haven realty
MLS#:TB8531461
Source:MFRMLS
Price summary
- Price:$575,000
- Price per sq. ft.:$202.89
- Monthly HOA dues:$120.67
About this home
Welcome to 2208 Katana Place in the highly desirable community of Brandon, where comfort, functionality, and Florida outdoor living come together in this beautifully maintained 3-bedroom, 2-bath home with a dedicated office and spacious 2-car garage.
Designed with both everyday living and entertaining in mind, this home features a desirable split-bedroom floor plan with soaring vaulted ceilings, decorative plant shelves, ceiling fans, and an abundance of natural light throughout. The private office, complete with custom built-in cabinetry and shelving, provides the perfect space for working from home, a study, or even a potential fourth bedroom.
At the heart of the home is the spacious kitchen featuring granite countertops, a breakfast bar, new ceramic tile flooring, newer stainless steel appliances, a gas range, plantation shutters, and convenient remote-controlled electronic blinds. The kitchen flows seamlessly into the large family room while also offering a sunny breakfast nook overlooking the backyard oasis.
Enjoy both formal and casual living with a welcoming formal living room and separate formal dining room—ideal for hosting family gatherings and holiday celebrations.
The oversized primary suite offers tranquil views of the pool and pond and features two walk-in closets, dual vanities, a relaxing garden tub, and a separate walk-in shower. Two additional bedrooms also include generous walk-in closets, providing ample storage for everyone.
Step outside and experience your own private resort-style retreat. The screened lanai features elegant pavers, a sparkling pool, a heated spa that reaches 104 degrees, a removable safety fence, and a covered seating area complete with a retractable awning for shade on warm Florida afternoons. From the family room, dinette, and primary suite, you'll enjoy peaceful views of both the pool and the tranquil pond beyond. Roof is 2017. Solar payment is $35-$50 a month. Water heater 2022. Not in Flood Zone...
Contact an agent
Home facts
- Year built:1999
- Subdivision & Development:HICKORY LAKES PH 2
- Listing ID #:TB8531461
- Added:52 day(s) ago
- Updated:September 12, 2026 at 06:23 PM
Rooms and interior
- Bedrooms:3
- Total bathrooms:2
- Full bathrooms:2
- Flooring:Ceramic Tile, Laminate
- Kitchen Description:Dishwasher, Disposal, Exhaust Fan, Kitchen/Family Room Combo, Microwave, Range, Refrigerator
- Bedroom Description:High Ceilings, Primary Bedroom Main Floor, Split Bedroom, Walk-In Closet(s)
- Living area:2,150 sq. ft.
Heating and cooling
- Cooling:Central Air
- Heating:Central, Solar
- Central air:Yes
Structure and exterior
- Roof:Shingle
- Year built:1999
- Building area:2,150 sq. ft.
- Lot area:0.18 Acres
- Architectural Style:Contemporary
- Construction Materials:Block, Stucco
- Exterior Features:Deck, Outdoor Grill, Patio, Porch, Screened, Sidewalk, Sprinkler Metered
- Foundation Description:Slab
- Levels:1 Story
Schools
- High school:Brandon-HB
- Middle school:Rodgers-HB
- Elementary school:Kingswood-HB
Utilities
- Water:Public
- Sewer:Public, Public Sewer
Finances and disclosures
- Price:$575,000
- Price per sq. ft.:$202.89
- Tax amount:$7,052 (2025)
Features and amenities
- Appliances:Dishwasher, Disposal, Dryer, Exhaust Fan, Irrigation Equipment, Microwave, Range, Refrigerator, Washer
- Laundry features:Dryer, Inside, Washer
- Amenities:Cable Connected, Cathedral Ceiling(s), Ceiling Fans(s), High Ceilings, Irrigation Equipment, Kitchen/Family Room Combo, Primary Bedroom Main Floor, Split Bedroom, Vaulted Ceiling(s), Walk-In Closet(s)
- Pool features:Child Safety Fence, Gunite, Heated, In Ground, Private Pool, Screen Enclosure, Solar Heat
Parking
- Parking description:Attached Garage
- Garage:Yes
- Garage spaces:2
 The information being provided by Stellar Mls is for the consumer's personal, non-commercial use and may not be used for any purpose other than to identify prospective properties consumer may be interested in purchasing. Any information relating to real estate for sale referenced on this web site comes from the Internet Data Exchange (IDX) program of the Stellar Mls. CENTURY 21 Myers Realty is not a Multiple Listing Service (MLS), nor does it offer MLS access. This website is a service of CENTURY 21 Myers Realty, a broker participant of Stellar Mls. This web site may reference real estate listing(s) held by a brokerage firm other than the broker and/or agent who owns this web site.
The accuracy of all information, regardless of source, including but not limited to open house information, square footages and lot sizes, is deemed reliable but not guaranteed and should be personally verified through personal inspection by and/or with the appropriate professionals. The data contained herein is copyrighted by Stellar Mls and is protected by all applicable copyright laws. Any unauthorized dissemination of this information is in violation of copyright laws and is strictly prohibited.
Properties in listings may have been sold or may no longer be available.
Copyright 2026 Stellar Mls. All rights reserved.
The information being provided by Stellar Mls is for the consumer's personal, non-commercial use and may not be used for any purpose other than to identify prospective properties consumer may be interested in purchasing. Any information relating to real estate for sale referenced on this web site comes from the Internet Data Exchange (IDX) program of the Stellar Mls. CENTURY 21 Myers Realty is not a Multiple Listing Service (MLS), nor does it offer MLS access. This website is a service of CENTURY 21 Myers Realty, a broker participant of Stellar Mls. This web site may reference real estate listing(s) held by a brokerage firm other than the broker and/or agent who owns this web site.
The accuracy of all information, regardless of source, including but not limited to open house information, square footages and lot sizes, is deemed reliable but not guaranteed and should be personally verified through personal inspection by and/or with the appropriate professionals. The data contained herein is copyrighted by Stellar Mls and is protected by all applicable copyright laws. Any unauthorized dissemination of this information is in violation of copyright laws and is strictly prohibited.
Properties in listings may have been sold or may no longer be available.
Copyright 2026 Stellar Mls. All rights reserved.New listings near 2208 Katana Place
- Coming Soon
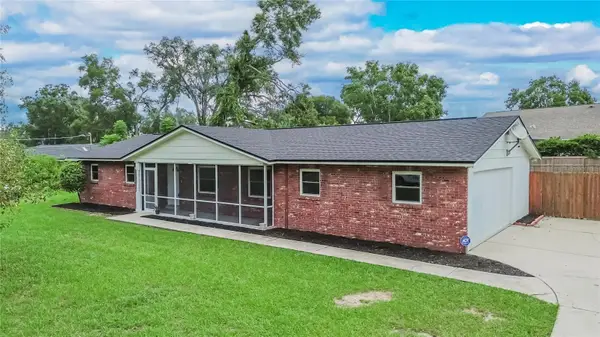
 $385,000Coming Soon3 beds 2 baths1,294 sq. ft.
1905 Bryan Road, BRANDON, FL 33511
MLS# TB8547200Listed by: CENTURY 21 LINK REALTY, INC. - Coming Soon
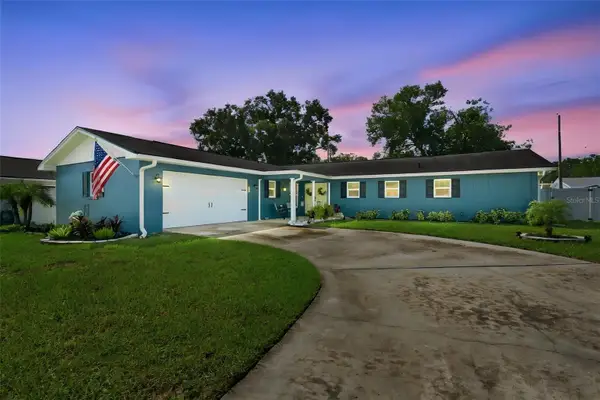 $395,000Coming Soon3 beds 2 baths1,815 sq. ft.
517 Julie Lane, BRANDON, FL 33511
MLS# TB8545572Listed by: LPT REALTY, LLC - Open Sun, 9am to 5pmNew
 $875,000Active6 beds 4 baths4,239 sq. ft.
5412 Camberwell Lane, RIVERVIEW, FL 33578
MLS# TB8546960Listed by: SIGNATURE REALTY ASSOCIATES - Open Sun, 12 to 3pmNew
 $360,000Active4 beds 2 baths1,825 sq. ft.
506 Greg Street, VALRICO, FL 33594
MLS# TB8546939Listed by: KELLER WILLIAMS SUBURBAN TAMPA - New
 $390,000Active4 beds 2 baths1,992 sq. ft.
2007 Darlington Oak Drive, SEFFNER, FL 33584
MLS# O6441057Listed by: MARK SPAIN REAL ESTATE - New
 $333,000Active3 beds 2 baths1,568 sq. ft.
2265 Village Court, BRANDON, FL 33511
MLS# TB8547775Listed by: PREMIER REALTY OF TAMPA - New
 $399,000Active3 beds 3 baths1,963 sq. ft.
1158 Creek Valley Court, BRANDON, FL 33511
MLS# O6440653Listed by: EXP REALTY LLC - New
 $449,000Active3 beds 2 baths1,764 sq. ft.
526 S Larry Circle, BRANDON, FL 33511
MLS# TB8547528Listed by: CENTURY 21 CIRCLE - New
 $363,343Active3 beds 3 baths1,721 sq. ft.
619 Silver Stream Court, BRANDON, FL 33511
MLS# TB8545728Listed by: DRB GROUP REALTY, LLC - Open Sat, 12 to 3pmNew
 $389,900Active3 beds 2 baths1,963 sq. ft.
613 Pine Forest Drive, BRANDON, FL 33511
MLS# TB8540059Listed by: LPT REALTY, LLC


Protect your home and budget from life's surprises with an Assurant Home Warranty, backed by a partner that supports you through every step of homeownership. Explore Plans.
©2026 Century 21 Real Estate LLC. All rights reserved. CENTURY 21®, the CENTURY 21 Logo and C21® are service marks owned by Century 21 Real Estate LLC. Century 21 Real Estate LLC fully supports the principles of the Fair Housing Act and the Equal Opportunity Act. Each office is independently owned and operated. Listing information is deemed reliable but not guaranteed accurate.