2304 Medford Lane, Brandon, FL 33511
Local realty services provided by:CENTURY 21 AllPoints Realty
2304 Medford Lane,Brandon, FL 33511
$425,000
- 3 Beds
- 2 Baths
- - sq. ft.
- Single family
- Sold
Listed by: brian allen, barb allen
Office: florida executive realty
MLS#:TB8533466
Source:MFRMLS
Sorry, we are unable to map this address
Price summary
- Price:$425,000
About this home
JUST SIMPLY A GORGEOUS HOME ! NO HOA OR CDD ! GREAT SCHOOLS ! AWESOME LOCATION ! UPDATES AND UPGRADES GALORE ! THIS HOME HAS BEEN COMPLETELY REMODELED ON THE INSIDE DOWN TO THE STUDS ! FENCED-IN BACKYARD ! SOLAR PANELS AND SEPTIC TANK ALLOW FOR EXTREMELY LOW UTILITY COSTS ! UNBELIEVABLE OASIS AND OUTDOOR SPACE IN THE BACKYARD ! Come See This Amazing 3 Bedroom 2 Bathroom 2 Car Garage Home That Has “Just Over” 1,700 Square Feet Of Living Area ! Beautifully updated and thoughtfully renovated, this home has undergone extensive improvements throughout. Major 2024 updates include a new roof, new windows, new HVAC system, updated flooring, interior and exterior paint, and extensive kitchen and bathroom renovations. The kitchen features updated cabinetry and hardware, countertops, tile, lighting, and appliances, while the bathrooms have been refreshed with new vanities, tile, fixtures, lighting, and a glass shower door. Additional interior improvements include updated trim, doors and closets, closet systems, drywall and framing, electrical and ceiling fans, plumbing repairs, and a renovated laundry room. Outside, the property has been enhanced with new fencing, extensive landscaping, and a beautifully updated backyard featuring turf, a deck, outdoor shower, and pavers, creating a low-maintenance and inviting outdoor space. With so many of the home’s major systems, finishes, and cosmetic details already updated, this property offers a truly move-in-ready opportunity. This Property Is Located Near Schools, Restaurants, Shopping, Hospitals, Churches, Recreation And So Much More ! Please Call Your Agent Today To Schedule Your Private Showing ! THIS HOME AND PROPERTY ARE ABSOLUTELY AWESOME !...
Contact an agent
Home facts
- Year built:1972
- Subdivision & Development:OAK MONT UNIT 10
- Listing ID #:TB8533466
- Added:46 day(s) ago
- Updated:September 15, 2026 at 07:48 AM
Rooms and interior
- Bedrooms:3
- Total bathrooms:2
- Full bathrooms:2
- Flooring:Luxury Vinyl, Tile
- Dining Description:Eat In Kitchen, Living Room/Dining Room Combo
- Kitchen Description:Disposal, Eat-in Kitchen, Kitchen/Family Room Combo, Microwave, Range, Refrigerator, Solid Wood Cabinets, Stone Counters
- Bedroom Description:Walk-In Closet(s)
Heating and cooling
- Cooling:Central Air
- Heating:Central
- Central air:Yes
Structure and exterior
- Roof:Shingle
- Year built:1972
- Lot Features:Level, Paved
- Architectural Style:Florida, Ranch
- Construction Materials:Block, Brick
- Exterior Features:Deck, Front Porch, Outdoor Shower, Rear Porch, Screened, Sidewalk
- Foundation Description:Slab
- Levels:1 Story
Utilities
- Water:Public, Water Available, Water Connected
- Sewer:Public, Septic Tank, Sewer Available, Sewer Connected
Finances and disclosures
- Price:$425,000
- Tax amount:$3,024 (2025)
Features and amenities
- Appliances:Disposal, Microwave, Range, Refrigerator, Solar Hot Water
- Laundry features:Inside, Laundry Room
- Amenities:Cable Available, Ceiling Fans(s), Eat-in Kitchen, Electricity Available, Kitchen/Family Room Combo, Living Room/Dining Room Combo, Open Floorplan, Phone Available, Solid Wood Cabinets, Stone Counters, Thermostat, Walk-In Closet(s), Window Treatments
- Pool features:Public Pool
Parking
- Parking description:Attached Garage, Driveway, Garage Door Opener, Oversized
- Garage:Yes
- Garage spaces:2
 The information being provided by Stellar Mls is for the consumer's personal, non-commercial use and may not be used for any purpose other than to identify prospective properties consumer may be interested in purchasing. Any information relating to real estate for sale referenced on this web site comes from the Internet Data Exchange (IDX) program of the Stellar Mls. CENTURY 21 AllPoints Realty is not a Multiple Listing Service (MLS), nor does it offer MLS access. This website is a service of CENTURY 21 AllPoints Realty, a broker participant of Stellar Mls. This web site may reference real estate listing(s) held by a brokerage firm other than the broker and/or agent who owns this web site.
The accuracy of all information, regardless of source, including but not limited to open house information, square footages and lot sizes, is deemed reliable but not guaranteed and should be personally verified through personal inspection by and/or with the appropriate professionals. The data contained herein is copyrighted by Stellar Mls and is protected by all applicable copyright laws. Any unauthorized dissemination of this information is in violation of copyright laws and is strictly prohibited.
Properties in listings may have been sold or may no longer be available.
Copyright 2026 Stellar Mls. All rights reserved. MFRMLS Member Broker: Ryan Peterson
The information being provided by Stellar Mls is for the consumer's personal, non-commercial use and may not be used for any purpose other than to identify prospective properties consumer may be interested in purchasing. Any information relating to real estate for sale referenced on this web site comes from the Internet Data Exchange (IDX) program of the Stellar Mls. CENTURY 21 AllPoints Realty is not a Multiple Listing Service (MLS), nor does it offer MLS access. This website is a service of CENTURY 21 AllPoints Realty, a broker participant of Stellar Mls. This web site may reference real estate listing(s) held by a brokerage firm other than the broker and/or agent who owns this web site.
The accuracy of all information, regardless of source, including but not limited to open house information, square footages and lot sizes, is deemed reliable but not guaranteed and should be personally verified through personal inspection by and/or with the appropriate professionals. The data contained herein is copyrighted by Stellar Mls and is protected by all applicable copyright laws. Any unauthorized dissemination of this information is in violation of copyright laws and is strictly prohibited.
Properties in listings may have been sold or may no longer be available.
Copyright 2026 Stellar Mls. All rights reserved. MFRMLS Member Broker: Ryan PetersonNew listings near 2304 Medford Lane
- Coming Soon
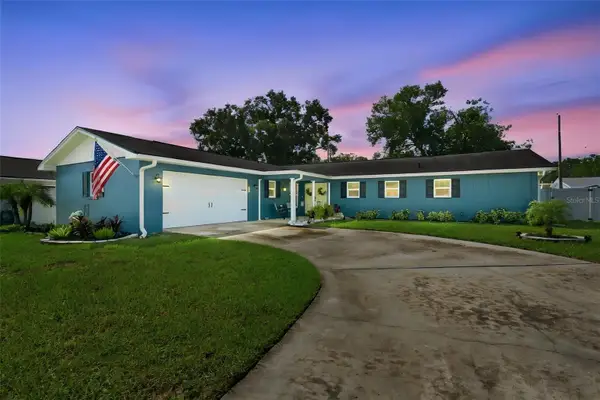 $395,000Coming Soon3 beds 2 baths1,815 sq. ft.
517 Julie Lane, BRANDON, FL 33511
MLS# TB8545572Listed by: LPT REALTY, LLC - New
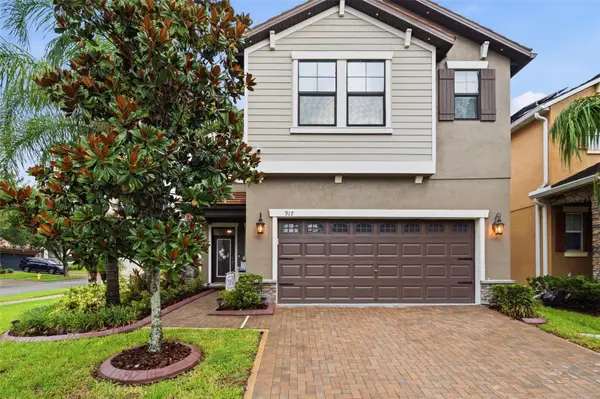 $535,000Active4 beds 3 baths2,870 sq. ft.
917 Terra Vista Street, BRANDON, FL 33511
MLS# TB8542325Listed by: COASTAL PROPERTIES GROUP INTERNATIONAL - New
 $330,000Active3 beds 2 baths942 sq. ft.
4115 Maywood Drive, BRANDON, FL 33511
MLS# TB8548653Listed by: GOLDPEN REALTY GROUP - New
 $275,000Active3 beds 2 baths1,022 sq. ft.
617 Highview Circle S, BRANDON, FL 33510
MLS# N6145742Listed by: WHITE SANDS REALTY GROUP FL - New

 $789,000Active4 beds 3 baths3,731 sq. ft.
808 River Hammock Boulevard, BRANDON, FL 33511
MLS# TB8548568Listed by: CENTURY 21 BEGGINS ENTERPRISES - New
 $439,900Active3 beds 2 baths1,450 sq. ft.
Address Withheld By Seller, BRANDON, FL 33511
MLS# TB8548469Listed by: BY OWNER.COM - Open Sat, 11am to 2pmNew
 $297,000Active3 beds 3 baths1,771 sq. ft.
2086 Kings Palace Drive #2086, RIVERVIEW, FL 33578
MLS# S5157349Listed by: AGENT TRUST REALTY CORPORATION - New
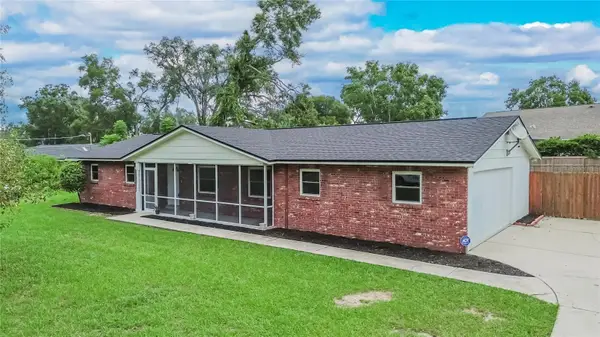 $385,000Active3 beds 2 baths1,294 sq. ft.
1905 Bryan Road, BRANDON, FL 33511
MLS# TB8547200Listed by: CENTURY 21 LINK REALTY, INC. - New
 $875,000Active6 beds 4 baths4,239 sq. ft.
5412 Camberwell Lane, RIVERVIEW, FL 33578
MLS# TB8546960Listed by: SIGNATURE REALTY ASSOCIATES - New
 $360,000Active4 beds 2 baths1,825 sq. ft.
506 Greg Street, VALRICO, FL 33594
MLS# TB8546939Listed by: KELLER WILLIAMS SUBURBAN TAMPA


Protect your home and budget from life's surprises with an Assurant Home Warranty, backed by a partner that supports you through every step of homeownership. Explore Plans.
©2026 Century 21 Real Estate LLC. All rights reserved. CENTURY 21®, the CENTURY 21 Logo and C21® are service marks owned by Century 21 Real Estate LLC. Century 21 Real Estate LLC fully supports the principles of the Fair Housing Act and the Equal Opportunity Act. Each office is independently owned and operated. Listing information is deemed reliable but not guaranteed accurate.