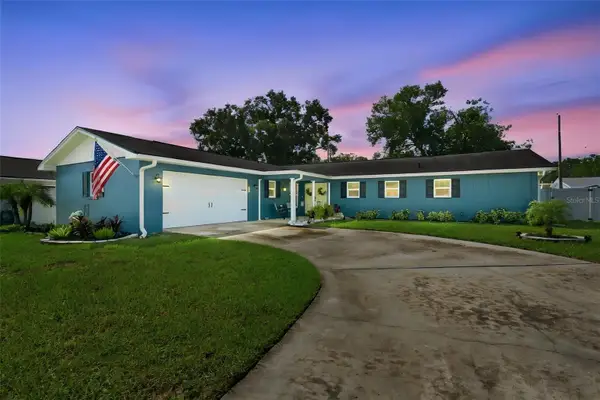
302 Bloomingfield Drive, Brandon, FL 33511
Local realty services provided by:CENTURY 21 Selling Paradise
Listed by: catherine waters, robbyn quandt pllc
Office: future home realty inc
MLS#:TB8527541
Source:MFRMLS
Price summary
- Price:$549,999
- Price per sq. ft.:$147.93
- Monthly HOA dues:$2.08
About this home
Welcome to 302 Bloomingfield Drive, a beautifully updated 4BR/2.5BA pool home on an oversized fenced corner lot with $100K+ in recent improvements in highly desirable Bloomingdale Estates. This home combines modern conveniences, flexible living space, and your own private backyard paradise without the “honey-do” list. Designed for both everyday living and entertaining, the flexible floor plan includes a welcoming formal dining room and a spacious downstairs office/flex room ideal for working from home, hobbies, guests, or a playroom. An inside laundry room and convenient under-stair storage add to the home’s functionality. At the heart of the home is the beautifully remodeled kitchen featuring granite countertops, stainless steel appliances, a center island, abundant cabinetry, and custom pull-out drawers that make organization effortless. Just outside the kitchen window, a charming herb garden lets you snip fresh herbs while preparing your favorite meals. Two sets of French doors open to the covered lanai, creating seamless indoor-outdoor living and a wonderful setting for gatherings and weekend entertaining. Step outside to your own private Florida oasis. Lounge beside the sparkling pool, entertain under the covered lanai, enjoy the mature native landscaping, or take advantage of the expansive fenced backyard with plenty of room for gardening, pets, play, and relaxing. The hard work has already been done, with more than $100,000 in recent improvements, including a dimensional-shingle roof (2025), attic insulation (2026), water heater (2026), pool pump and filter (2025), Hardie Board siding (2023), exterior paint (2023), upstairs windows (2023), remodeled primary and guest bathrooms with new PEX plumbing upstairs (2023), HVAC (2020), remodeled kitchen with new PEX plumbing downstairs (2019), and remodeled half bath (2019).
Just a short walk from Bloomingdale West Park, the home offers convenient access to paved walking trails, basketball, tennis and racquetball courts, sand volleyball, playgrounds, and open green space. Schools, shopping, restaurants, and everyday conveniences are just minutes away, with convenient access to Tampa, the University of South Florida, and destinations throughout the Tampa Bay area.
This is a home where the updates have already been made and the backyard is ready to enjoy. Skip the renovation projects. Move in, unpack, and start enjoying the Florida lifestyle....
Contact an agent
Home facts
- Year built:1982
- Subdivision & Development:BLOOMINGDALE SEC D UNIT
- Listing ID #:TB8527541
- Added:66 day(s) ago
- Updated:September 14, 2026 at 04:33 PM
Rooms and interior
- Bedrooms:4
- Total bathrooms:3
- Full bathrooms:2
- Half bathrooms:1
- Flooring:Carpet, Tile
- Dining Description:Eat In Kitchen, Formal Dining Room
- Kitchen Description:Dishwasher, Disposal, Eat-in Kitchen, Microwave, Range, Range Hood, Refrigerator, Solid Surface Counters, Water Softener
- Bedroom Description:Primary Bedroom Upstairs, Walk-In Closet(s)
- Living area:2,465 sq. ft.
Heating and cooling
- Cooling:Central Air
- Heating:Electric
- Central air:Yes
Structure and exterior
- Roof:Shingle
- Year built:1982
- Building area:2,465 sq. ft.
- Lot area:0.37 Acres
- Lot Features:Corner Lot, Landscaped, Paved, Sidewalk
- Architectural Style:Florida
- Construction Materials:Block, Frame, Hardi Plank Type, Stucco
- Exterior Features:Covered Porch/Patio, Enclosed, Garden, Patio, Screened, Sidewalk
- Foundation Description:Slab
- Levels:2 Story
Schools
- High school:Bloomingdale-HB
- Middle school:Burns-HB
- Elementary school:Cimino-HB
Utilities
- Water:Public, Water Connected
- Sewer:Public, Public Sewer, Sewer Connected
Finances and disclosures
- Price:$549,999
- Price per sq. ft.:$147.93
- Tax amount:$884 (2025)
Features and amenities
- Appliances:Dishwasher, Disposal, Microwave, Range, Range Hood, Refrigerator, Water Softener
- Laundry features:Electric Dryer Hookup, Inside, Laundry Room, Washer Hookup
- Amenities:BB/HS Internet Available, Cable Available, Ceiling Fans(s), Eat-in Kitchen, Primary Bedroom Upstairs, Solid Surface Counters, Thermostat, Walk-In Closet(s), Window Treatments
- Pool features:In Ground, Private Pool, Screen Enclosure
Parking
- Parking description:Attached Garage, Garage Door Opener, Oversized
- Garage:Yes
- Garage spaces:2
 The information being provided by Stellar Mls is for the consumer's personal, non-commercial use and may not be used for any purpose other than to identify prospective properties consumer may be interested in purchasing. Any information relating to real estate for sale referenced on this web site comes from the Internet Data Exchange (IDX) program of the Stellar Mls. CENTURY 21 Selling Paradise is not a Multiple Listing Service (MLS), nor does it offer MLS access. This website is a service of CENTURY 21 Selling Paradise, a broker participant of Stellar Mls. This web site may reference real estate listing(s) held by a brokerage firm other than the broker and/or agent who owns this web site.
The accuracy of all information, regardless of source, including but not limited to open house information, square footages and lot sizes, is deemed reliable but not guaranteed and should be personally verified through personal inspection by and/or with the appropriate professionals. The data contained herein is copyrighted by Stellar Mls and is protected by all applicable copyright laws. Any unauthorized dissemination of this information is in violation of copyright laws and is strictly prohibited.
Properties in listings may have been sold or may no longer be available.
Copyright 2026 Stellar Mls. All rights reserved. MFRMLS Member Broker: Robert Mahan
The information being provided by Stellar Mls is for the consumer's personal, non-commercial use and may not be used for any purpose other than to identify prospective properties consumer may be interested in purchasing. Any information relating to real estate for sale referenced on this web site comes from the Internet Data Exchange (IDX) program of the Stellar Mls. CENTURY 21 Selling Paradise is not a Multiple Listing Service (MLS), nor does it offer MLS access. This website is a service of CENTURY 21 Selling Paradise, a broker participant of Stellar Mls. This web site may reference real estate listing(s) held by a brokerage firm other than the broker and/or agent who owns this web site.
The accuracy of all information, regardless of source, including but not limited to open house information, square footages and lot sizes, is deemed reliable but not guaranteed and should be personally verified through personal inspection by and/or with the appropriate professionals. The data contained herein is copyrighted by Stellar Mls and is protected by all applicable copyright laws. Any unauthorized dissemination of this information is in violation of copyright laws and is strictly prohibited.
Properties in listings may have been sold or may no longer be available.
Copyright 2026 Stellar Mls. All rights reserved. MFRMLS Member Broker: Robert MahanNew listings near 302 Bloomingfield Drive
- Coming Soon
 $395,000Coming Soon3 beds 2 baths1,815 sq. ft.
517 Julie Lane, BRANDON, FL 33511
MLS# TB8545572Listed by: LPT REALTY, LLC - Open Sat, 11am to 2pmNew
 $297,000Active3 beds 3 baths1,771 sq. ft.
2086 Kings Palace Drive #2086, RIVERVIEW, FL 33578
MLS# S5157349Listed by: AGENT TRUST REALTY CORPORATION - New

 $385,000Active3 beds 2 baths1,294 sq. ft.
1905 Bryan Road, BRANDON, FL 33511
MLS# TB8547200Listed by: CENTURY 21 LINK REALTY, INC. - New
 $875,000Active6 beds 4 baths4,239 sq. ft.
5412 Camberwell Lane, RIVERVIEW, FL 33578
MLS# TB8546960Listed by: SIGNATURE REALTY ASSOCIATES - New
 $360,000Active4 beds 2 baths1,825 sq. ft.
506 Greg Street, VALRICO, FL 33594
MLS# TB8546939Listed by: KELLER WILLIAMS SUBURBAN TAMPA - New
 $390,000Active4 beds 2 baths1,992 sq. ft.
2007 Darlington Oak Drive, SEFFNER, FL 33584
MLS# O6441057Listed by: MARK SPAIN REAL ESTATE - New
 $333,000Active3 beds 2 baths1,568 sq. ft.
2265 Village Court, BRANDON, FL 33511
MLS# TB8547775Listed by: PREMIER REALTY OF TAMPA - New
 $399,000Active3 beds 3 baths1,963 sq. ft.
1158 Creek Valley Court, BRANDON, FL 33511
MLS# O6440653Listed by: EXP REALTY LLC - New
 $449,000Active3 beds 2 baths1,764 sq. ft.
526 S Larry Circle, BRANDON, FL 33511
MLS# TB8547528Listed by: CENTURY 21 CIRCLE - New
 $363,343Active3 beds 3 baths1,721 sq. ft.
619 Silver Stream Court, BRANDON, FL 33511
MLS# TB8545728Listed by: DRB GROUP REALTY, LLC


Protect your home and budget from life's surprises with an Assurant Home Warranty, backed by a partner that supports you through every step of homeownership. Explore Plans.
©2026 Century 21 Real Estate LLC. All rights reserved. CENTURY 21®, the CENTURY 21 Logo and C21® are service marks owned by Century 21 Real Estate LLC. Century 21 Real Estate LLC fully supports the principles of the Fair Housing Act and the Equal Opportunity Act. Each office is independently owned and operated. Listing information is deemed reliable but not guaranteed accurate.