
3917 King Drive, Brandon, FL 33511
Local realty services provided by:CENTURY 21 Selling Paradise
3917 King Drive,Brandon, FL 33511
$460,000
- 3 Beds
- 2 Baths
- 2,252 sq. ft.
- Single family
- Active
Listed by: jessica magrill
Office: keller williams tampa properties
MLS#:TB8545280
Source:MFRMLS
Price summary
- Price:$460,000
- Price per sq. ft.:$147.06
About this home
LOVINGLY MAINTAINED BY THE ORIGINAL OWNERS! This exceptional 3-bedroom, 2-bathroom single-family home with a dedicated office AND workshop space, is nestled in the desirable Four Wind Estates and sits on an impressive 1/3-acre fully fenced lot. From the moment you arrive, the pride of ownership is evident, beginning with the decorative glass front door, welcoming formal living room, and vaulted ceilings. The split-bedroom floor plan offers privacy and functionality, while the oversized family room creates an inviting gathering space centered around a wood-burning fireplace. The heart of the home is the beautifully updated kitchen, thoughtfully designed for both everyday living and entertaining. Highlights include brand-new quartz countertops, an oversized center island with Bosch induction cooktop, double wall ovens, a modern hood vent, walk-in pantry, and a separate coffee and wine bar area. Storage is truly abundant throughout the home. The oversized primary bedroom and secondary bedroom feature charming bay windows with built-in bench seating and storage, adding both character and functionality. Step outside and discover a backyard filled with possibilities. The fully fenced 1/3-acre lot features paver pathways, a prepared garden area, and butterfly-friendly plantings throughout, creating a whimsical outdoor retreat. Enjoy relaxing or entertaining on the screened-in patio/porch, or gather around the outdoor grill area for al fresco dining with family and friends. For hobbyists, craftsmen, or anyone needing exceptional storage, the property offers a 20' x 24' detached wood shop/workshop plus a separate 8' x 20' storage shed. The oversized three-car-wide pavered driveway provides plenty of parking for vehicles, guests, boats, or recreational equipment. Additional updates and features include: PEX Repipe (2022), A/C and Ductwork (2025), Water Heater (2018), Roof (2017), Windows Replaced (2006) include a lifetime warranty, Right and Left Side Fencing Replaced (2026), Rear Fencing Replaced (2022), Kitchen Cabinetry Professionally Painted (2021), Coffee Bar (2022), Backyard Paver Walkway (2012), Paver Driveway (2014), Brand New Refrigerator, and Plantation Shutters. Conveniently located with easy access to the Selmon Expressway, I-75, I-4 and I-275 for commuting to Downtown Tampa, Tampa General Hospital, the Westshore Business District or Tampa Int'l Airport. Come see all that this special home has to offer!...
Contact an agent
Home facts
- Year built:1978
- Subdivision & Development:FOUR WINDS ESTATES UNIT 5
- Listing ID #:TB8545280
- Added:1 day(s) ago
- Updated:September 05, 2026 at 03:55 PM
Rooms and interior
- Bedrooms:3
- Total bathrooms:2
- Full bathrooms:2
- Flooring:Carpet, Tile
- Dining Description:Eat In Kitchen
- Kitchen Description:Dishwasher, Eat-in Kitchen, Range, Range Hood, Refrigerator, Wine Refrigerator
- Bedroom Description:High Ceilings, Split Bedroom
- Living area:2,252 sq. ft.
Heating and cooling
- Cooling:Central Air
- Heating:Central, Electric
- Central air:Yes
Structure and exterior
- Roof:Shingle
- Year built:1978
- Building area:2,252 sq. ft.
- Lot area:0.37 Acres
- Lot Features:Landscaped, Paved
- Architectural Style:Ranch
- Construction Materials:Block, Concrete
- Exterior Features:Covered Porch/Patio, Outdoor Grill, Rain Gutters, Rear Porch, Screened
- Foundation Description:Slab
- Levels:1 Story
Schools
- High school:Bloomingdale-HB
- Middle school:Rodgers-HB
- Elementary school:Kingswood-HB
Utilities
- Water:Public
- Sewer:Public Sewer
Finances and disclosures
- Price:$460,000
- Price per sq. ft.:$147.06
- Tax amount:$2,641 (2025)
Features and amenities
- Appliances:Dishwasher, Dryer, Electric Water Heater, Irrigation Equipment, Range, Range Hood, Refrigerator, Washer, Wine Refrigerator
- Laundry features:Dryer, In Garage, Washer
- Amenities:BB/HS Internet Available, Cable Available, Cable Connected, Ceiling Fans(s), Eat-in Kitchen, High Ceilings, Irrigation Equipment, Open Floorplan, Split Bedroom, Window Treatments
- Pool features:Public Pool
Parking
- Parking description:Attached Garage, Driveway, Oversized
- Garage:Yes
- Garage spaces:1
 The information being provided by Stellar Mls is for the consumer's personal, non-commercial use and may not be used for any purpose other than to identify prospective properties consumer may be interested in purchasing. Any information relating to real estate for sale referenced on this web site comes from the Internet Data Exchange (IDX) program of the Stellar Mls. CENTURY 21 Selling Paradise is not a Multiple Listing Service (MLS), nor does it offer MLS access. This website is a service of CENTURY 21 Selling Paradise, a broker participant of Stellar Mls. This web site may reference real estate listing(s) held by a brokerage firm other than the broker and/or agent who owns this web site.
The accuracy of all information, regardless of source, including but not limited to open house information, square footages and lot sizes, is deemed reliable but not guaranteed and should be personally verified through personal inspection by and/or with the appropriate professionals. The data contained herein is copyrighted by Stellar Mls and is protected by all applicable copyright laws. Any unauthorized dissemination of this information is in violation of copyright laws and is strictly prohibited.
Properties in listings may have been sold or may no longer be available.
Copyright 2026 Stellar Mls. All rights reserved. MFRMLS Member Broker: Robert Mahan
The information being provided by Stellar Mls is for the consumer's personal, non-commercial use and may not be used for any purpose other than to identify prospective properties consumer may be interested in purchasing. Any information relating to real estate for sale referenced on this web site comes from the Internet Data Exchange (IDX) program of the Stellar Mls. CENTURY 21 Selling Paradise is not a Multiple Listing Service (MLS), nor does it offer MLS access. This website is a service of CENTURY 21 Selling Paradise, a broker participant of Stellar Mls. This web site may reference real estate listing(s) held by a brokerage firm other than the broker and/or agent who owns this web site.
The accuracy of all information, regardless of source, including but not limited to open house information, square footages and lot sizes, is deemed reliable but not guaranteed and should be personally verified through personal inspection by and/or with the appropriate professionals. The data contained herein is copyrighted by Stellar Mls and is protected by all applicable copyright laws. Any unauthorized dissemination of this information is in violation of copyright laws and is strictly prohibited.
Properties in listings may have been sold or may no longer be available.
Copyright 2026 Stellar Mls. All rights reserved. MFRMLS Member Broker: Robert MahanNew listings near 3917 King Drive
- Coming Soon
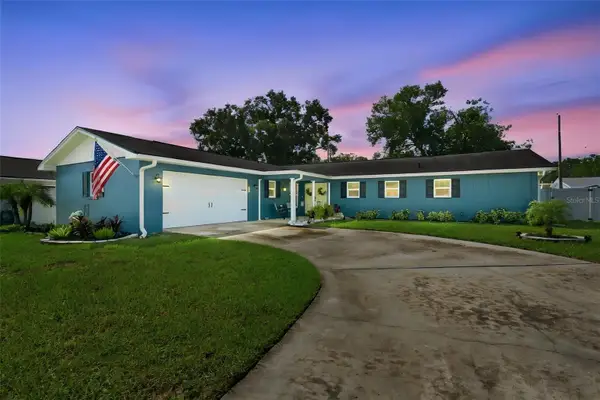 $395,000Coming Soon3 beds 2 baths1,815 sq. ft.
517 Julie Lane, BRANDON, FL 33511
MLS# TB8545572Listed by: LPT REALTY, LLC - Coming Soon
 $995,000Coming Soon4 beds 5 baths4,434 sq. ft.
4603 Dogwood Hills Court, BRANDON, FL 33511
MLS# TB8540414Listed by: KELLER WILLIAMS SUBURBAN TAMPA - Coming Soon
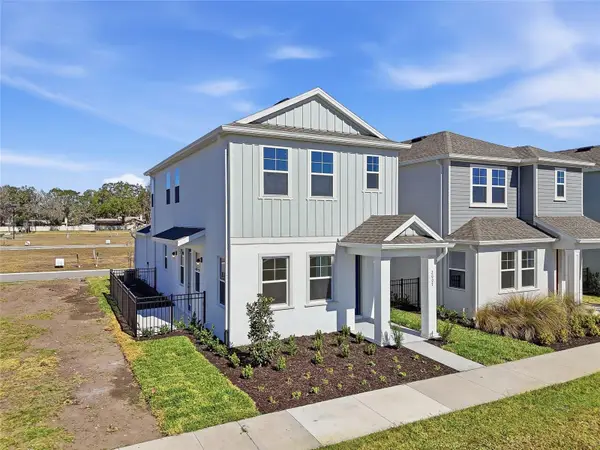 $391,080Coming Soon3 beds 3 baths1,660 sq. ft.
2015 Amelia Bay Place, VALRICO, FL 33596
MLS# TB8541683Listed by: ONYX AND EAST REALTY LLC - New
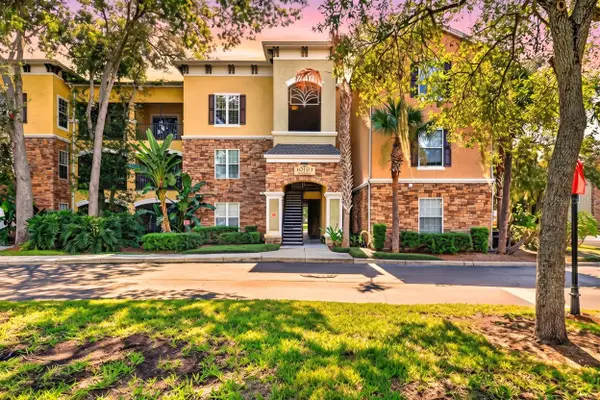 $199,900Active1 beds 1 baths915 sq. ft.
10103 Courtney Oaks Circle #302, TAMPA, FL 33619
MLS# TB8545272Listed by: LPT REALTY, LLC - New
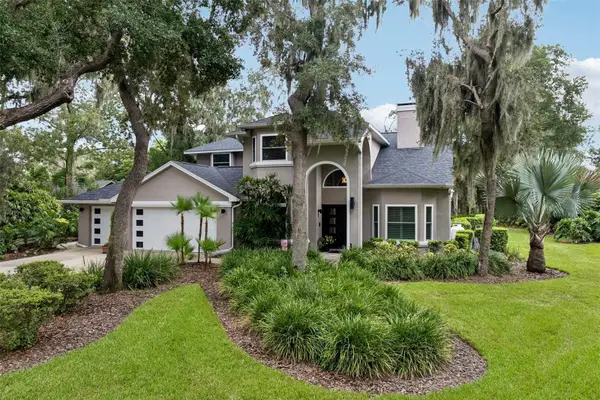 $850,000Active4 beds 4 baths2,733 sq. ft.
4710 Ridgecliff Drive, BRANDON, FL 33511
MLS# TB8545074Listed by: YELLOWFIN REALTY - New
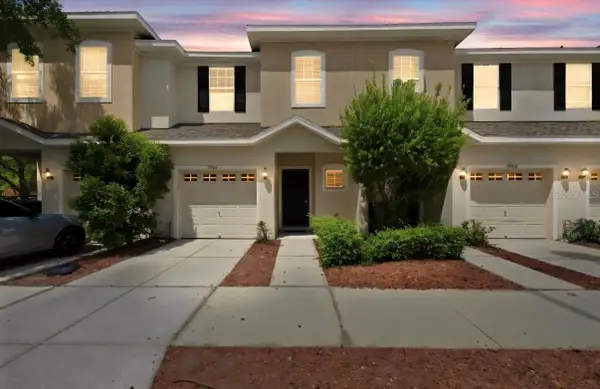 $259,900Active3 beds 3 baths1,513 sq. ft.
9904 Venetian River Way, TAMPA, FL 33619
MLS# TB8545815Listed by: YOU FIRST REALTY AND ASSOC LLC - New
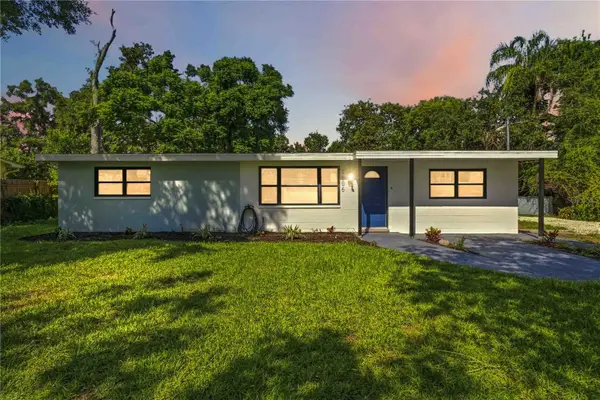 $420,000Active3 beds 2 baths1,458 sq. ft.
1806 Dierker Drive, VALRICO, FL 33596
MLS# TB8544951Listed by: KELLER WILLIAMS SUBURBAN TAMPA - New
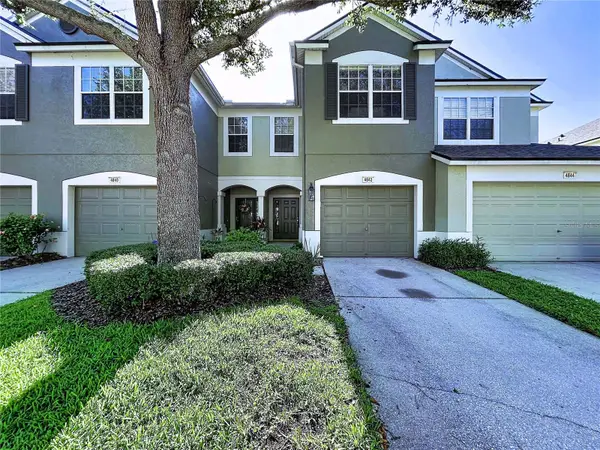 $257,900Active3 beds 3 baths1,644 sq. ft.
4842 Barnstead Drive, RIVERVIEW, FL 33578
MLS# TB8545220Listed by: EXP REALTY LLC - Open Wed, 10:30am to 2:30pmNew
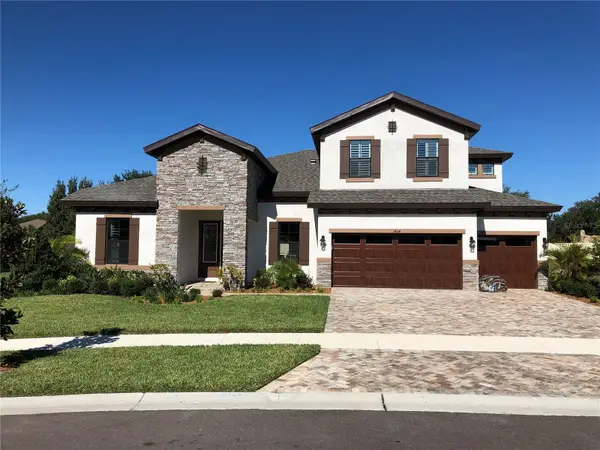 $1,025,000Active5 beds 4 baths3,871 sq. ft.
1404 Hamlin Ridge Avenue, VALRICO, FL 33596
MLS# TB8544894Listed by: INSTA REAL ESTATE SOLUTIONS


Protect your home and budget from life's surprises with an Assurant Home Warranty, backed by a partner that supports you through every step of homeownership. Explore Plans.
©2026 Century 21 Real Estate LLC. All rights reserved. CENTURY 21®, the CENTURY 21 Logo and C21® are service marks owned by Century 21 Real Estate LLC. Century 21 Real Estate LLC fully supports the principles of the Fair Housing Act and the Equal Opportunity Act. Each office is independently owned and operated. Listing information is deemed reliable but not guaranteed accurate.