
518 Wynnwood Drive, Brandon, FL 33511
Local realty services provided by:CENTURY 21 Real Estate Champions
518 Wynnwood Drive,Brandon, FL 33511
$325,000
- 3 Beds
- 2 Baths
- 1,605 sq. ft.
- Single family
- Active
Listed by: andrew duncan, stephanie cleason
Office: lpt realty llc.
MLS#:TB8559517
Source:MFRMLS
Price summary
- Price:$325,000
- Price per sq. ft.:$147.39
About this home
An incredible opportunity to unlock the potential of a home in Brandon's established Bloomingdale neighborhood! Offering 3 bedrooms, 2 bathrooms, 1,605 square feet of living space, and an attached two-car garage, this single-story residence combines a versatile floor plan, generous outdoor space, and the freedom of no HOA. Brimming with possibilities, this is your chance to create a home that reflects your personal style while making the most of an established location.
From the moment you enter, you'll appreciate the flexibility of multiple living and dining spaces designed to accommodate everyday living and entertaining. A tiled entryway leads into the family and formal dining areas, providing a welcoming setting for gatherings and special occasions. The kitchen features classic white cabinetry, stainless steel appliances, ceramic tile flooring, and a dedicated breakfast area for casual meals. Just beyond, the additional living room offers built-in shelving, warm-toned laminate flooring, and sliding glass doors that open to the backyard, creating a natural connection between indoor and outdoor living.
The thoughtfully arranged split-bedroom floor plan offers added privacy, with the primary suite tucked away from the secondary bedrooms. Featuring laminate flooring, two closets, and an ensuite bathroom with a tiled shower, the primary bedroom provides a comfortable space to unwind. Two additional bedrooms, each with laminate flooring and ceiling fans, offer flexibility for guests, a home office, or other needs. A full guest bathroom with a tub and shower combination completes the interior.
Step outside and imagine the possibilities of your own spacious, fully fenced backyard! With room for outdoor dining, weekend barbecues, gardening, or a future outdoor retreat, this inviting space is ready to be transformed into an extension of your home. A separate storage shed offers practical space for tools and equipment, while the attached two-car garage adds convenience and additional storage options.
With a little TLC and thoughtful updates, this home has the potential to become something truly special. Its functional layout, generous backyard, and absence of HOA fees create an appealing opportunity for buyers looking to personalize their next home. Ideally situated near top-rated schools, shopping, dining, and major highways, everything Brandon has to offer is just minutes away. Homes with this much potential offer the chance to do more than simply move in—they invite you to create something entirely your own. Bring your vision, make your mark, and seize the opportunity to transform 518 Wynnwood Drive into the home you've been imagining!...
Contact an agent
Home facts
- Year built:1983
- Subdivision & Development:BLOOMINGDALE SECTION H UNIT 2
- Listing ID #:TB8559517
- Added:1 day(s) ago
- Updated:October 21, 2026 at 03:14 PM
Rooms and interior
- Bedrooms:3
- Total bathrooms:2
- Full bathrooms:2
- Flooring:Ceramic Tile, Laminate
- Dining Description:Breakfast Room, Eat In Kitchen, Living Room/Dining Room Combo
- Kitchen Description:Dishwasher, Disposal, Eat-in Kitchen, Exhaust Fan, Kitchen/Family Room Combo, Microwave, Range, Refrigerator
- Bedroom Description:Split Bedroom
- Living area:1,605 sq. ft.
Heating and cooling
- Cooling:Attic Fan, Central Air
- Heating:Central
- Central air:Yes
Structure and exterior
- Roof:Shingle
- Year built:1983
- Building area:1,605 sq. ft.
- Lot area:0.2 Acres
- Construction Materials:Block, Concrete
- Exterior Features:Rear Porch, Sidewalk
- Foundation Description:Slab
- Levels:1 Story
Schools
- High school:Bloomingdale-HB
- Middle school:Burns-HB
- Elementary school:Cimino-HB
Utilities
- Water:Public
- Sewer:Public Sewer, Sewer Connected
Finances and disclosures
- Price:$325,000
- Price per sq. ft.:$147.39
- Tax amount:$5,503 (2025)
Features and amenities
- Appliances:Dishwasher, Disposal, Electric Water Heater, Exhaust Fan, Irrigation Equipment, Microwave, Range, Refrigerator
- Laundry features:Inside, Laundry Closet
- Amenities:BB/HS Internet Available, Cable Available, Ceiling Fans(s), Eat-in Kitchen, Fiber Optics, Irrigation Equipment, Kitchen/Family Room Combo, Living Room/Dining Room Combo, Open Floorplan, Split Bedroom, Underground Utilities
- Pool features:Public Pool
Parking
- Parking description:Attached Garage, Driveway, Garage Door Opener
- Garage:Yes
- Garage spaces:2
 The information being provided by Stellar Mls is for the consumer's personal, non-commercial use and may not be used for any purpose other than to identify prospective properties consumer may be interested in purchasing. Any information relating to real estate for sale referenced on this web site comes from the Internet Data Exchange (IDX) program of the Stellar Mls. CENTURY 21 Real Estate Champions is not a Multiple Listing Service (MLS), nor does it offer MLS access. This website is a service of CENTURY 21 Real Estate Champions, a broker participant of Stellar Mls. This web site may reference real estate listing(s) held by a brokerage firm other than the broker and/or agent who owns this web site.
The accuracy of all information, regardless of source, including but not limited to open house information, square footages and lot sizes, is deemed reliable but not guaranteed and should be personally verified through personal inspection by and/or with the appropriate professionals. The data contained herein is copyrighted by Stellar Mls and is protected by all applicable copyright laws. Any unauthorized dissemination of this information is in violation of copyright laws and is strictly prohibited.
Properties in listings may have been sold or may no longer be available.
Copyright 2026 Stellar Mls. All rights reserved. MFRMLS Member Broker: Ruth Cabella
New listings near 518 Wynnwood Drive
- Coming SoonOpen Sat, 11am to 2pm
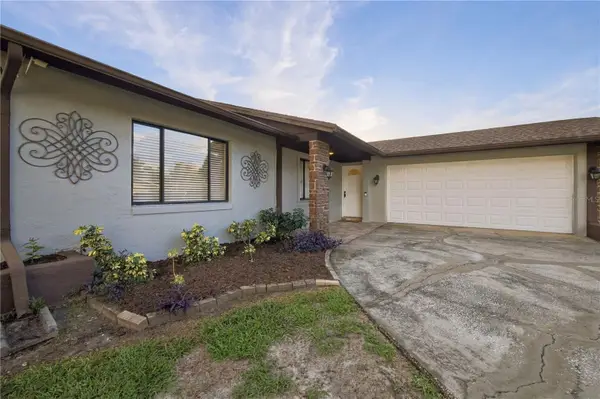 $450,000Coming Soon3 beds 2 baths1,360 sq. ft.
3628 Coppertree Circle, BRANDON, FL 33511
MLS# TB8557408Listed by: DALTON WADE INC - Coming Soon
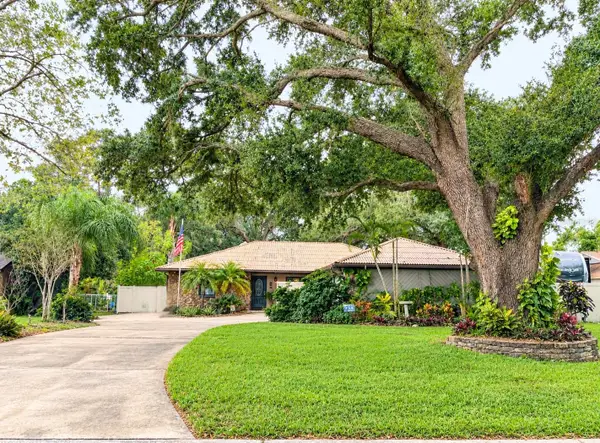 $350,000Coming Soon4 beds 2 baths1,786 sq. ft.
329 Hollowtree Drive, SEFFNER, FL 33584
MLS# TB8558599Listed by: FOUNDATION REALTY GROUP - New
 $149,900Active0.41 Acres
122 W Clay Avenue, Brandon, FL 33510
MLS# B26088815Listed by: AMERICAN REALTY OF PSL LLC - New
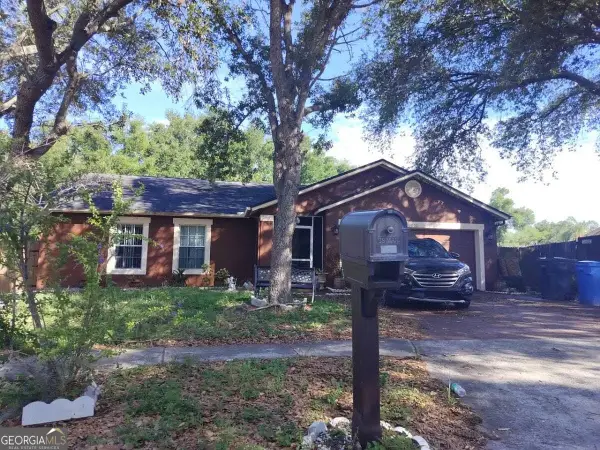 $200,000Active3 beds 2 baths1,458 sq. ft.
1050 Malletwood Drive, Brandon, FL 33510
MLS# 10876471Listed by: Federa - Open Sat, 1 to 4pmNew
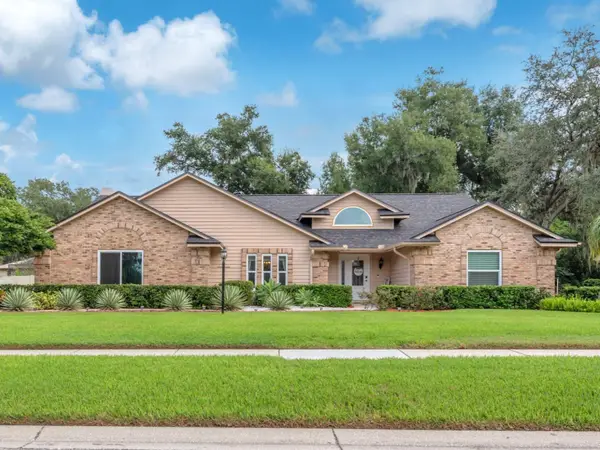 $550,000Active4 beds 3 baths2,859 sq. ft.
2421 Oak Landing Drive, BRANDON, FL 33511
MLS# TB8558899Listed by: KELLER WILLIAMS SUBURBAN TAMPA - New
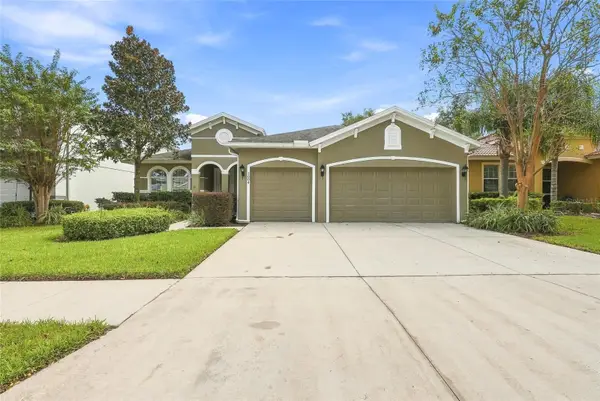 $530,000Active4 beds 2 baths2,222 sq. ft.
3004 Maple Shade Place, SEFFNER, FL 33584
MLS# TB8559271Listed by: JULIAO REAL ESTATE, LLC - New
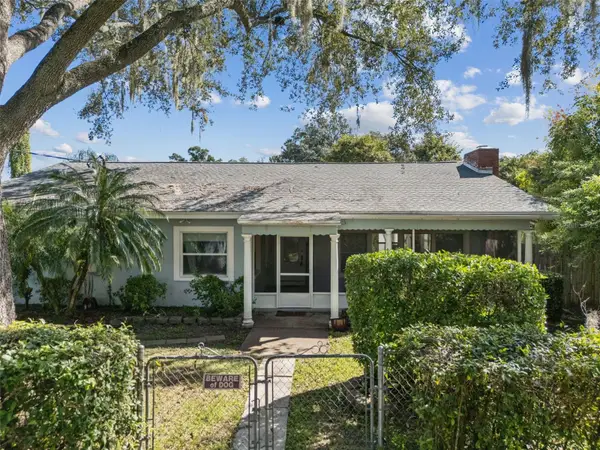 $359,000Active4 beds 3 baths1,910 sq. ft.
2614 Fairview Avenue, SEFFNER, FL 33584
MLS# O6450216Listed by: FLA REAL ESTATE SERVICES - New
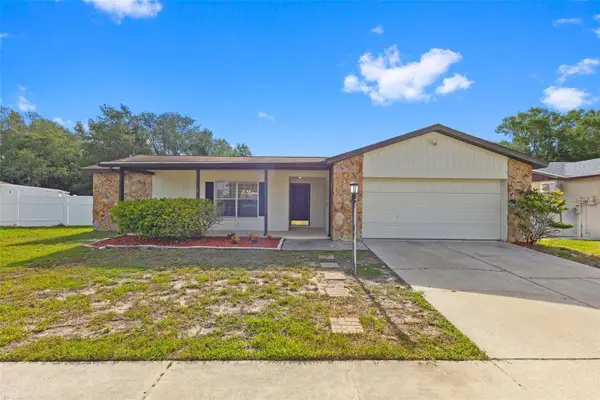 $385,000Active3 beds 2 baths1,486 sq. ft.
1358 Foxboro Drive, BRANDON, FL 33511
MLS# O6451318Listed by: REALTY HUB - Open Sat, 12am to 2pmNew
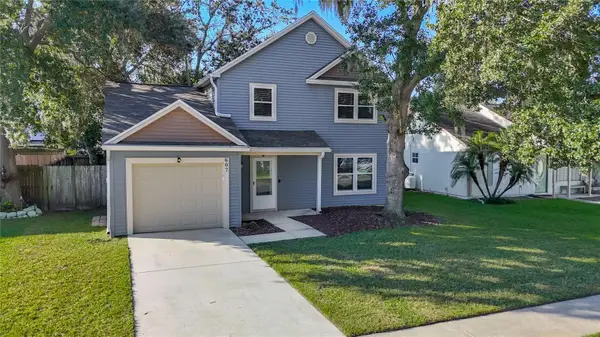 $335,000Active3 beds 2 baths1,320 sq. ft.
607 Breezeway Court, BRANDON, FL 33511
MLS# TB8556405Listed by: FUTURE HOME REALTY INC - New
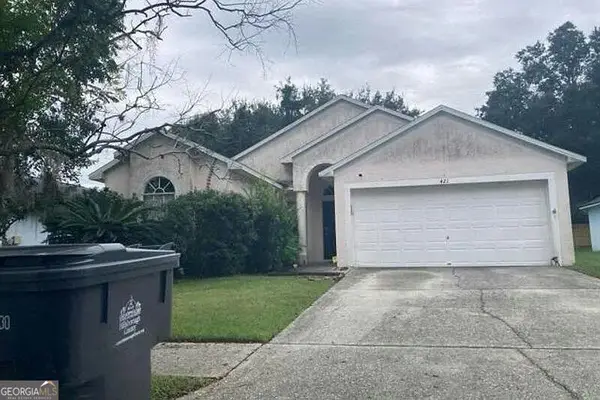 $200,000Active3 beds 2 baths1,603 sq. ft.
421 Henderson Avenue, Seffner, FL 33584
MLS# 10876070Listed by: Federa


Protect your home and budget from life's surprises with an Assurant Home Warranty, backed by a partner that supports you through every step of homeownership. Explore Plans.
©2026 Century 21 Real Estate LLC. All rights reserved. CENTURY 21®, the CENTURY 21 Logo and C21® are service marks owned by Century 21 Real Estate LLC. Century 21 Real Estate LLC fully supports the principles of the Fair Housing Act and the Equal Opportunity Act. Each office is independently owned and operated. Listing information is deemed reliable but not guaranteed accurate.