
525 Rapid Falls Drive, Brandon, FL 33511
Local realty services provided by:CENTURY 21 Alliance Realty Group
Listed by: chelle heldt, edilma rivera
Office: dalton wade inc
MLS#:TB8486851
Source:MFRMLS
Price summary
- Price:$399,000
- Price per sq. ft.:$163.46
- Monthly HOA dues:$15.83
About this home
This beautiful, single level, four bedroom home is located in the highly desirable and much sought after, Highland Ridge Community. The spacious home has been well cared for and is in excellent condition.
Owners installed **Hurricane Windows 4 years ago. **Full New Roof 3 years ago; **New HVAC 3 years ago. *New Garage Door and Motor installed 3 years ago. **Pool professionally resurfaced 3 years ago **80 gallon water heater installed 6 years ago.
The bright, well appointed kitchen connects into the family room and is also easily accessed from the interior dinning room The large sliding doors in the Kitchen/Family Room area open directly onto the gorgeous pool, a screened back porch, and a huge cabana which makes indoor-outdoor living and entertaining very easy, relaxing and a lot of fun!
Contact an agent
Home facts
- Year built:1987
- Subdivision & Development:HIGHLAND RIDGE UNIT 1
- Listing ID #:TB8486851
- Added:156 day(s) ago
- Updated:August 25, 2026 at 03:58 PM
Rooms and interior
- Bedrooms:4
- Total bathrooms:2
- Full bathrooms:2
- Flooring:Ceramic Tile
- Kitchen Description:Dishwasher, Kitchen/Family Room Combo, Microwave, Range, Refrigerator
- Bedroom Description:High Ceilings, Primary Bedroom Main Floor, Walk-In Closet(s)
- Living area:1,811 sq. ft.
Heating and cooling
- Cooling:Central Air
- Heating:Central, Electric
- Central air:Yes
Structure and exterior
- Roof:Shingle
- Year built:1987
- Building area:1,811 sq. ft.
- Lot area:0.16 Acres
- Architectural Style:Traditional
- Construction Materials:Block, Stone, Stucco
- Exterior Features:Covered Porch/Patio, Enclosed, Front Porch, Lighting, Patio, Porch, Private Mailbox, Rear Porch, Screened
- Foundation Description:Slab
- Levels:1 Story
Schools
- High school:Bloomingdale-HB
- Middle school:Burns-HB
- Elementary school:Brooker-HB
Utilities
- Water:Public
- Sewer:Public, Public Sewer
Finances and disclosures
- Price:$399,000
- Price per sq. ft.:$163.46
- Tax amount:$5,269 (2025)
Features and amenities
- Appliances:Dishwasher, Microwave, Range, Refrigerator
- Laundry features:Inside, Laundry Room
- Amenities:High Ceilings, Kitchen/Family Room Combo, Primary Bedroom Main Floor, Walk-In Closet(s)
- Pool features:Child Safety Fence, Gunite, In Ground, Private Pool, Screen Enclosure, Sweep
Parking
- Parking description:Attached Garage
- Garage:Yes
- Garage spaces:2
 The information being provided by Stellar Mls is for the consumer's personal, non-commercial use and may not be used for any purpose other than to identify prospective properties consumer may be interested in purchasing. Any information relating to real estate for sale referenced on this web site comes from the Internet Data Exchange (IDX) program of the Stellar Mls. CENTURY 21 Alliance Realty Group is not a Multiple Listing Service (MLS), nor does it offer MLS access. This website is a service of CENTURY 21 Alliance Realty Group, a broker participant of Stellar Mls. This web site may reference real estate listing(s) held by a brokerage firm other than the broker and/or agent who owns this web site.
The accuracy of all information, regardless of source, including but not limited to open house information, square footages and lot sizes, is deemed reliable but not guaranteed and should be personally verified through personal inspection by and/or with the appropriate professionals. The data contained herein is copyrighted by Stellar Mls and is protected by all applicable copyright laws. Any unauthorized dissemination of this information is in violation of copyright laws and is strictly prohibited.
Properties in listings may have been sold or may no longer be available.
Copyright 2026 Stellar Mls. All rights reserved. MFRMLS Member Broker: Joseph Pettinella
The information being provided by Stellar Mls is for the consumer's personal, non-commercial use and may not be used for any purpose other than to identify prospective properties consumer may be interested in purchasing. Any information relating to real estate for sale referenced on this web site comes from the Internet Data Exchange (IDX) program of the Stellar Mls. CENTURY 21 Alliance Realty Group is not a Multiple Listing Service (MLS), nor does it offer MLS access. This website is a service of CENTURY 21 Alliance Realty Group, a broker participant of Stellar Mls. This web site may reference real estate listing(s) held by a brokerage firm other than the broker and/or agent who owns this web site.
The accuracy of all information, regardless of source, including but not limited to open house information, square footages and lot sizes, is deemed reliable but not guaranteed and should be personally verified through personal inspection by and/or with the appropriate professionals. The data contained herein is copyrighted by Stellar Mls and is protected by all applicable copyright laws. Any unauthorized dissemination of this information is in violation of copyright laws and is strictly prohibited.
Properties in listings may have been sold or may no longer be available.
Copyright 2026 Stellar Mls. All rights reserved. MFRMLS Member Broker: Joseph PettinellaNew listings near 525 Rapid Falls Drive
- Coming Soon
 $995,000Coming Soon4 beds 5 baths4,434 sq. ft.
4603 Dogwood Hills Court, BRANDON, FL 33511
MLS# TB8540414Listed by: KELLER WILLIAMS SUBURBAN TAMPA - Coming Soon
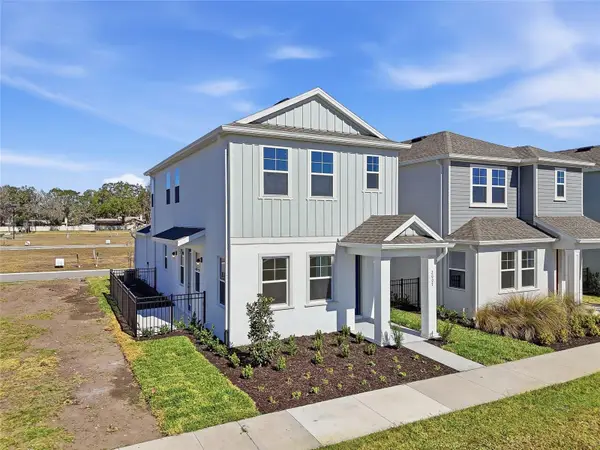 $391,080Coming Soon3 beds 3 baths1,660 sq. ft.
2015 Amelia Bay Place, VALRICO, FL 33596
MLS# TB8541683Listed by: ONYX AND EAST REALTY LLC - Coming Soon
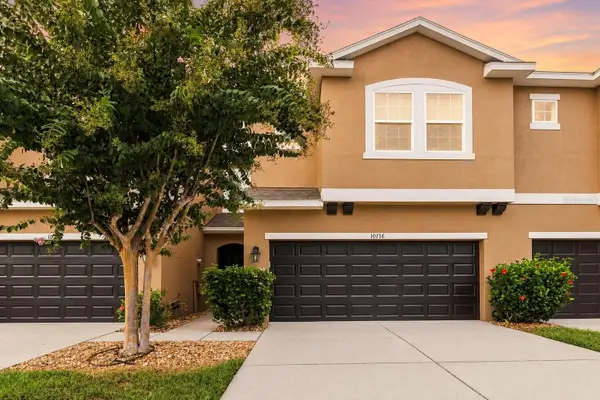 $289,900Coming Soon3 beds 3 baths1,499 sq. ft.
10716 Avery Park Drive, RIVERVIEW, FL 33578
MLS# TB8536281Listed by: KELLER WILLIAMS SUBURBAN TAMPA - New
 $235,000Active2 beds 3 baths1,574 sq. ft.
2823 Conch Hollow Drive, BRANDON, FL 33511
MLS# O6434229Listed by: SET HOMES REALTY LLC - New
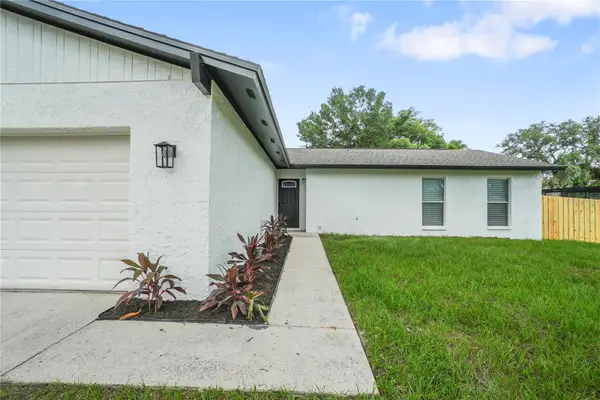 $385,000Active3 beds 2 baths1,527 sq. ft.
1901 Lakeview Drive, BRANDON, FL 33511
MLS# TB8542151Listed by: UNIVERSITY REALTY OF TAMPA - New
 $415,000Active3 beds 2 baths1,612 sq. ft.
603 Wood Rd, Other, FL 33584
MLS# A12077177Listed by: THE KEYES COMPANY - New
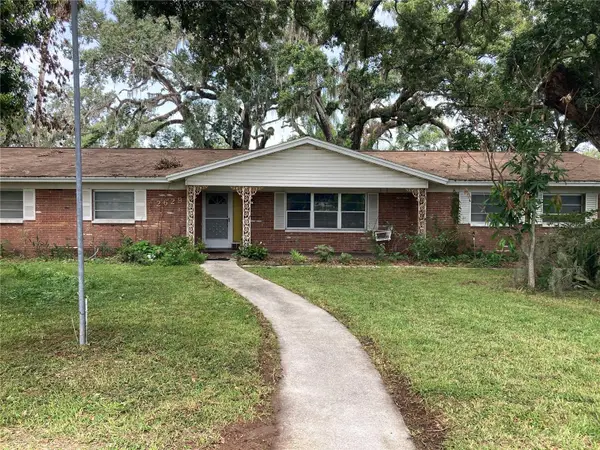 $395,000Active3 beds 2 baths1,685 sq. ft.
2629 S Parsons Avenue, SEFFNER, FL 33584
MLS# TB8541875Listed by: ACROPOLIS REALTY GROUP LLC - New
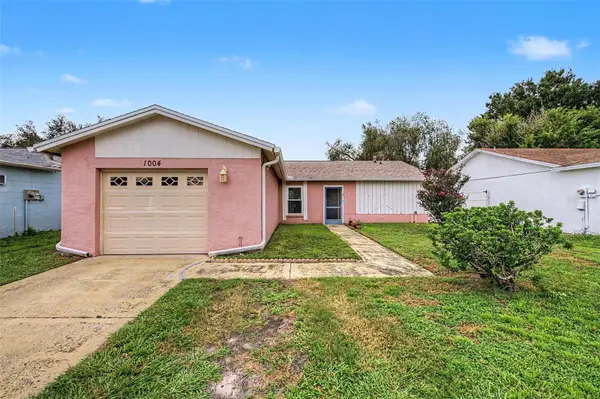 $330,000Active3 beds 2 baths1,263 sq. ft.
1004 Coolwood Place, BRANDON, FL 33511
MLS# TB8540438Listed by: GREEN STAR REALTY, INC. - New
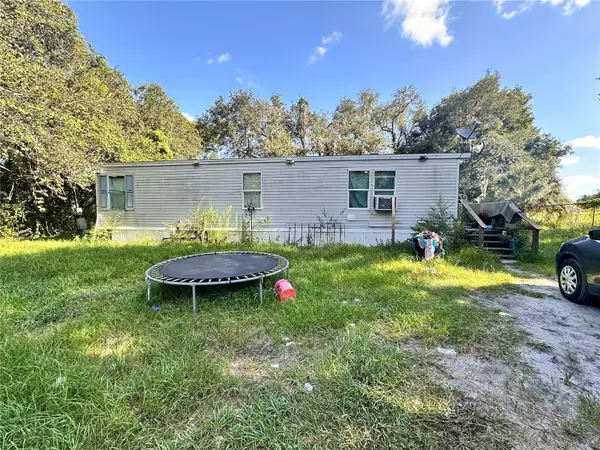 $99,999Active3 beds 2 baths1,062 sq. ft.
10356 Fisher Avenue, BRANDON, FL 33510
MLS# TB8541399Listed by: PROPERTY SCHOLARS REALTY & DEV - New
 $399,000Active4 beds 2 baths1,936 sq. ft.
2022 Samantha Lane, VALRICO, FL 33594
MLS# TB8540576Listed by: GREEN STAR REALTY, INC.


Protect your home and budget from life's surprises with an Assurant Home Warranty, backed by a partner that supports you through every step of homeownership. Explore Plans.
©2026 Century 21 Real Estate LLC. All rights reserved. CENTURY 21®, the CENTURY 21 Logo and C21® are service marks owned by Century 21 Real Estate LLC. Century 21 Real Estate LLC fully supports the principles of the Fair Housing Act and the Equal Opportunity Act. Each office is independently owned and operated. Listing information is deemed reliable but not guaranteed accurate.