
2022 Samantha Lane, Valrico, FL 33594
Local realty services provided by:CENTURY 21 SUNBELT REALTY
2022 Samantha Lane,Valrico, FL 33594
$399,000
- 4 Beds
- 2 Baths
- 1,936 sq. ft.
- Single family
- Active
Listed by: levi stubbs, tracy stubbs
Office: green star realty, inc.
MLS#:TB8540576
Source:MFRMLS
Price summary
- Price:$399,000
- Price per sq. ft.:$151.25
- Monthly HOA dues:$60
About this home
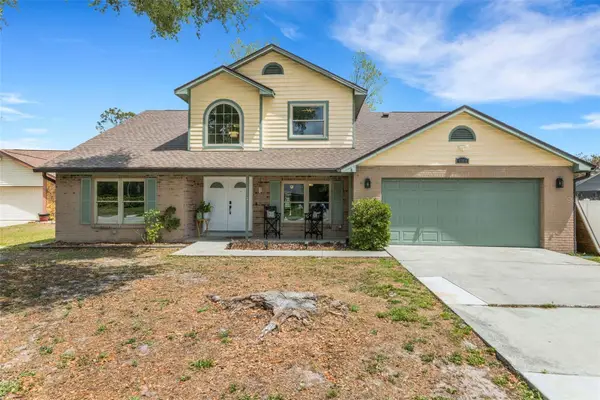
Beautifully updated home in the established community of The Oaks at Valrico! This 4 bedroom, 2 bathroom, 2 car garage home features an open and flowing floor plan that is enhanced by soaring ceilings and an abundance of natural light. The roof and an upgraded AC were both installed in 2020 and the water heater was installed in 2019. At the front of the home, the living room and dining room combination is accented by graceful arched doorways and built-in wall features, creating an inviting space for entertaining. Further inside, the kitchen is sure to delight the chef of the home with plenty of cabinet and counter space, stainless steel appliances, an updated closet pantry, and a separate eating area. The kitchen overlooks the generously sized family room, where a wall-sized sliding glass door leads to the screened-in patio and backyard. All four bedrooms offer plenty of living space, while the primary suite provides a relaxing retreat with a large walk-in closet and a stunning newly updated ensuite bathroom featuring a glass-enclosed walk-in shower, dual vanities, and a blue tooth exhaust fan. Outside, the fully fenced backyard offers privacy with six-foot vinyl privacy fencing, while the screened-in patio and fire pit/BBQ area create the perfect setting for relaxing or enjoying time entertaining. Conveniently located near shopping, dining, Brandon Exchange, Regency Square, and major roadways including I-75, I-4, and Highway 60, this home provides easy access throughout the Tampa Bay area....
Contact an agent
Home facts
- Year built:2004
- Subdivision & Development:OAKS AT VALRICO
- Listing ID #:TB8540576
- Added:1 day(s) ago
- Updated:August 25, 2026 at 04:53 PM
Rooms and interior
- Bedrooms:4
- Total bathrooms:2
- Full bathrooms:2
- Flooring:Ceramic Tile, Luxury Vinyl
- Dining Description:Eat In Kitchen, Living Room/Dining Room Combo
- Kitchen Description:Dishwasher, Disposal, Eat-in Kitchen, Microwave, Range, Refrigerator, Stone Counters
- Bedroom Description:High Ceilings, Primary Bedroom Main Floor, Split Bedroom, Walk-In Closet(s)
- Living area:1,936 sq. ft.
Heating and cooling
- Cooling:Central Air
- Heating:Electric, Heat Pump
- Central air:Yes
Structure and exterior
- Roof:Shingle
- Year built:2004
- Building area:1,936 sq. ft.
- Lot area:0.18 Acres
- Lot Features:Paved, Sidewalk
- Construction Materials:Block, Stucco
- Exterior Features:Covered Porch/Patio, Lighting, Rear Porch, Screened, Sidewalk
- Foundation Description:Slab
- Levels:1 Story
Schools
- High school:Brandon-HB
- Middle school:Mann-HB
- Elementary school:Valrico-HB
Utilities
- Water:Public, Water Connected
- Sewer:Public, Public Sewer, Sewer Connected
Finances and disclosures
- Price:$399,000
- Price per sq. ft.:$151.25
- Tax amount:$6,075 (2025)
Features and amenities
- Appliances:Dishwasher, Disposal, Dryer, Electric Water Heater, Irrigation Equipment, Microwave, Range, Refrigerator, Washer
- Laundry features:Dryer, Inside, Laundry Room, Washer
- Amenities:BB/HS Internet Available, Built-In Features, Cable Available, Ceiling Fans(s), Eat-in Kitchen, Fiber Optics, High Ceilings, Irrigation Equipment, Living Room/Dining Room Combo, Open Floorplan, Phone Available, Primary Bedroom Main Floor, Split Bedroom, Stone Counters, Vaulted Ceiling(s), Walk-In Closet(s), Window Treatments
- Pool features:Public Pool
Parking
- Parking description:Attached Garage, Driveway, Garage Door Opener
- Garage:Yes
- Garage spaces:2
 The information being provided by Stellar Mls is for the consumer's personal, non-commercial use and may not be used for any purpose other than to identify prospective properties consumer may be interested in purchasing. Any information relating to real estate for sale referenced on this web site comes from the Internet Data Exchange (IDX) program of the Stellar Mls. CENTURY 21 SUNBELT REALTY is not a Multiple Listing Service (MLS), nor does it offer MLS access. This website is a service of CENTURY 21 SUNBELT REALTY, a broker participant of Stellar Mls. This web site may reference real estate listing(s) held by a brokerage firm other than the broker and/or agent who owns this web site.
The accuracy of all information, regardless of source, including but not limited to open house information, square footages and lot sizes, is deemed reliable but not guaranteed and should be personally verified through personal inspection by and/or with the appropriate professionals. The data contained herein is copyrighted by Stellar Mls and is protected by all applicable copyright laws. Any unauthorized dissemination of this information is in violation of copyright laws and is strictly prohibited.
Properties in listings may have been sold or may no longer be available.
Copyright 2026 Stellar Mls. All rights reserved. MFRMLS Member Broker: Jim Fischer
The information being provided by Stellar Mls is for the consumer's personal, non-commercial use and may not be used for any purpose other than to identify prospective properties consumer may be interested in purchasing. Any information relating to real estate for sale referenced on this web site comes from the Internet Data Exchange (IDX) program of the Stellar Mls. CENTURY 21 SUNBELT REALTY is not a Multiple Listing Service (MLS), nor does it offer MLS access. This website is a service of CENTURY 21 SUNBELT REALTY, a broker participant of Stellar Mls. This web site may reference real estate listing(s) held by a brokerage firm other than the broker and/or agent who owns this web site.
The accuracy of all information, regardless of source, including but not limited to open house information, square footages and lot sizes, is deemed reliable but not guaranteed and should be personally verified through personal inspection by and/or with the appropriate professionals. The data contained herein is copyrighted by Stellar Mls and is protected by all applicable copyright laws. Any unauthorized dissemination of this information is in violation of copyright laws and is strictly prohibited.
Properties in listings may have been sold or may no longer be available.
Copyright 2026 Stellar Mls. All rights reserved. MFRMLS Member Broker: Jim FischerNew listings near 2022 Samantha Lane
- Coming Soon
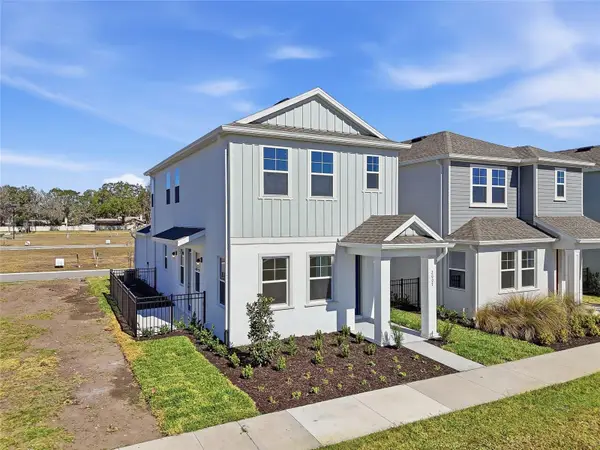 $391,080Coming Soon3 beds 3 baths1,660 sq. ft.
2015 Amelia Bay Place, VALRICO, FL 33596
MLS# TB8541683Listed by: ONYX AND EAST REALTY LLC - Coming Soon
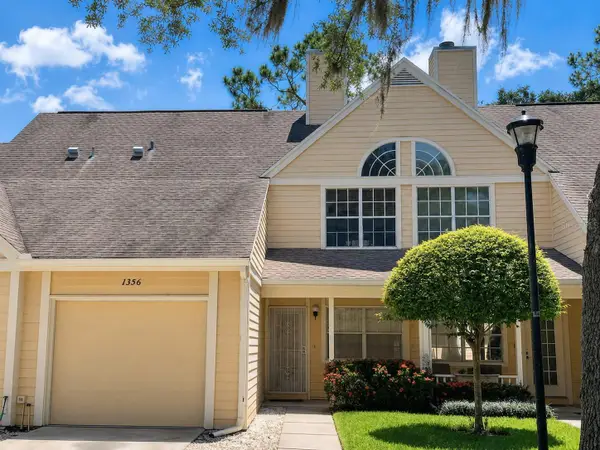 $185,000Coming Soon2 beds 3 baths1,072 sq. ft.
1356 Big Pine Drive #1356, VALRICO, FL 33596
MLS# TB8540365Listed by: REAL BROKER, LLC - Coming Soon
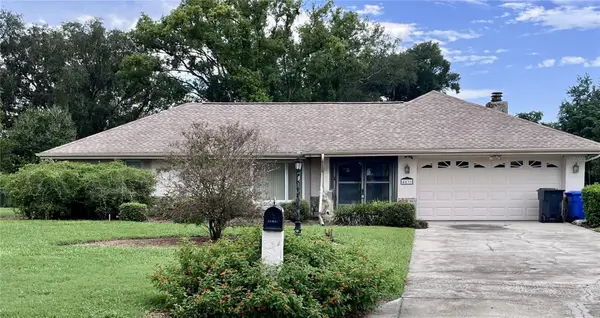 $450,000Coming Soon3 beds 2 baths2,338 sq. ft.
4431 Mohican Trail, VALRICO, FL 33594
MLS# TB8540870Listed by: KELLER WILLIAMS SUBURBAN TAMPA - Coming Soon
 $485,000Coming Soon4 beds 2 baths2,009 sq. ft.
3306 Fox Squirrel Lane, VALRICO, FL 33596
MLS# TB8538260Listed by: COMPASS FLORIDA LLC - New
 $649,900Active4 beds 3 baths2,535 sq. ft.
2505 Early Dawn Court, VALRICO, FL 33594
MLS# TB8541378Listed by: CHARLES RUTENBERG REALTY INC - New
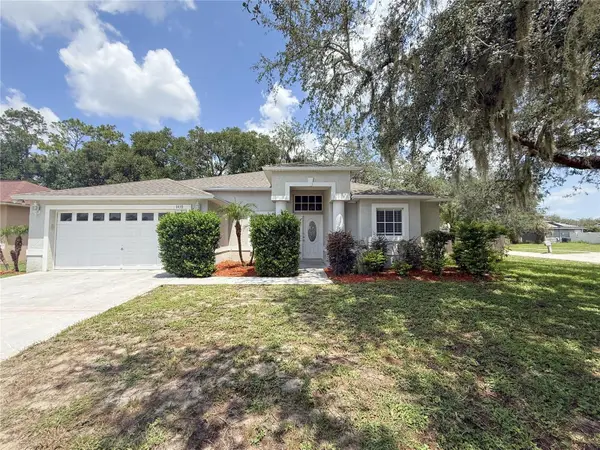 $350,200Active3 beds 2 baths1,636 sq. ft.
1430 Monte Lake Drive, VALRICO, FL 33596
MLS# TB8540080Listed by: CARTER COMPANY REALTORS - New
 $354,900Active3 beds 2 baths2,181 sq. ft.
453 Westchester Hills Lane, VALRICO, FL 33594
MLS# O6434760Listed by: ENTERA REALTY LLC - Open Sun, 11am to 2pmNew
 $534,900Active4 beds 3 baths2,374 sq. ft.
4304 Lukow Place, VALRICO, FL 33596
MLS# A4702599Listed by: WRA BUSINESS & REAL ESTATE - New
 $390,000Active3 beds 2 baths1,534 sq. ft.
1322 Dragon Head Drive, VALRICO, FL 33594
MLS# C7529840Listed by: SOVEREIGN REAL ESTATE GROUP


Protect your home and budget from life's surprises with an Assurant Home Warranty, backed by a partner that supports you through every step of homeownership. Explore Plans.
©2026 Century 21 Real Estate LLC. All rights reserved. CENTURY 21®, the CENTURY 21 Logo and C21® are service marks owned by Century 21 Real Estate LLC. Century 21 Real Estate LLC fully supports the principles of the Fair Housing Act and the Equal Opportunity Act. Each office is independently owned and operated. Listing information is deemed reliable but not guaranteed accurate.