
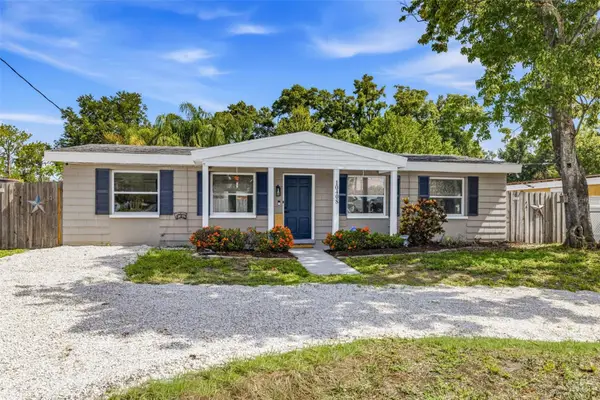
605 Hillpoint Way, Brandon, FL 33510
Local realty services provided by:CENTURY 21 Alliance Realty Group
605 Hillpoint Way,Brandon, FL 33510
$299,000
- 4 Beds
- 2 Baths
- 1,552 sq. ft.
- Single family
- Active
Listed by: jana jones
Office: charles rutenberg realty inc
MLS#:TB8528220
Source:MFRMLS
Price summary
- Price:$299,000
- Price per sq. ft.:$135.79
About this home
NEEDS SOME WORK TO BRING BACK ITS BEAUTY! The Garage has been cinverted into a 5th Bedroom, but, can be converted back to a Garage. This well laid out spacious 4 or 5 Bedroom 2 Bath home was painted and refreshed in 2022. Stainless steel appliances were added in 2022 wiith light fixtures. To the left of the main entry you will find a bedroom, a huge utility room and a den that can be used as an office, computer room, game room or a 5th bedroom. Back at the main entry leads you to an oversize Living room and formal Dining. Towards the back of the home will be the cozy eat in kitchen and large family room. The Master suite, 2 additional bedrooms and full bathroom are located on the right wing of home. ROOF 2015, HVAC 2018, HOT WATER HEATER 12/2024, REPIPED WHOLE HOUSE 12/2024. If you need additional storage, there is a shed in the partially fenced backyard. The oversize driveway can hold multiple cars. Come make this house a Gem again! Turn this home into a beautiful home to enjoy this family neighborhood!...
Contact an agent
Home facts
- Year built:1977
- Listing ID #:TB8528220
- Added:1 day(s) ago
- Updated:July 11, 2026 at 10:53 AM
Rooms and interior
- Bedrooms:4
- Total bathrooms:2
- Full bathrooms:2
- Flooring:Ceramic Tile
- Dining Description:Eat In Kitchen, Living Room/Dining Room Combo
- Kitchen Description:Dishwasher, Disposal, Eat-in Kitchen, Exhaust Fan, Ice Maker, Kitchen/Family Room Combo, Microwave, Range, Refrigerator
- Living area:1,552 sq. ft.
Heating and cooling
- Cooling:Central Air
- Heating:Central
- Central air:Yes
Structure and exterior
- Roof:Shingle
- Year built:1977
- Building area:1,552 sq. ft.
- Lot area:0.21 Acres
- Lot Features:Paved
- Construction Materials:Block
- Exterior Features:Patio
- Foundation Description:Slab
- Levels:1 Story
Utilities
- Water:Public, Water Available
- Sewer:Public, Public Sewer, Sewer Connected
Finances and disclosures
- Price:$299,000
- Price per sq. ft.:$135.79
- Tax amount:$4,695 (2025)
Features and amenities
- Appliances:Dishwasher, Disposal, Electric Water Heater, Exhaust Fan, Ice Maker, Microwave, Range, Refrigerator
- Laundry features:Electric Dryer Hookup, Inside, Laundry Room, Washer Hookup
- Amenities:BB/HS Internet Available, Cable Available, Ceiling Fans(s), Eat-in Kitchen, Electricity Available, Kitchen/Family Room Combo, Living Room/Dining Room Combo, Thermostat
- Pool features:Public Pool
Parking
- Parking description:Attached Garage, Driveway, Parking Pad
- Garage:Yes
- Garage spaces:2
 The information being provided by Stellar Mls is for the consumer's personal, non-commercial use and may not be used for any purpose other than to identify prospective properties consumer may be interested in purchasing. Any information relating to real estate for sale referenced on this web site comes from the Internet Data Exchange (IDX) program of the Stellar Mls. CENTURY 21 Alliance Realty Group is not a Multiple Listing Service (MLS), nor does it offer MLS access. This website is a service of CENTURY 21 Alliance Realty Group, a broker participant of Stellar Mls. This web site may reference real estate listing(s) held by a brokerage firm other than the broker and/or agent who owns this web site.
The accuracy of all information, regardless of source, including but not limited to open house information, square footages and lot sizes, is deemed reliable but not guaranteed and should be personally verified through personal inspection by and/or with the appropriate professionals. The data contained herein is copyrighted by Stellar Mls and is protected by all applicable copyright laws. Any unauthorized dissemination of this information is in violation of copyright laws and is strictly prohibited.
Properties in listings may have been sold or may no longer be available.
Copyright 2026 Stellar Mls. All rights reserved. MFRMLS Member Broker: Joseph Pettinella
The information being provided by Stellar Mls is for the consumer's personal, non-commercial use and may not be used for any purpose other than to identify prospective properties consumer may be interested in purchasing. Any information relating to real estate for sale referenced on this web site comes from the Internet Data Exchange (IDX) program of the Stellar Mls. CENTURY 21 Alliance Realty Group is not a Multiple Listing Service (MLS), nor does it offer MLS access. This website is a service of CENTURY 21 Alliance Realty Group, a broker participant of Stellar Mls. This web site may reference real estate listing(s) held by a brokerage firm other than the broker and/or agent who owns this web site.
The accuracy of all information, regardless of source, including but not limited to open house information, square footages and lot sizes, is deemed reliable but not guaranteed and should be personally verified through personal inspection by and/or with the appropriate professionals. The data contained herein is copyrighted by Stellar Mls and is protected by all applicable copyright laws. Any unauthorized dissemination of this information is in violation of copyright laws and is strictly prohibited.
Properties in listings may have been sold or may no longer be available.
Copyright 2026 Stellar Mls. All rights reserved. MFRMLS Member Broker: Joseph PettinellaNew listings near 605 Hillpoint Way
- New
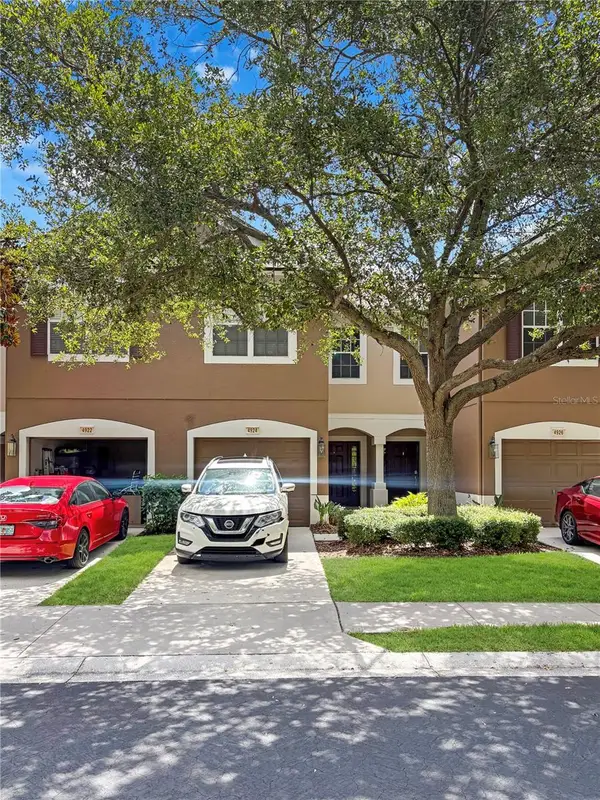 $265,000Active3 beds 3 baths1,644 sq. ft.
4924 Chatham Gate Drive, RIVERVIEW, FL 33578
MLS# TB8528221Listed by: GOLD REAL ESTATE SOLUTIONS - New
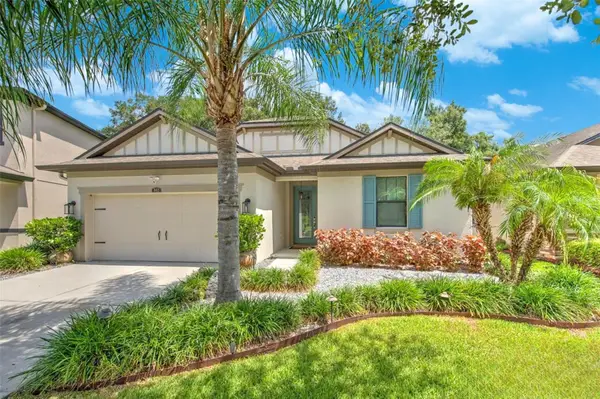 $489,900Active3 beds 2 baths2,060 sq. ft.
842 Vino Verde Circle, BRANDON, FL 33511
MLS# TB8527858Listed by: 444 REALTY GROUP LLC - New
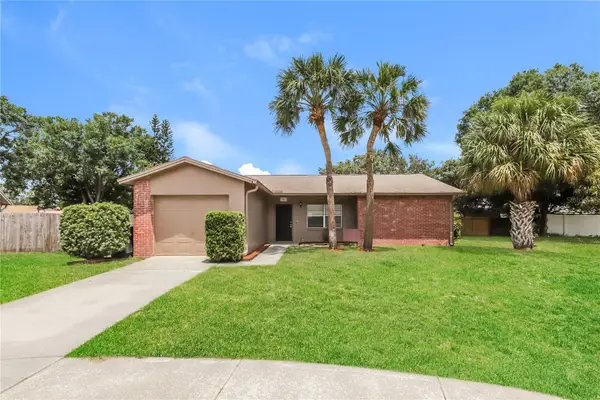 $350,000Active3 beds 2 baths1,173 sq. ft.
1002 Pinehaven Court, BRANDON, FL 33511
MLS# C7528272Listed by: SOVEREIGN REAL ESTATE GROUP - New
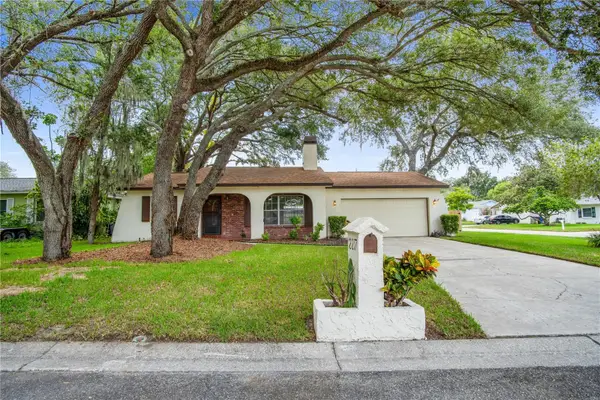 $380,000Active3 beds 2 baths1,664 sq. ft.
2217 Boxwood Way, BRANDON, FL 33511
MLS# S5153510Listed by: WATSON REALTY CORP. - New
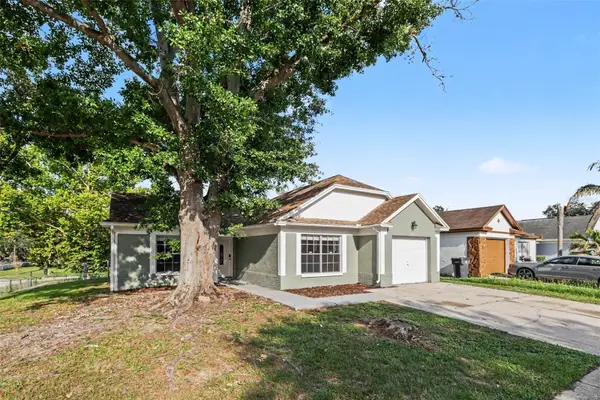 $314,900Active3 beds 2 baths1,376 sq. ft.
301 Regal Park Drive, VALRICO, FL 33594
MLS# O6423645Listed by: ENTERA REALTY LLC - Open Sun, 1 to 3pmNew
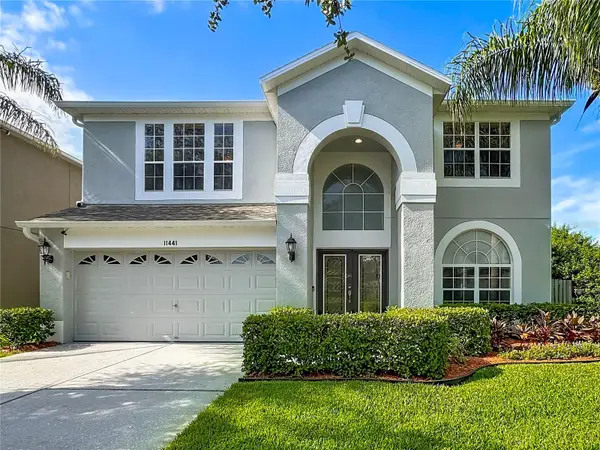 $500,000Active4 beds 3 baths2,534 sq. ft.
11441 Dutch Iris Drive, RIVERVIEW, FL 33578
MLS# TB8526844Listed by: EXP REALTY LLC - Open Sat, 12 to 3pmNew
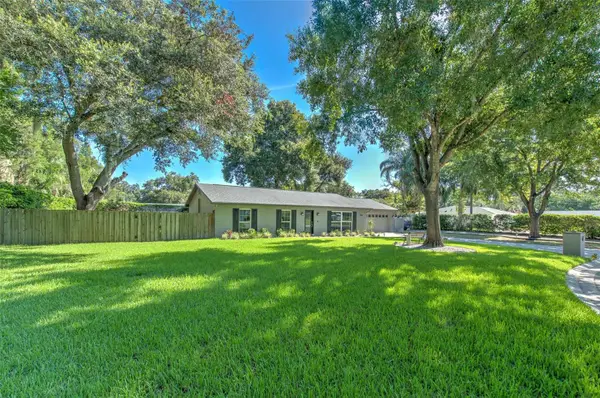 $387,000Active3 beds 2 baths1,488 sq. ft.
1712 Sakura Drive, VALRICO, FL 33596
MLS# TB8526697Listed by: FUTURE HOME REALTY INC - New
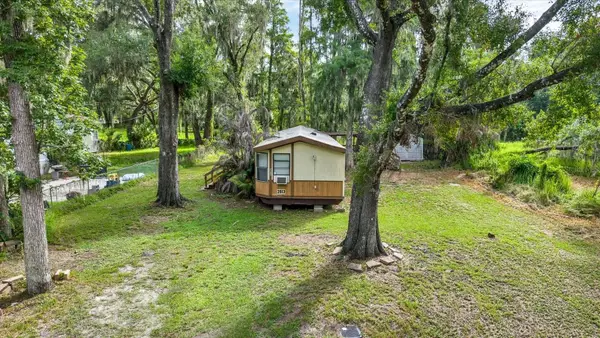 $117,500Active3 beds 2 baths922 sq. ft.
3913 Alafia Boulevard, BRANDON, FL 33511
MLS# TB8526940Listed by: KELLER WILLIAMS TAMPA PROPERTIES - New
 $319,900Active3 beds 2 baths1,125 sq. ft.
10408 Ventura Avenue, TAMPA, FL 33619
MLS# TB8527950Listed by: KELLER WILLIAMS TAMPA CENTRAL


Protect your home and budget from life's surprises with an Assurant Home Warranty, backed by a partner that supports you through every step of homeownership. Explore Plans.
©2026 Century 21 Real Estate LLC. All rights reserved. CENTURY 21®, the CENTURY 21 Logo and C21® are service marks owned by Century 21 Real Estate LLC. Century 21 Real Estate LLC fully supports the principles of the Fair Housing Act and the Equal Opportunity Act. Each office is independently owned and operated. Listing information is deemed reliable but not guaranteed accurate.