
11441 Dutch Iris Drive, Riverview, FL 33578
Local realty services provided by:CENTURY 21 North East
11441 Dutch Iris Drive,Riverview, FL 33578
$500,000
- 4 Beds
- 3 Baths
- 2,534 sq. ft.
- Single family
- Active
Upcoming open houses
- Sun, Jul 1201:00 pm - 03:00 pm
Listed by: dennis long
Office: exp realty llc.
MLS#:TB8526844
Source:MFRMLS
Price summary
- Price:$500,000
- Price per sq. ft.:$154.61
- Monthly HOA dues:$46.67
About this home
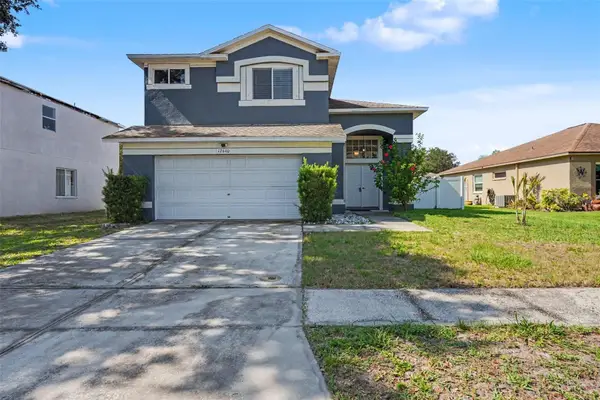
Welcome to Watson Glen! This beautifully updated 4-bedroom, 2.5-bath pool home offers the perfect combination of modern upgrades, spacious living, and resort-style outdoor entertaining. From the moment you step through the grand two-story entry, you'll appreciate the abundance of natural light, soaring ceilings, and open, inviting floor plan. The heart of the home is the newly remodeled kitchen, featuring granite countertops, stainless steel appliances, ample cabinetry, and a center island that opens seamlessly to the family room - perfect for everyday living and entertaining. Throughout the home, you'll find new luxury vinyl flooring, adding both style and durability. The spacious primary suite is a true retreat, complete with a completely remodeled spa-inspired bathroom, featuring a luxurious walk-in shower, soaking tub, dual vanities, and generous walk-in closets. The additional bedrooms are well-sized, while the upstairs bonus loft provides the perfect space for a game room, media room, or home office. Step outside to your own private backyard oasis featuring a screen - enclosed pool and expansive lanai, offering year-round enjoyment and plenty of space for family gatherings or relaxing weekends. Additional highlights include: 2024 Roof, New Luxury Vinyl Flooring, Remolded Kitchen and Bathrooms, Granite Countertops, Stainless Steel Appliance, Spacious Open-Concept Living Areas, Upstairs Loft, Screened in Pool and Covered Lanai, Two Car Garage. Conveniently located in the desirable Watson Glen community, this home is just minutes from shopping, dining, major highways, and everything the Riverview/Brandon area has to offer. Don't miss your opportunity to own this move-in-ready home with all the upgrades you've been looking for. Schedule your private showing today!...
Contact an agent
Home facts
- Year built:2007
- Listing ID #:TB8526844
- Added:1 day(s) ago
- Updated:July 10, 2026 at 08:35 PM
Rooms and interior
- Bedrooms:4
- Total bathrooms:3
- Full bathrooms:2
- Half bathrooms:1
- Flooring:Luxury Vinyl, Tile
- Kitchen Description:Convection Oven, Dishwasher, Ice Maker, Microwave, Refrigerator, Solid Wood Cabinets, Stone Counters
- Bedroom Description:High Ceilings, Primary Bedroom Upstairs
- Basement Description:Block
- Living area:2,534 sq. ft.
Heating and cooling
- Cooling:Central Air
- Heating:Central
- Central air:Yes
Structure and exterior
- Roof:Shingle
- Year built:2007
- Building area:2,534 sq. ft.
- Lot area:0.11 Acres
- Architectural Style:Contemporary
- Construction Materials:Block, Concrete, Stucco
- Exterior Features:Private Mailbox, Rain Gutters, Sidewalk
- Foundation Description:Block
- Levels:2 Story
Schools
- High school:Riverview-HB
- Middle school:Giunta Middle-HB
- Elementary school:Symmes-HB
Utilities
- Water:Public, Water Connected
- Sewer:Public, Public Sewer, Sewer Connected
Finances and disclosures
- Price:$500,000
- Price per sq. ft.:$154.61
- Tax amount:$4,566 (2025)
Features and amenities
- Appliances:Convection Oven, Dishwasher, Dryer, Electric Water Heater, Ice Maker, Microwave, Refrigerator, Washer
- Laundry features:Dryer, Inside, Laundry Room, Washer
- Amenities:BB/HS Internet Available, Cable Available, Ceiling Fans(s), Fiber Optics, High Ceilings, Primary Bedroom Upstairs, Solid Wood Cabinets, Stone Counters, Thermostat
- Pool features:In Ground, Private Pool
Parking
- Parking description:Attached Garage
- Garage:Yes
- Garage spaces:2
 The information being provided by Stellar Mls is for the consumer's personal, non-commercial use and may not be used for any purpose other than to identify prospective properties consumer may be interested in purchasing. Any information relating to real estate for sale referenced on this web site comes from the Internet Data Exchange (IDX) program of the Stellar Mls. CENTURY 21 North East is not a Multiple Listing Service (MLS), nor does it offer MLS access. This website is a service of CENTURY 21 North East, a broker participant of Stellar Mls. This web site may reference real estate listing(s) held by a brokerage firm other than the broker and/or agent who owns this web site.
The accuracy of all information, regardless of source, including but not limited to open house information, square footages and lot sizes, is deemed reliable but not guaranteed and should be personally verified through personal inspection by and/or with the appropriate professionals. The data contained herein is copyrighted by Stellar Mls and is protected by all applicable copyright laws. Any unauthorized dissemination of this information is in violation of copyright laws and is strictly prohibited.
Properties in listings may have been sold or may no longer be available.
Copyright 2026 Stellar Mls. All rights reserved. MFRMLS Member Broker: Jim D’Amico
The information being provided by Stellar Mls is for the consumer's personal, non-commercial use and may not be used for any purpose other than to identify prospective properties consumer may be interested in purchasing. Any information relating to real estate for sale referenced on this web site comes from the Internet Data Exchange (IDX) program of the Stellar Mls. CENTURY 21 North East is not a Multiple Listing Service (MLS), nor does it offer MLS access. This website is a service of CENTURY 21 North East, a broker participant of Stellar Mls. This web site may reference real estate listing(s) held by a brokerage firm other than the broker and/or agent who owns this web site.
The accuracy of all information, regardless of source, including but not limited to open house information, square footages and lot sizes, is deemed reliable but not guaranteed and should be personally verified through personal inspection by and/or with the appropriate professionals. The data contained herein is copyrighted by Stellar Mls and is protected by all applicable copyright laws. Any unauthorized dissemination of this information is in violation of copyright laws and is strictly prohibited.
Properties in listings may have been sold or may no longer be available.
Copyright 2026 Stellar Mls. All rights reserved. MFRMLS Member Broker: Jim D’AmicoNew listings near 11441 Dutch Iris Drive
- New
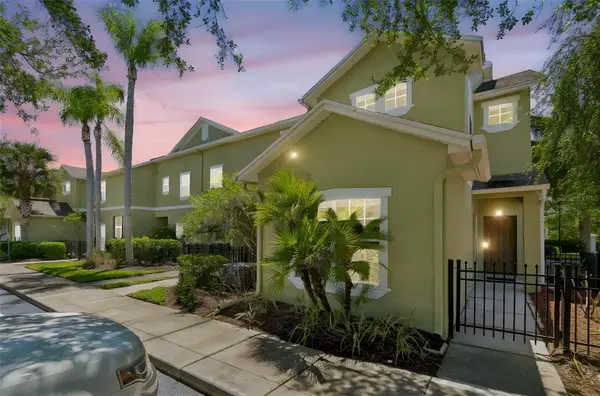 $240,000Active3 beds 3 baths1,547 sq. ft.
10925 Winter Crest Drive, RIVERVIEW, FL 33569
MLS# TB8527805Listed by: GULF SHORES REALTY ERA POWERED LLC - New
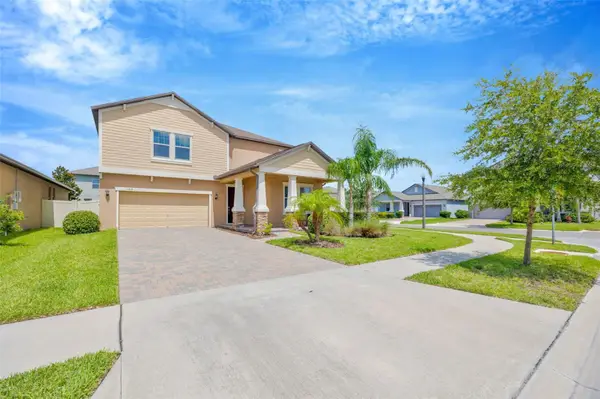 $529,000Active5 beds 3 baths3,349 sq. ft.
11464 Chilly Water Court, RIVERVIEW, FL 33569
MLS# TB8526720Listed by: COMPASS FLORIDA LLC - New
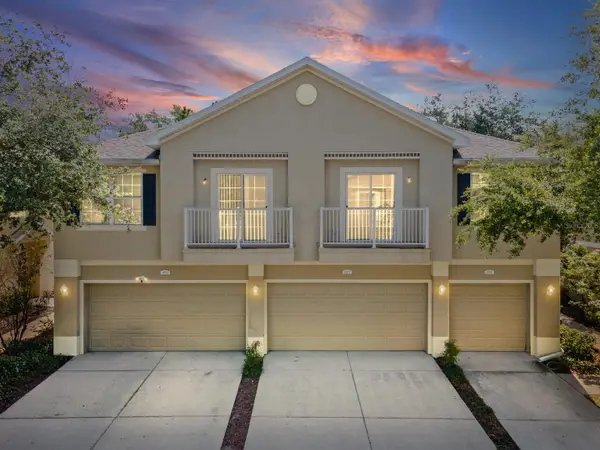 $218,000Active2 beds 2 baths1,298 sq. ft.
6774 Breezy Palm Drive, RIVERVIEW, FL 33578
MLS# TB8526854Listed by: BINGHAM REALTY INC - New
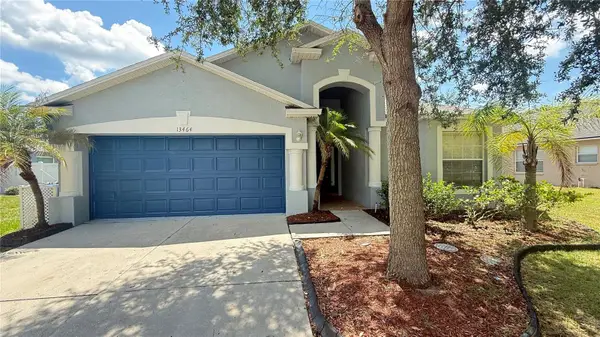 $330,000Active4 beds 3 baths1,789 sq. ft.
13464 Fladgate Mark Drive, RIVERVIEW, FL 33579
MLS# TB8520234Listed by: GLOBAL FORTUNE REALTY LLC - New
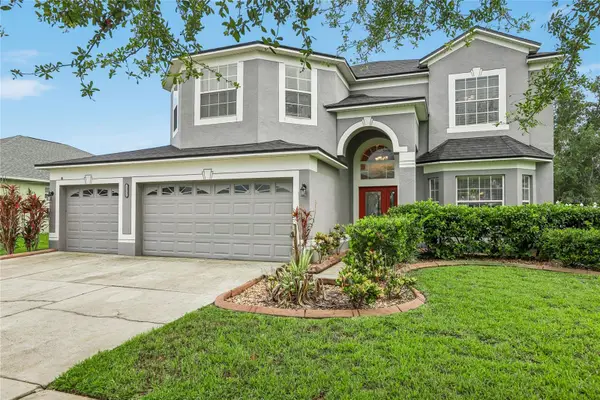 $549,990Active5 beds 3 baths3,139 sq. ft.
13231 Graham Yarden Drive, RIVERVIEW, FL 33579
MLS# TB8527537Listed by: VREELAND REAL ESTATE LLC - New
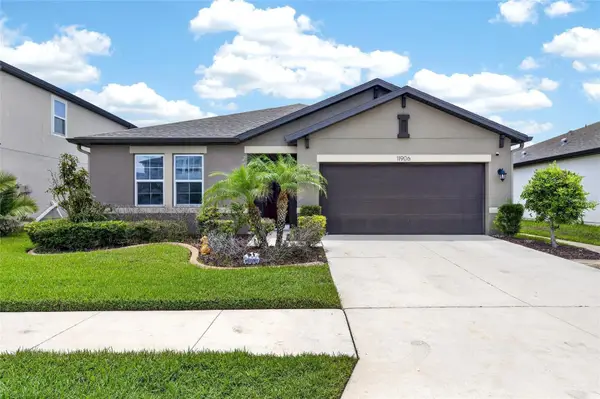 $415,000Active3 beds 2 baths1,752 sq. ft.
11906 Bahia Valley Drive, RIVERVIEW, FL 33579
MLS# TB8527966Listed by: SIGNATURE REALTY ASSOCIATES - New
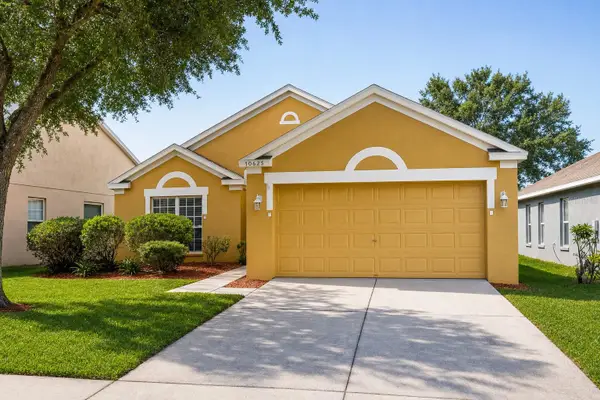 $319,900Active4 beds 2 baths1,665 sq. ft.
10625 Cami Court, RIVERVIEW, FL 33578
MLS# O6424011Listed by: PROPERTY LOGIC RE - Open Sat, 12 to 3pmNew
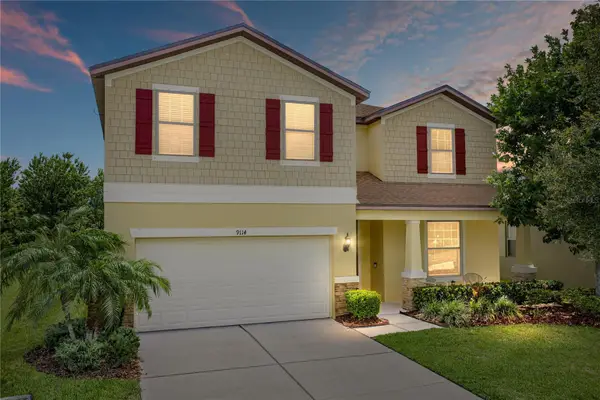 $495,000Active4 beds 3 baths2,985 sq. ft.
9114 Mountain Magnolia Drive, RIVERVIEW, FL 33578
MLS# TB8525844Listed by: COLDWELL BANKER REALTY - New
 $369,900Active3 beds 3 baths2,014 sq. ft.
12640 Longcrest Drive, RIVERVIEW, FL 33579
MLS# TB8527397Listed by: RE/MAX ALLIANCE GROUP


Protect your home and budget from life's surprises with an Assurant Home Warranty, backed by a partner that supports you through every step of homeownership. Explore Plans.
©2026 Century 21 Real Estate LLC. All rights reserved. CENTURY 21®, the CENTURY 21 Logo and C21® are service marks owned by Century 21 Real Estate LLC. Century 21 Real Estate LLC fully supports the principles of the Fair Housing Act and the Equal Opportunity Act. Each office is independently owned and operated. Listing information is deemed reliable but not guaranteed accurate.