
807 Centerbrook Drive, Brandon, FL 33511
Local realty services provided by:CENTURY 21 Link Realty, Inc.
807 Centerbrook Drive,Brandon, FL 33511
$950,000
- 5 Beds
- 5 Baths
- - sq. ft.
- Single family
- Sold
Listed by: kelly parks
Office: coastal properties group inter
MLS#:TB8527654
Source:MFRMLS
Sorry, we are unable to map this address
Price summary
- Price:$950,000
- Monthly HOA dues:$41.67
About this home
Properties like this rarely become available. Situated on nearly an acre in Brandon's highly sought-after South Oak community, this exceptional gated estate offers timeless character, remarkable versatility, and features that are nearly impossible to recreate today. Anchoring the grounds is a magnificent protected live oak estimated to be more than 275 years old, surrounded by multiple majestic oaks that create an unforgettable setting from the moment you arrive.
The stately brick main residence encompasses 3,176 square feet with four bedrooms, thoughtfully designed for both elegant entertaining and comfortable everyday living. Rich in character, the home features a fireplace, wet bar, private elevator, central VAC, security system, and a spacious back porch that extends your living space year-round. A distinguished executive office with custom display cabinetry provides the perfect place to showcase books, awards, treasured collections, or memorabilia, while an additional flex room is ideal as a creative studio, craft room, fitness space, homeschool classroom, or second home office. The upstairs bedrooms feature updated luxury vinyl flooring, while the kitchen has been enhanced with a newer refrigerator (2022) and double ovens (2023). Additional updates include a 2021 roof and newly installed double-pane windows. Abundant storage continues above the main home's garage, offering even more space for seasonal décor and organization.
One of the home's most distinctive advantages is that it is the only residence in the neighborhood with natural gas, providing the efficiency and convenience of two gas tankless water heaters in the main home along with benefits discerning buyers will appreciate.
Adding incredible flexibility is the detached 1,404-square-foot guest house, complete with two bedrooms, a full bath, generous living space, and approximately 1,000 square feet of storage above accessed by a convenient dumbwaiter. Whether accommodating multigenerational living, extended family, long-term guests, a private office, home business, or countless other possibilities, this separate residence offers exceptional versatility rarely found in today's market.
Outdoor living is equally impressive with a heated screened pool, charming gazebo, expansive brick paver entertaining areas, mature landscaping, and two citrus trees, creating a private backyard retreat. Brick paver driveways and parking areas wrap around the guest house, providing generous space for RV and boat parking while enhancing both beauty and functionality. Additional highlights include a motorized gated entrance, three-car garage, separate septic systems serving the main home and guest house, a private irrigation well, and approximately 4,580 square feet of combined living space. Residents also enjoy the beauty of a neighborhood wildlife preserve, highly rated schools, and a remarkably low annual HOA fee of just $550.
Homes in South Oak rarely become available—and estates like this are even more uncommon. This is more than a home—it's an estate designed to be enjoyed for generations....
Contact an agent
Home facts
- Year built:1987
- Subdivision & Development:BLOOMINGDALE SEC F UNIT 1
- Listing ID #:TB8527654
- Added:106 day(s) ago
- Updated:October 24, 2026 at 08:34 AM
Rooms and interior
- Bedrooms:5
- Total bathrooms:5
- Full bathrooms:4
- Half bathrooms:1
- Flooring:Brick, Carpet, Epoxy, Hardwood, Tile, Wood
- Dining Description:Breakfast Room, Eat In Kitchen
- Kitchen Description:Built-In Oven, Cooktop, Dishwasher, Disposal, Eat-in Kitchen, Microwave, Refrigerator, Solid Surface Counters, Solid Wood Cabinets, Wet Bar
- Bedroom Description:High Ceilings, Primary Bedroom Upstairs, Split Bedroom, Walk-In Closet(s)
Heating and cooling
- Cooling:Central Air
- Heating:Central, Electric
- Central air:Yes
Structure and exterior
- Roof:Shingle
- Year built:1987
- Lot Features:Landscaped, Level, Oversized, Paved
- Architectural Style:Colonial
- Construction Materials:Block, Brick
- Exterior Features:Covered Porch/Patio, Enclosed, Front Porch, Lighting, Outdoor Kitchen, Patio, Private Mailbox, Rear Porch
- Foundation Description:Slab
- Levels:2 Story
Schools
- High school:Bloomingdale-HB
- Middle school:Burns-HB
- Elementary school:Cimino-HB
Utilities
- Water:Public, Water Connected, Well
- Sewer:Public, Septic Tank
Finances and disclosures
- Price:$950,000
- Tax amount:$14,582 (2025)
Features and amenities
- Appliances:Built-in Oven, Cooktop, Dishwasher, Disposal, Gas Water Heater, Generator, Intercom, Irrigation Equipment, Microwave, Refrigerator, Tankless Water Heater
- Laundry features:Electric Dryer Hookup, Inside, Laundry Room, Washer Hookup
- Amenities:Accessibility Features, BB/HS Internet Available, Built-In Features, Cable Available, Ceiling Fans(s), Chair Rail, Coffered Ceiling(s), Crown Molding, Eat-in Kitchen, Elevator, Generator, High Ceilings, Intercom, Irrigation Equipment, Natural Gas Connected, Phone Available, Primary Bedroom Upstairs, Solid Surface Counters, Solid Wood Cabinets, Split Bedroom, Thermostat, Tray Ceiling(s), Underground Utilities, Vaulted Ceiling(s), Walk-In Closet(s), Wet Bar, Window Treatments
- Pool features:Gunite, In Ground, Lap, Private Pool, Screen Enclosure, Sweep
Parking
- Parking description:Attached Garage, Driveway, Garage, Garage Door Opener, Garage Faces Rear, Garage Faces Side, Oversized, Parking Pad, RV Access/Parking, Workshop in Garage
- Garage:Yes
- Garage spaces:4
 The information being provided by Stellar Mls is for the consumer's personal, non-commercial use and may not be used for any purpose other than to identify prospective properties consumer may be interested in purchasing. Any information relating to real estate for sale referenced on this web site comes from the Internet Data Exchange (IDX) program of the Stellar Mls. CENTURY 21 Link Realty, Inc. is not a Multiple Listing Service (MLS), nor does it offer MLS access. This website is a service of CENTURY 21 Link Realty, Inc., a broker participant of Stellar Mls. This web site may reference real estate listing(s) held by a brokerage firm other than the broker and/or agent who owns this web site.
The accuracy of all information, regardless of source, including but not limited to open house information, square footages and lot sizes, is deemed reliable but not guaranteed and should be personally verified through personal inspection by and/or with the appropriate professionals. The data contained herein is copyrighted by Stellar Mls and is protected by all applicable copyright laws. Any unauthorized dissemination of this information is in violation of copyright laws and is strictly prohibited.
Properties in listings may have been sold or may no longer be available.
Copyright 2026 Stellar Mls. All rights reserved. MFRMLS Member Broker: Danielle DeCarbo
New listings near 807 Centerbrook Drive
- Coming Soon
 $399,900Coming Soon3 beds 2 baths1,767 sq. ft.
1908 Landside Drive, VALRICO, FL 33594
MLS# TB8561046Listed by: LPT REALTY, LLC - Coming Soon
 $499,000Coming Soon4 beds 3 baths2,194 sq. ft.
Address Withheld By Seller, BRANDON, FL 33511
MLS# L4965668Listed by: COLDWELL BANKER REALTY - Coming SoonOpen Sat, 11am to 2pm
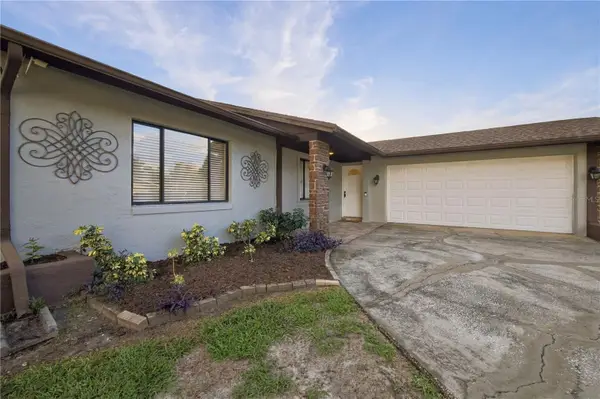 $450,000Coming Soon3 beds 2 baths1,360 sq. ft.
3628 Coppertree Circle, BRANDON, FL 33511
MLS# TB8557408Listed by: DALTON WADE INC - Coming Soon
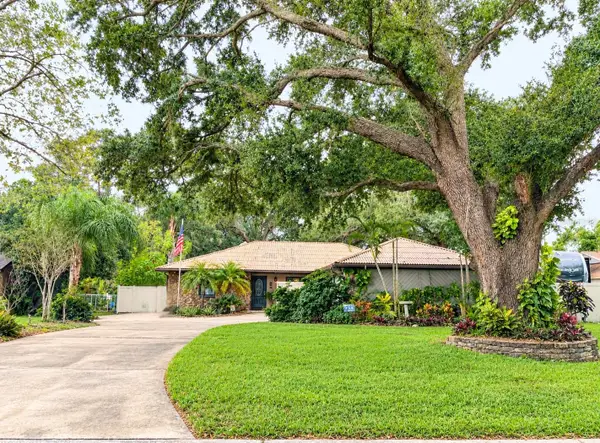 $350,000Coming Soon4 beds 2 baths1,786 sq. ft.
329 Hollowtree Drive, SEFFNER, FL 33584
MLS# TB8558599Listed by: FOUNDATION REALTY GROUP - New
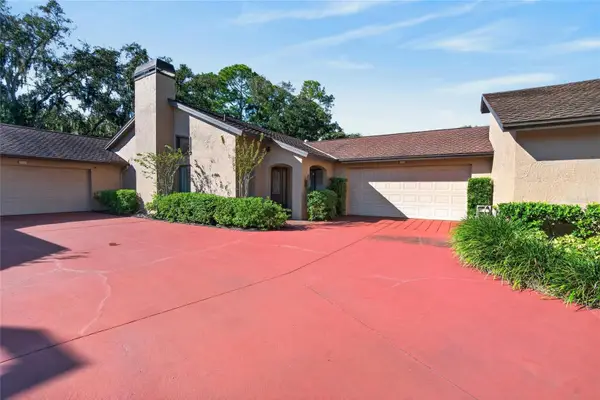 $379,990Active2 beds 3 baths1,929 sq. ft.
712 Dorado Court, BRANDON, FL 33511
MLS# TB8558580Listed by: FOUNDATION REALTY GROUP - New
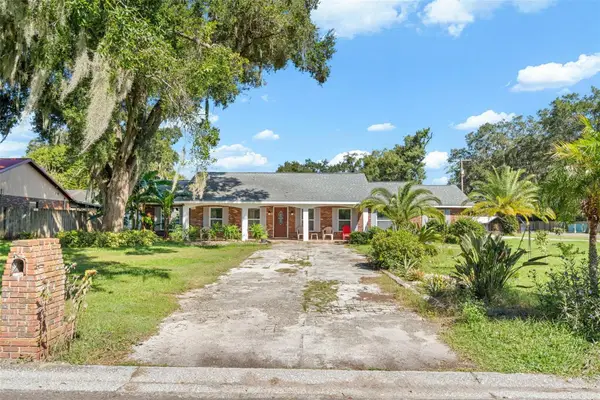 $479,999Active5 beds 3 baths2,215 sq. ft.
334 Hollowtree Drive, SEFFNER, FL 33584
MLS# TB8560934Listed by: HOMAN REALTY GROUP INC - New
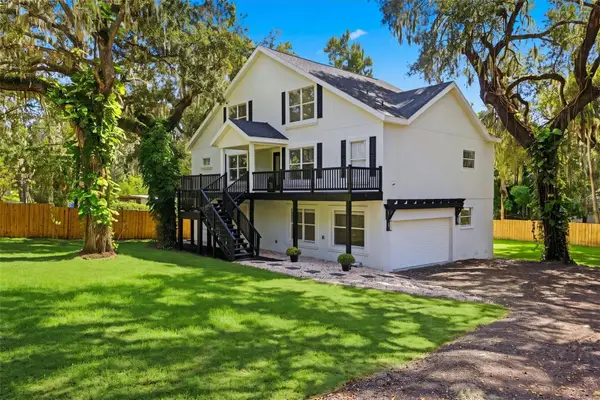 $659,000Active3 beds 3 baths2,608 sq. ft.
4623 John Moore Road, BRANDON, FL 33511
MLS# TB8560510Listed by: EXIT BAYSHORE REALTY - Open Sat, 12 to 2pmNew
 $449,900Active4 beds 2 baths1,986 sq. ft.
2311 Green Lawn Street, BRANDON, FL 33511
MLS# TB8560636Listed by: KELLER WILLIAMS TAMPA CENTRAL - New
 $375,000Active3 beds 2 baths1,743 sq. ft.
702 Camellia Court, SEFFNER, FL 33584
MLS# TB8552939Listed by: KELLER WILLIAMS TAMPA PROPERTIES - New
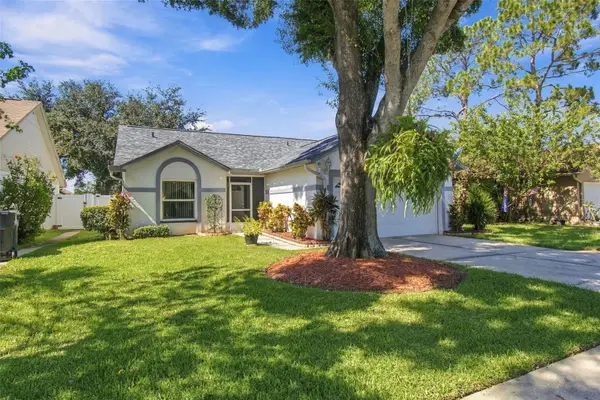 $345,000Active3 beds 2 baths1,224 sq. ft.
1710 Tarah Trace Dr, BRANDON, FL 33510
MLS# TB8560465Listed by: RE/MAX BAYSIDE REALTY LLC


Protect your home and budget from life's surprises with an Assurant Home Warranty, backed by a partner that supports you through every step of homeownership. Explore Plans.
©2026 Century 21 Real Estate LLC. All rights reserved. CENTURY 21®, the CENTURY 21 Logo and C21® are service marks owned by Century 21 Real Estate LLC. Century 21 Real Estate LLC fully supports the principles of the Fair Housing Act and the Equal Opportunity Act. Each office is independently owned and operated. Listing information is deemed reliable but not guaranteed accurate.