
110311 NE 80th Avenue, Bronson, FL 32621
Local realty services provided by:CENTURY 21 SUNBELT REALTY
Listed by: ross pravda, michael aretakis
Office: terry & terry co llc.
MLS#:OM735167
Source:MFRMLS
Price summary
- Price:$229,999
- Price per sq. ft.:$146.68
About this home
NEW NEVER LIVED IN BEFORE spacious Double-Wide home located on an Oversized 2.09+/- acres lot located on PAVED ROAD in Bronson with field fencing on all four property lines. NEW LIME ROCK DRIVEWAY! Beautiful 3 bedrooms, 2 full bathrooms with brand NEW everything inclusive of septic system, well, electric, AC, field fencing with entrance gate! With the addition of another gate you can also enter off of the dirt road in front of the home as well as the main paved road NE 80th Ave. Spacious Master bedroom includes walk-in closet, along with double vanity sink bathroom and shower bathing areas. Two additional large bedrooms each with roomy closets inside. High quality kitchen with brand NEW Stainless Steel appliances included. Features floor to ceiling cabinetry and multi-purpose kitchen island. Great for cooking, dining, or working! Just a few steps away is a utility area with space to plug in a washer and dryer. Large sliding glass doors that open up to an extended deck. Ample room to entertain and relax in the Living and Dining rooms. MOVE-IN READY ! Quiet, very calming peaceful location....
Contact an agent
Home facts
- Year built:2026
- Subdivision & Development:UNIVERSITY ESTATES
- Listing ID #:OM735167
- Added:3 day(s) ago
- Updated:November 06, 2026 at 07:36 PM
Rooms and interior
- Bedrooms:3
- Total bathrooms:2
- Full bathrooms:2
- Flooring:Vinyl
- Dining Description:Eat In Kitchen, Living Room/Dining Room Combo
- Kitchen Description:Convection Oven, Dishwasher, Eat-in Kitchen, Kitchen/Family Room Combo, Range Hood, Refrigerator
- Bedroom Description:High Ceilings, Primary Bedroom Main Floor, Walk-In Closet(s)
- Basement Description:Crawlspace
- Living area:1,568 sq. ft.
Heating and cooling
- Cooling:Central Air
- Heating:Central
- Central air:Yes
Structure and exterior
- Roof:Shingle
- Year built:2026
- Building area:1,568 sq. ft.
- Lot area:2.09 Acres
- Lot Features:Cleared, Oversized, Paved
- Construction Materials:Vinyl Siding
- Exterior Features:Rear Porch
- Levels:1 Story
Utilities
- Water:Water Connected, Well
- Sewer:Septic Tank, Sewer Connected
Finances and disclosures
- Price:$229,999
- Price per sq. ft.:$146.68
- Tax amount:$200 (2026)
Features and amenities
- Appliances:Convection Oven, Dishwasher, Range Hood, Refrigerator
- Laundry features:Laundry Room
- Amenities:Eat-in Kitchen, High Ceilings, Kitchen/Family Room Combo, Living Room/Dining Room Combo, Open Floorplan, Primary Bedroom Main Floor, Thermostat, Walk-In Closet(s)
- Pool features:Public Pool
 The information being provided by Stellar Mls is for the consumer's personal, non-commercial use and may not be used for any purpose other than to identify prospective properties consumer may be interested in purchasing. Any information relating to real estate for sale referenced on this web site comes from the Internet Data Exchange (IDX) program of the Stellar Mls. CENTURY 21 SUNBELT REALTY is not a Multiple Listing Service (MLS), nor does it offer MLS access. This website is a service of CENTURY 21 SUNBELT REALTY, a broker participant of Stellar Mls. This web site may reference real estate listing(s) held by a brokerage firm other than the broker and/or agent who owns this web site.
The accuracy of all information, regardless of source, including but not limited to open house information, square footages and lot sizes, is deemed reliable but not guaranteed and should be personally verified through personal inspection by and/or with the appropriate professionals. The data contained herein is copyrighted by Stellar Mls and is protected by all applicable copyright laws. Any unauthorized dissemination of this information is in violation of copyright laws and is strictly prohibited.
Properties in listings may have been sold or may no longer be available.
Copyright 2026 Stellar Mls. All rights reserved. MFRMLS Member Broker: Jim Fischer
New listings near 110311 NE 80th Avenue
- New
 $64,999Active3 Acres
100 Ne 50 Place, BRONSON, FL 32621
MLS# A4712270Listed by: NEW ALLIANCE GROUP REALTY - New
 $275,000Active17.69 Acres
NE 27th Highway, BRONSON, FL 32621
MLS# TB8563987Listed by: LPT REALTY, LLC - New
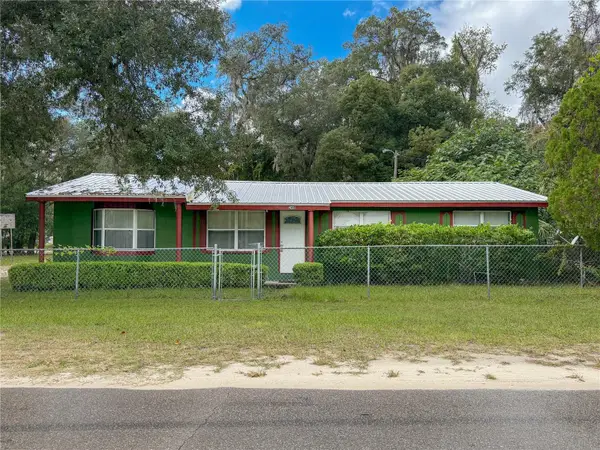 $159,900Active3 beds 1 baths1,488 sq. ft.
240 N Pine Street, BRONSON, FL 32621
MLS# GC544651Listed by: HORIZON REALTY OF ALACHUA INC - New
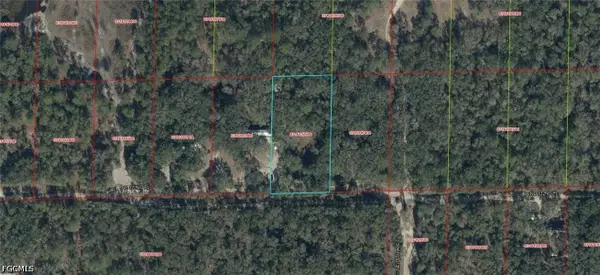 $18,000Active1.25 Acres
03161-176-00 NE 122nd Place, Bronson, FL 32621
MLS# 2026043729Listed by: KELLER WILLIAMS ISLAND LIFE RE - New
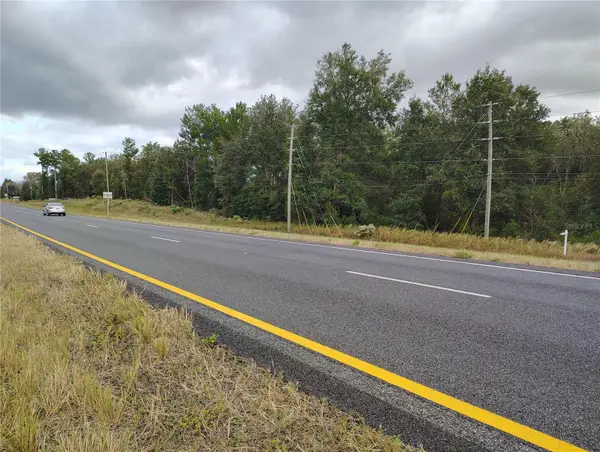 $110,000Active5.32 Acres
0000 NE Hwy 27 Alt, BRONSON, FL 32621
MLS# OM734958Listed by: HARRIETT DOWNS REAL ESTATE LLC - New
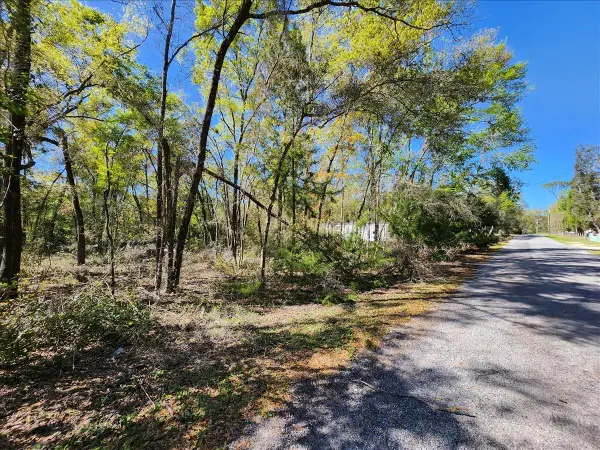 $11,900Active0.54 Acres
00 Pine Dr, BRONSON, FL 32621
MLS# GC544606Listed by: WATSON REALTY CORP- TIOGA - New
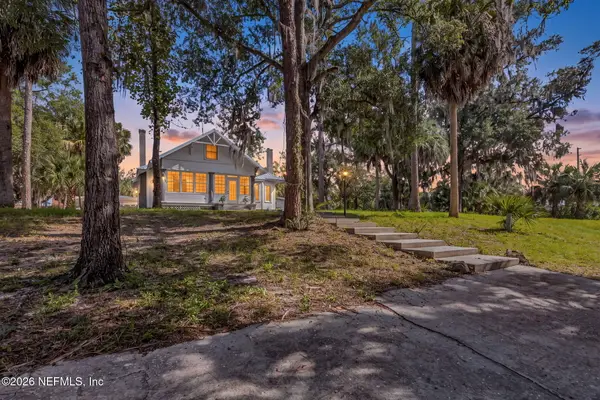 $499,000Active5 beds 4 baths3,297 sq. ft.
51 Picnic Street, Bronson, FL 32621
MLS# 2171880Listed by: WATSON REALTY CORP - New
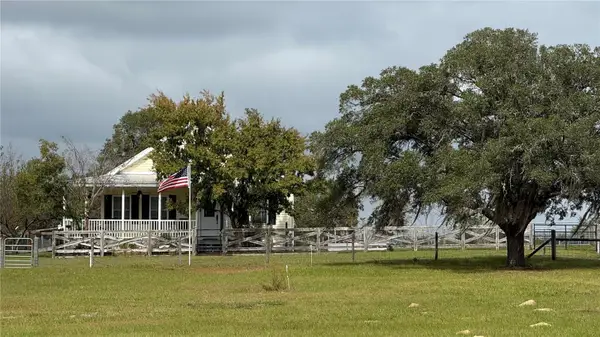 $425,000Active3 beds 2 baths1,792 sq. ft.
11571 NE 27th Street, BRONSON, FL 32621
MLS# OM735005Listed by: DESIREE BARBAZON REALTY - New
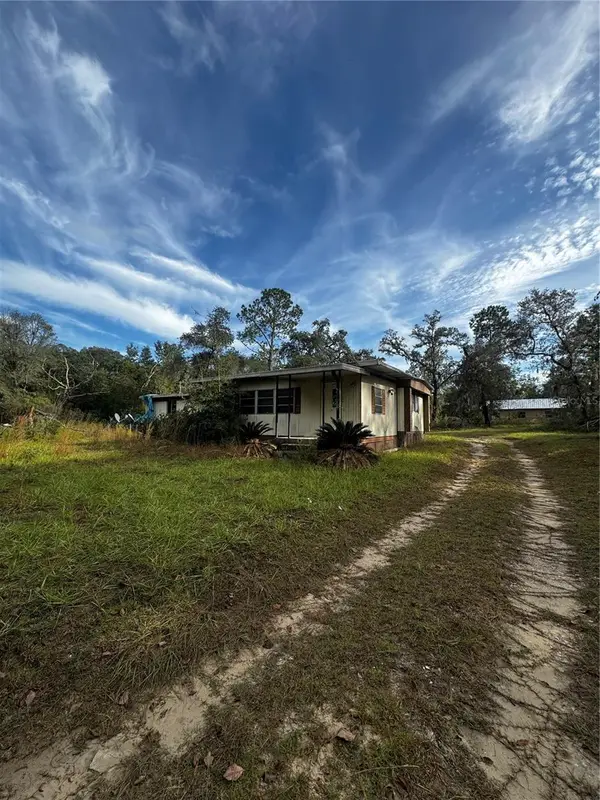 $125,000Active3 beds 2 baths1,302 sq. ft.
Address Withheld By Seller, BRONSON, FL 32621
MLS# OM734679Listed by: COOKIE KING REAL ESTATE, INC


Protect your home and budget from life's surprises with an Assurant Home Warranty, backed by a partner that supports you through every step of homeownership. Explore Plans.
©2026 Century 21 Real Estate LLC. All rights reserved. CENTURY 21®, the CENTURY 21 Logo and C21® are service marks owned by Century 21 Real Estate LLC. Century 21 Real Estate LLC fully supports the principles of the Fair Housing Act and the Equal Opportunity Act. Each office is independently owned and operated. Listing information is deemed reliable but not guaranteed accurate.