
15151 Eastwood Trail, Brooksville, FL 34604
Local realty services provided by:CENTURY 21 Link Realty, Inc.
15151 Eastwood Trail,Brooksville, FL 34604
$450,000
- 3 Beds
- 2 Baths
- 2,091 sq. ft.
- Single family
- Active
Listed by: merlyn velez bodib
Office: avenue homes llc.
MLS#:TB8547085
Source:MFRMLS
Price summary
- Price:$450,000
- Price per sq. ft.:$169.81
About this home
Beautifully updated 3-bedroom plus office home situated on a spacious 0.5-acre lot with city water and no HOA. Recent 2024 improvements include a new fence, new exterior paint, and new A/C system with a 10-year transferable manufacturer’s warranty. A new roof will be installed before closing, offering exceptional peace of mind. Inside, the open and spacious floor plan features a gorgeous kitchen with ample cabinetry, a large family room, formal living and dining areas, and elegant tray ceilings. The private primary suite offers tray ceilings, direct access to the screened lanai, two walk-in closets, and a beautifully appointed bathroom with dual vanities, garden tub, and separate shower. A split-bedroom layout provides privacy, while the dedicated office offers flexibility for working from home or additional living space. Enjoy Florida living from the large screened lanai overlooking the generous lot, with plenty of room for outdoor activities, entertaining, or future possibilities. Additional features include an oversized 2-car garage, interior laundry room. Conveniently located near the Suncoast Parkway, shopping, dining, golf, Hernando Beach, and Weeki Wachee Springs. Move-in ready, beautifully updated, and offering space, privacy, and peace of mind with no HOA!...
Contact an agent
Home facts
- Year built:2000
- Subdivision & Development:SPRINGWOOD ESTATES UNIT II BLK 16 LOT 5 ORB 975 PG
- Listing ID #:TB8547085
- Added:1 day(s) ago
- Updated:September 15, 2026 at 03:07 PM
Rooms and interior
- Bedrooms:3
- Total bathrooms:2
- Full bathrooms:2
- Flooring:Carpet, Laminate
- Dining Description:Breakfast Room, Eat In Kitchen, Formal Dining Room
- Kitchen Description:Dishwasher, Disposal, Eat-in Kitchen, Microwave, Range, Refrigerator
- Bedroom Description:High Ceilings, Primary Bedroom Main Floor, Walk-In Closet(s)
- Basement Description:Block, Concrete Perimeter
- Living area:2,091 sq. ft.
Heating and cooling
- Cooling:Attic Fan, Central Air
- Heating:Central, Electric
- Central air:Yes
Structure and exterior
- Roof:Shingle
- Year built:2000
- Building area:2,091 sq. ft.
- Lot area:0.5 Acres
- Lot Features:Near Public Transit, Oversized, Paved, Sidewalk
- Architectural Style:Contemporary
- Construction Materials:Concrete, Stucco
- Exterior Features:Patio, Private Mailbox, Rear Porch, Screened, Sidewalk, Sprinkler Metered
- Foundation Description:Block, Concrete Perimeter
- Levels:1 Story
Schools
- High school:Hernando High
- Middle school:D.S. Parrot Middle
- Elementary school:Eastside Elementary School
Utilities
- Water:Public, Water Available
- Sewer:Public, Septic Tank, Sewer Connected
Finances and disclosures
- Price:$450,000
- Price per sq. ft.:$169.81
- Tax amount:$4,637 (2025)
Features and amenities
- Appliances:Dishwasher, Disposal, Dryer, Irrigation Equipment, Microwave, Range, Refrigerator, Washer
- Laundry features:Dryer, Electric Dryer Hookup, Inside, Laundry Closet, Laundry Room, Washer, Washer Hookup
- Amenities:Cable Connected, Cathedral Ceiling(s), Ceiling Fans(s), Eat-in Kitchen, Electricity Available, High Ceilings, Irrigation Equipment, Open Floorplan, Phone Available, Primary Bedroom Main Floor, Sprinkler Well, Thermostat, Walk-In Closet(s), Window Treatments
- Pool features:Public Pool
Parking
- Parking description:Attached Garage, Covered, Driveway, Garage Faces Side
- Garage:Yes
- Garage spaces:2
 The information being provided by Stellar Mls is for the consumer's personal, non-commercial use and may not be used for any purpose other than to identify prospective properties consumer may be interested in purchasing. Any information relating to real estate for sale referenced on this web site comes from the Internet Data Exchange (IDX) program of the Stellar Mls. CENTURY 21 Link Realty, Inc. is not a Multiple Listing Service (MLS), nor does it offer MLS access. This website is a service of CENTURY 21 Link Realty, Inc., a broker participant of Stellar Mls. This web site may reference real estate listing(s) held by a brokerage firm other than the broker and/or agent who owns this web site.
The accuracy of all information, regardless of source, including but not limited to open house information, square footages and lot sizes, is deemed reliable but not guaranteed and should be personally verified through personal inspection by and/or with the appropriate professionals. The data contained herein is copyrighted by Stellar Mls and is protected by all applicable copyright laws. Any unauthorized dissemination of this information is in violation of copyright laws and is strictly prohibited.
Properties in listings may have been sold or may no longer be available.
Copyright 2026 Stellar Mls. All rights reserved. MFRMLS Member Broker: Danielle DeCarbo
The information being provided by Stellar Mls is for the consumer's personal, non-commercial use and may not be used for any purpose other than to identify prospective properties consumer may be interested in purchasing. Any information relating to real estate for sale referenced on this web site comes from the Internet Data Exchange (IDX) program of the Stellar Mls. CENTURY 21 Link Realty, Inc. is not a Multiple Listing Service (MLS), nor does it offer MLS access. This website is a service of CENTURY 21 Link Realty, Inc., a broker participant of Stellar Mls. This web site may reference real estate listing(s) held by a brokerage firm other than the broker and/or agent who owns this web site.
The accuracy of all information, regardless of source, including but not limited to open house information, square footages and lot sizes, is deemed reliable but not guaranteed and should be personally verified through personal inspection by and/or with the appropriate professionals. The data contained herein is copyrighted by Stellar Mls and is protected by all applicable copyright laws. Any unauthorized dissemination of this information is in violation of copyright laws and is strictly prohibited.
Properties in listings may have been sold or may no longer be available.
Copyright 2026 Stellar Mls. All rights reserved. MFRMLS Member Broker: Danielle DeCarboNew listings near 15151 Eastwood Trail
- Coming Soon
 $199,999Coming Soon2 beds 1 baths720 sq. ft.
21397 Canal Drive, BROOKSVILLE, FL 34601
MLS# TB8546889Listed by: AGILE GROUP REALTY - Coming Soon
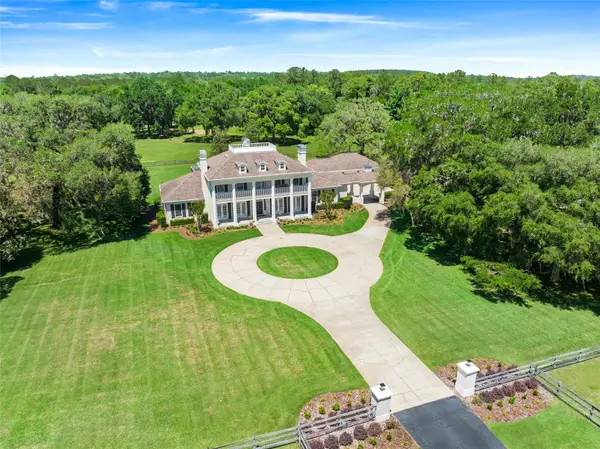 $3,100,000Coming Soon5 beds 7 baths5,654 sq. ft.
21411 Brookes Run Road, BROOKSVILLE, FL 34604
MLS# W7888649Listed by: FLORIDA CRACKER PROPERTIES - New
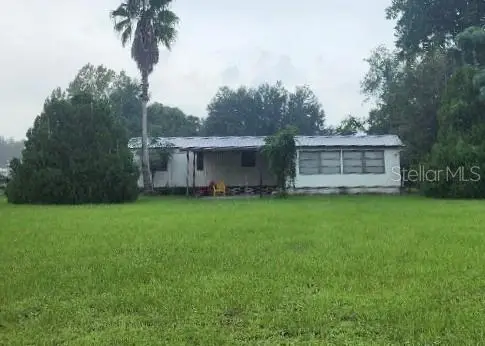 $70,000Active2 beds 2 baths928 sq. ft.
7640 Gordon Loop, BROOKSVILLE, FL 34601
MLS# TB8548011Listed by: PEOPLE'S CHOICE REALTY SVC LLC - New
 $303,170Active4 beds 2 baths1,607 sq. ft.
3788 Moscato Drive, BROOKSVILLE, FL 34602
MLS# TB8544366Listed by: MERITAGE HOMES OF FL REALTY - New
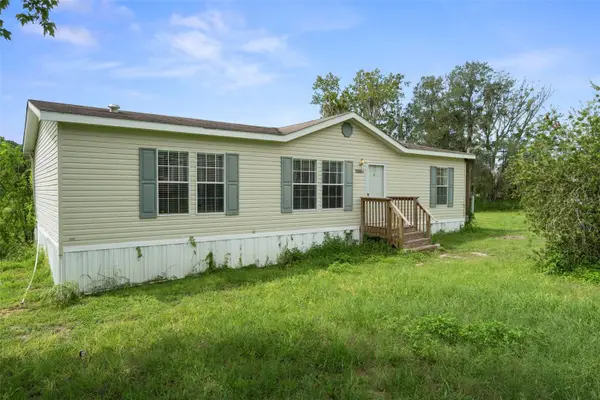 $299,000Active3 beds 2 baths1,296 sq. ft.
15064 Bailey Hill Road, BROOKSVILLE, FL 34614
MLS# W7889503Listed by: SVG REALTY LLC - New
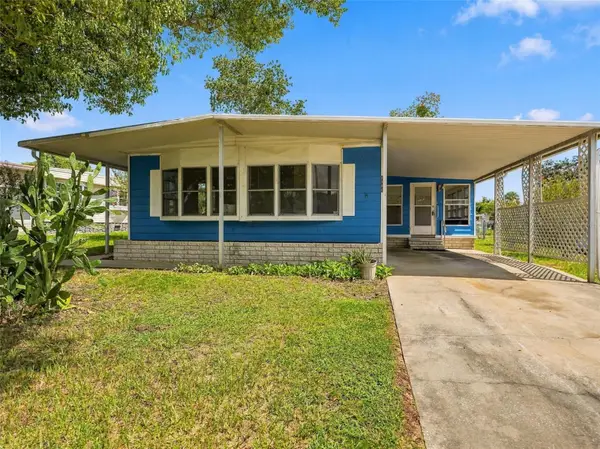 $159,000Active2 beds 2 baths1,104 sq. ft.
8180 Modena Avenue, BROOKSVILLE, FL 34613
MLS# W7889244Listed by: HOME LAND REAL ESTATE INC - New
 $110,000Active3 beds 2 baths1,248 sq. ft.
7459 Highpoint Boulevard, BROOKSVILLE, FL 34613
MLS# TB8548547Listed by: THE ATLAS GROUP - New
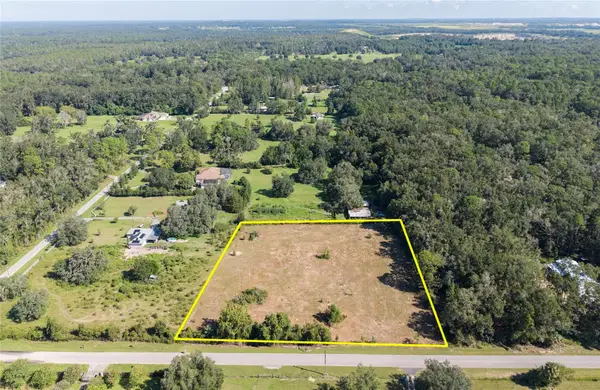 $120,000Active2.2 Acres
0 Sam C Road, BROOKSVILLE, FL 34613
MLS# W7889508Listed by: GULF COAST FISHING HOMES RLTY - New
 $327,900Active3 beds 2 baths1,707 sq. ft.
5233 Cap Road, BROOKSVILLE, FL 34602
MLS# TB8547830Listed by: LGI REALTY- FLORIDA, LLC


Protect your home and budget from life's surprises with an Assurant Home Warranty, backed by a partner that supports you through every step of homeownership. Explore Plans.
©2026 Century 21 Real Estate LLC. All rights reserved. CENTURY 21®, the CENTURY 21 Logo and C21® are service marks owned by Century 21 Real Estate LLC. Century 21 Real Estate LLC fully supports the principles of the Fair Housing Act and the Equal Opportunity Act. Each office is independently owned and operated. Listing information is deemed reliable but not guaranteed accurate.