27127 Fernery Avenue, Brooksville, FL 34602
Local realty services provided by:CENTURY 21 Real Estate Champions
27127 Fernery Avenue,Brooksville, FL 34602
$245,000
- 4 Beds
- 2 Baths
- 1,275 sq. ft.
- Single family
- Active
Listed by: anette slicker
Office: florida luxury realty inc
MLS#:W7890820
Source:MFRMLS
Price summary
- Price:$245,000
- Price per sq. ft.:$192.16
About this home
Welcome home to this beautifully updated 4-bedroom, 2-bathroom home in Brooksville! Thoughtfully remodeled, this home features fresh interior paint, updated kitchen cabinetry, and a new refrigerator. Major improvements include an HVAC system installed in 2023, a newer roof, a water heater replaced in 2022, and energy-efficient windows with screens throughout the home, installed in 2026.The interior offers four ceiling fans, a convenient laundry room with a brand-new washer and dryer, and a spacious primary suite featuring a private ensuite bathroom. Step outside to enjoy the large backyard with a covered patio and storage shed, perfect for relaxing or entertaining. The expansive driveway provides plenty of parking, with space for up to six vehicles. With four bedrooms, numerous updates, and generous outdoor space, this Brooksville home is ready to welcome its next owners!
Contact an agent
Home facts
- Year built:1984
- Subdivision & Development:HILL N DALE
- Listing ID #:W7890820
- Added:1 day(s) ago
- Updated:November 01, 2026 at 04:02 PM
Rooms and interior
- Bedrooms:4
- Total bathrooms:2
- Full bathrooms:2
- Flooring:Ceramic Tile
- Dining Description:Living Room/Dining Room Combo
- Kitchen Description:Exhaust Fan, Range, Refrigerator
- Bedroom Description:Split Bedroom, Walk-In Closet(s)
- Living area:1,275 sq. ft.
Heating and cooling
- Cooling:Central Air
- Heating:Central, Electric
- Central air:Yes
Structure and exterior
- Roof:Shingle
- Year built:1984
- Building area:1,275 sq. ft.
- Lot area:0.18 Acres
- Lot Features:Paved
- Architectural Style:Ranch
- Construction Materials:Block
- Exterior Features:Covered Porch/Patio, Patio
- Foundation Description:Slab
- Levels:1 Story
Schools
- High school:Hernando High
- Middle school:D.S. Parrot Middle
- Elementary school:Eastside Elementary School
Utilities
- Water:Public
- Sewer:Public Sewer
Finances and disclosures
- Price:$245,000
- Price per sq. ft.:$192.16
- Tax amount:$2,134 (2025)
Features and amenities
- Appliances:Dryer, Electric Water Heater, Exhaust Fan, Range, Refrigerator, Washer
- Laundry features:Dryer, Electric Dryer Hookup, Laundry Room, Washer, Washer Hookup
- Amenities:Ceiling Fans(s), Living Room/Dining Room Combo, Split Bedroom, Walk-In Closet(s)
- Pool features:Public Pool
Parking
- Parking description:Driveway
 The information being provided by Stellar Mls is for the consumer's personal, non-commercial use and may not be used for any purpose other than to identify prospective properties consumer may be interested in purchasing. Any information relating to real estate for sale referenced on this web site comes from the Internet Data Exchange (IDX) program of the Stellar Mls. CENTURY 21 Real Estate Champions is not a Multiple Listing Service (MLS), nor does it offer MLS access. This website is a service of CENTURY 21 Real Estate Champions, a broker participant of Stellar Mls. This web site may reference real estate listing(s) held by a brokerage firm other than the broker and/or agent who owns this web site.
The accuracy of all information, regardless of source, including but not limited to open house information, square footages and lot sizes, is deemed reliable but not guaranteed and should be personally verified through personal inspection by and/or with the appropriate professionals. The data contained herein is copyrighted by Stellar Mls and is protected by all applicable copyright laws. Any unauthorized dissemination of this information is in violation of copyright laws and is strictly prohibited.
Properties in listings may have been sold or may no longer be available.
Copyright 2026 Stellar Mls. All rights reserved. MFRMLS Member Broker: Ruth Cabella
New listings near 27127 Fernery Avenue
- Coming Soon
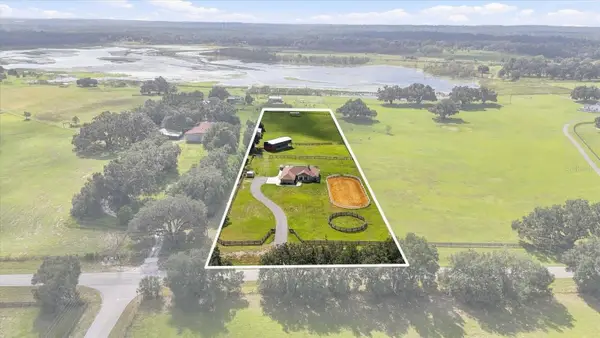 $899,990Coming Soon3 beds 2 baths2,068 sq. ft.
24390 Mondon Hill Road, BROOKSVILLE, FL 34601
MLS# W7890759Listed by: SOUTHLAND PROPERTIES GROUP II - Coming Soon
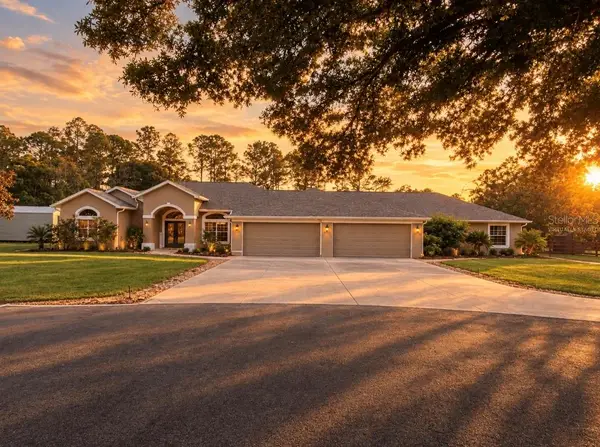 $1,459,750Coming Soon7 beds 4 baths3,679 sq. ft.
1810 Virginia Lee Circle, BROOKSVILLE, FL 34602
MLS# TB8562643Listed by: IVY LEAGUE REALTY - New
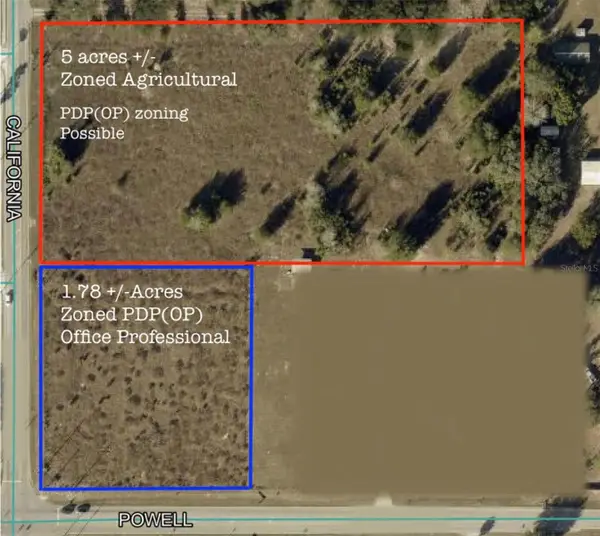 $1,200,000Active6.79 Acres
Powell Road, BROOKSVILLE, FL 34604
MLS# W7890809Listed by: FLORIDA TROPICS REALTY INC - New
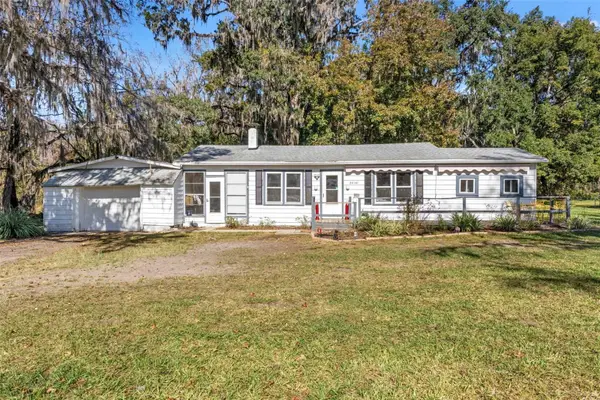
 $157,500Active2 beds 1 baths1,130 sq. ft.
24141 Mondon Hill Road, BROOKSVILLE, FL 34601
MLS# W7890805Listed by: CENTURY 21 ALLIANCE REALTY - New
 $229,900Active3 beds 2 baths1,512 sq. ft.
8020 Eastern Circle Drive, BROOKSVILLE, FL 34613
MLS# W7890791Listed by: FLORIDAS A TEAM REALTY - New
 $175,000Active0.37 Acres
19594 Sterling Bluff Way, BROOKSVILLE, FL 34601
MLS# W7890037Listed by: FLORIDA CRACKER PROPERTIES - New
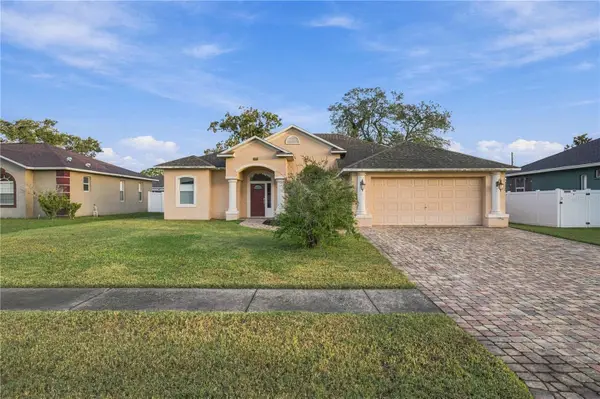 $299,900Active3 beds 2 baths1,872 sq. ft.
15493 Saratoga Drive, BROOKSVILLE, FL 34604
MLS# OM734690Listed by: FLORIDA'S CHOICE REALTY - New
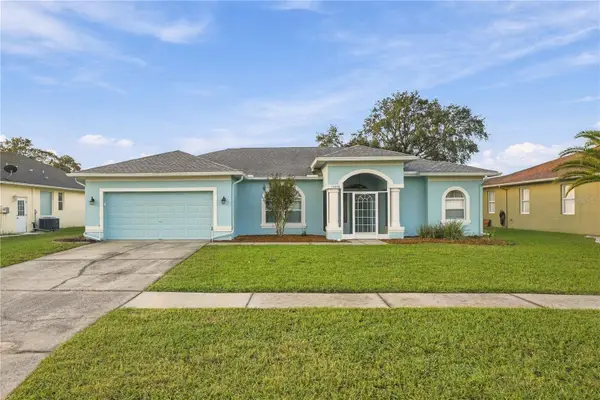 $349,000Active3 beds 2 baths2,156 sq. ft.
15456 Cambria Drive, BROOKSVILLE, FL 34604
MLS# OM734811Listed by: FLORIDA'S CHOICE REALTY - New
 $459,990Active4 beds 2 baths1,950 sq. ft.
19461 Forest Garden Court, BROOKSVILLE, FL 34601
MLS# TB8562990Listed by: KELSA PROPERTIES,P.A.


Protect your home and budget from life's surprises with an Assurant Home Warranty, backed by a partner that supports you through every step of homeownership. Explore Plans.
©2026 Century 21 Real Estate LLC. All rights reserved. CENTURY 21®, the CENTURY 21 Logo and C21® are service marks owned by Century 21 Real Estate LLC. Century 21 Real Estate LLC fully supports the principles of the Fair Housing Act and the Equal Opportunity Act. Each office is independently owned and operated. Listing information is deemed reliable but not guaranteed accurate.