8020 Eastern Circle Drive, Brooksville, FL 34613
Local realty services provided by:CENTURY 21 Alliance Realty Group
8020 Eastern Circle Drive,Brooksville, FL 34613
$229,900
- 3 Beds
- 2 Baths
- 1,512 sq. ft.
- Mobile / Manufactured
- Active
Listed by: jose alonzo, sr, cristina alonzo
Office: floridas a team realty
MLS#:W7890791
Source:MFRMLS
Price summary
- Price:$229,900
- Price per sq. ft.:$114.04
- Monthly HOA dues:$48
About this home
REFINED LIVING IN HIGHPOINT | PREMIER 55+ COMMUNITY | EXTENSIVE 2026 RENOVATIONS | GRANITE COUNTERTOPS | REMODELED KITCHEN & BATHROOMS | LAND OWNERSHIP | LOW HOA
BEAUTIFULLY REIMAGINED IN 2026, THIS EXCEPTIONAL HIGHPOINT RESIDENCE OFFERS MODERN ELEGANCE, SPACIOUS INTERIORS, AND EFFORTLESS FLORIDA LIVING. Situated within the sought-after Highpoint 55+ community, this meticulously maintained 2022 double-wide manufactured home sits on its own privately owned lot with NO LAND LEASE. Featuring 3 spacious bedrooms, 2 beautifully remodeled bathrooms, and 1,512 square feet of thoughtfully designed living space, this residence showcases extensive 2026 improvements and sophisticated finishes throughout.
A FRESH NEW LOOK FOR 2026. Step inside to discover soaring ceilings, an exposed architectural wood beam, abundant natural light, and an inviting open-concept layout. FRESH INTERIOR PAINT AND BRAND-NEW 2026 LUXURY VINYL PLANK FLOORING IN NATURAL WOOD TONES create a bright, cohesive atmosphere with timeless appeal.
A STUNNING 2026 KITCHEN TRANSFORMATION. Beautifully renovated with ELEGANT GRANITE COUNTERTOPS, A DISTINCTIVE STONE BACKSPLASH, WHITE SHAKER CABINETRY, AND AN EXPANSIVE CENTER ISLAND, the kitchen combines contemporary design with everyday functionality. Pendant lighting and stainless steel appliances, including a side-by-side refrigerator, complete this exceptional space, which opens seamlessly to the living and dining areas.
TWO BEAUTIFULLY REMODELED BATHROOMS IN 2026. Both bathrooms feature updated finishes, elegant tilework, and glass shower doors. The primary bathroom offers a glass-enclosed walk-in shower and stone-topped vanity, creating a spa-inspired retreat.
EXCEPTIONALLY SPACIOUS BEDROOMS & REMARKABLE STORAGE. All three generously sized bedrooms feature WALK-IN CLOSETS, a standout feature rarely found in manufactured homes. The expansive primary suite includes an OVERSIZED WALK-IN CLOSET WITH BEAUTIFUL BARN DOORS. Additional bedrooms offer versatility for guests, hobbies, or a home office. A separate interior laundry room adds convenience.
OUTDOOR SPACES REFRESHED FOR 2026. ALL-NEW SOD enhances the home’s curb appeal, while an extended covered front porch offers an inviting space for morning coffee or relaxing evenings. A spacious two-car carport and additional storage room complete the exterior features.
THE HIGHPOINT LIFESTYLE. Enjoy an exceptional collection of community amenities, including a clubhouse, resort-style swimming pool, tennis and pickleball courts, shuffleboard, an on-site restaurant, and a vibrant calendar of social activities.
THE ADVANTAGE OF LAND OWNERSHIP. With NO LAND LEASE, LOW HOA DUES, 2022 CONSTRUCTION, AND EXTENSIVE 2026 RENOVATIONS, this beautifully updated residence offers an outstanding opportunity to enjoy refined Florida living in an established 55+ community....
Contact an agent
Home facts
- Year built:2022
- Subdivision & Development:HIGH POINT MH SUB
- Listing ID #:W7890791
- Added:1 day(s) ago
- Updated:October 30, 2026 at 09:53 PM
Rooms and interior
- Bedrooms:3
- Total bathrooms:2
- Full bathrooms:2
- Flooring:Luxury Vinyl, Tile
- Dining Description:Eat In Kitchen
- Kitchen Description:Dishwasher, Eat-in Kitchen, Microwave, Range, Refrigerator, Solid Wood Cabinets, Stone Counters
- Bedroom Description:High Ceilings, Primary Bedroom Main Floor
- Basement Description:Pillar/Post/Pier
- Living area:1,512 sq. ft.
Heating and cooling
- Cooling:Central Air
- Heating:Central, Electric
- Central air:Yes
Structure and exterior
- Roof:Shingle
- Year built:2022
- Building area:1,512 sq. ft.
- Lot area:0.14 Acres
- Lot Features:Paved
- Construction Materials:Vinyl Siding
- Exterior Features:Covered Porch/Patio, Front Porch, Lighting, Rain Gutters
- Foundation Description:Pillar/post/pier
- Levels:1 Story
Schools
- High school:Central High School
- Middle school:West Hernando Middle School
- Elementary school:Pine Grove Elementary School
Utilities
- Water:Public
- Sewer:Public Sewer, Sewer Available
Finances and disclosures
- Price:$229,900
- Price per sq. ft.:$114.04
- Tax amount:$4,364 (2025)
Features and amenities
- Appliances:Dishwasher, Microwave, Range, Refrigerator
- Laundry features:Inside, Laundry Room, Washer Hookup
- Amenities:BB/HS Internet Available, Cable Available, Clubhouse, Eat-in Kitchen, High Ceilings, Natural Gas Available, Open Floorplan, Phone Available, Pickleball Court(s), Pool, Primary Bedroom Main Floor, Shuffleboard Court, Solid Wood Cabinets, Stone Counters, Tennis Court(s)
- Pool features:Pool, Public Pool
Parking
- Parking description:Covered
 The information being provided by Stellar Mls is for the consumer's personal, non-commercial use and may not be used for any purpose other than to identify prospective properties consumer may be interested in purchasing. Any information relating to real estate for sale referenced on this web site comes from the Internet Data Exchange (IDX) program of the Stellar Mls. CENTURY 21 Alliance Realty Group is not a Multiple Listing Service (MLS), nor does it offer MLS access. This website is a service of CENTURY 21 Alliance Realty Group, a broker participant of Stellar Mls. This web site may reference real estate listing(s) held by a brokerage firm other than the broker and/or agent who owns this web site.
The accuracy of all information, regardless of source, including but not limited to open house information, square footages and lot sizes, is deemed reliable but not guaranteed and should be personally verified through personal inspection by and/or with the appropriate professionals. The data contained herein is copyrighted by Stellar Mls and is protected by all applicable copyright laws. Any unauthorized dissemination of this information is in violation of copyright laws and is strictly prohibited.
Properties in listings may have been sold or may no longer be available.
Copyright 2026 Stellar Mls. All rights reserved. MFRMLS Member Broker: Joseph Pettinella
New listings near 8020 Eastern Circle Drive
- Coming Soon
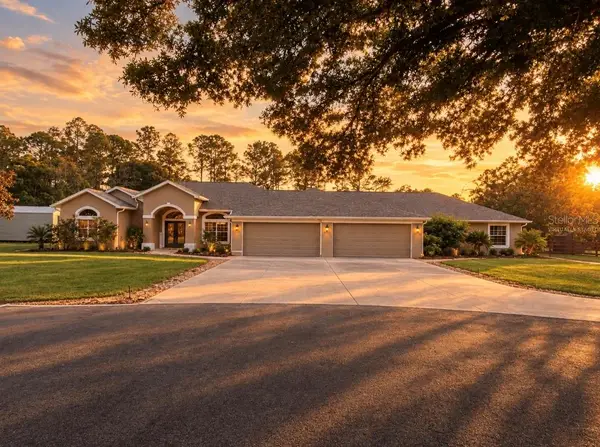 $1,459,750Coming Soon7 beds 4 baths3,679 sq. ft.
1810 Virginia Lee Circle, BROOKSVILLE, FL 34602
MLS# TB8562643Listed by: IVY LEAGUE REALTY - New
 $175,000Active0.37 Acres
19594 Sterling Bluff Way, BROOKSVILLE, FL 34601
MLS# W7890037Listed by: FLORIDA CRACKER PROPERTIES - New
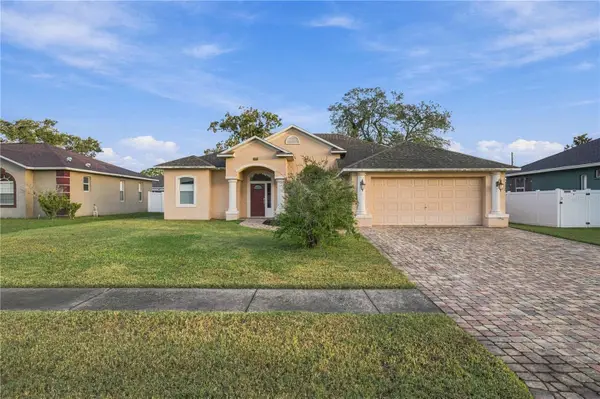 $299,900Active3 beds 2 baths1,872 sq. ft.
15493 Saratoga Drive, BROOKSVILLE, FL 34604
MLS# OM734690Listed by: FLORIDA'S CHOICE REALTY - New
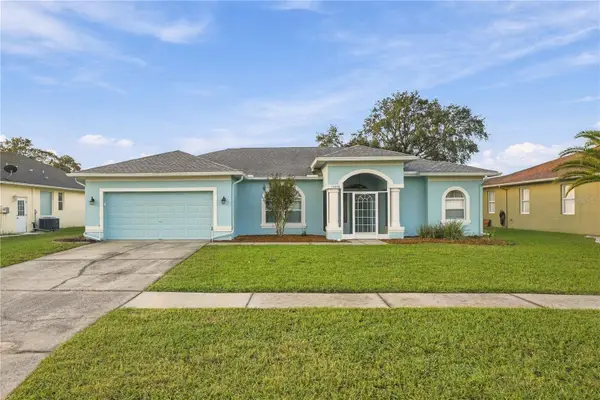 $349,000Active3 beds 2 baths2,156 sq. ft.
15456 Cambria Drive, BROOKSVILLE, FL 34604
MLS# OM734811Listed by: FLORIDA'S CHOICE REALTY - New
 $459,990Active4 beds 2 baths1,950 sq. ft.
19461 Forest Garden Court, BROOKSVILLE, FL 34601
MLS# TB8562990Listed by: KELSA PROPERTIES,P.A. - New
 $610,000Active3 beds 3 baths2,606 sq. ft.
19364 Sheltered Hill Drive, BROOKSVILLE, FL 34601
MLS# W7890738Listed by: RE/MAX MARKETING SPECIALISTS - New

 $185,000Active3 beds 2 baths1,820 sq. ft.
7538 Montrose Avenue, BROOKSVILLE, FL 34613
MLS# W7890786Listed by: CENTURY 21 BE3 - New
 $175,000Active2 beds 2 baths1,248 sq. ft.
14264 Adair Street, BROOKSVILLE, FL 34613
MLS# W7890794Listed by: WHITE DIAMOND REALTY - New
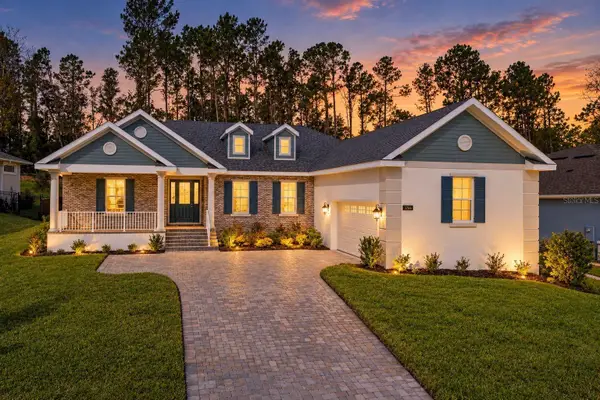 $645,000Active3 beds 3 baths2,606 sq. ft.
3926 Southern Valley Loop, BROOKSVILLE, FL 34601
MLS# W7890737Listed by: RE/MAX MARKETING SPECIALISTS


Protect your home and budget from life's surprises with an Assurant Home Warranty, backed by a partner that supports you through every step of homeownership. Explore Plans.
©2026 Century 21 Real Estate LLC. All rights reserved. CENTURY 21®, the CENTURY 21 Logo and C21® are service marks owned by Century 21 Real Estate LLC. Century 21 Real Estate LLC fully supports the principles of the Fair Housing Act and the Equal Opportunity Act. Each office is independently owned and operated. Listing information is deemed reliable but not guaranteed accurate.