
6470 Summit View Drive, Brooksville, FL 34601
Local realty services provided by:CENTURY 21 AllPoints Realty
Listed by: dane ayers
Office: vitale homes realty llc.
MLS#:W7881090
Source:MFRMLS
Price summary
- Price:$1,199,990
- Price per sq. ft.:$332.87
- Monthly HOA dues:$379
About this home
This Sawgrass floor plan delivers exceptional design, upgrades, and attention to detail—now available as part of a MODEL LEASEBACK PROGRAM.
A striking double-door entry opens into a refined foyer featuring a stepped tray ceiling, leading to a comfortably sized study complete with French doors and its own tray ceiling—ideal for a home office or quiet retreat.
The main living space showcases a seamless open layout connecting the great room, dining, and chef-inspired kitchen, all oriented toward impressive lanai views through a 4-panel sliding glass wall that blends indoor and outdoor living to perfection. The oversized lanai is framed by expansive front and rear covered paver porches and outdoor living areas.
Standard premium features include an oversized paver driveway, 10’ ceilings, 8’ interior doors, quartz countertops in the kitchen and all bathrooms, built-in appliances, and a truly resort-style owner’s suite.
The gourmet kitchen is anchored by a massive center island featuring storage cabinets on both the front and back, complemented by quartz surfaces, a modern pull-down faucet, tiled backsplash, a walk-in pantry, a decorative hood over the cooktop, 42” soft-close shaker-style white upper cabinetry, and luxurious gold hardware accents. Upgraded appliances include gold-handled double ovens, refrigerator, dishwasher, and a 5-burner gas cooktop.
The light-filled owner’s suite features oversized windows, three walk-in closets, dual vanities, a private water closet, a free-standing soaking tub, and a generous fully tiled shower enclosed with frameless glass.
Bedroom 2 includes a private ensuite bath and walk-in closet, while Bedroom 3 sits conveniently next to a full pool bath with shower access—perfect for future outdoor living or pool plans.
Additional elevated details include designer light fixtures, 5-inch baseboards, and wood-cased window sills throughout. The laundry room maintains the same luxury standard with quartz counters, upper cabinets, and a built-in laundry tub with base cabinetry.
The spacious, high-ceiling garage also includes a dedicated side golf-cart overhead bay and durable flake-style epoxy-finished floors. Energy-efficient construction features include two independent HVAC systems, insulated foam-filled block, and thermal windows for outstanding performance and comfort.
Southern Hills Plantation – Unmatched Country Club Living
This home can be built in the prestigious Southern Hills Plantation, a 24-hour manned gated community in Brooksville offering a signature Pete Dye 18-hole championship golf course, driving range and 6-hole short course, two on-site restaurants, a fitness center, resort-style pool, tennis and pickleball courts, scenic trails, wildlife, and unparalleled natural beauty and privacy....
Contact an agent
Home facts
- Year built:2024
- Subdivision & Development:SOUTHERN HILLS PLANTATION
- Listing ID #:W7881090
- Added:291 day(s) ago
- Updated:September 17, 2026 at 05:14 PM
Rooms and interior
- Bedrooms:3
- Total bathrooms:4
- Full bathrooms:3
- Half bathrooms:1
- Flooring:Carpet, Ceramic Tile, Laminate
- Kitchen Description:Built-In Oven, Convection Oven, Cooktop, Dishwasher, Disposal, Microwave, Refrigerator, Stone Counters
- Bedroom Description:High Ceilings, Primary Bedroom Main Floor, Split Bedroom, Walk-In Closet(s)
- Living area:3,087 sq. ft.
Heating and cooling
- Cooling:Central Air
- Heating:Central, Electric
- Central air:Yes
Structure and exterior
- Roof:Shingle
- Year built:2024
- Building area:3,087 sq. ft.
- Lot area:0.34 Acres
- Lot Features:Cleared, Landscaped, On Golf Course, Oversized, Paved, Sidewalk
- Architectural Style:Florida
- Construction Materials:Block, Stucco
- Exterior Features:Outdoor Kitchen, Rain Gutters, Sidewalk
- Foundation Description:Slab
- Levels:1 Story
Utilities
- Water:Public, Water Connected
- Sewer:Public Sewer, Sewer Connected
Finances and disclosures
- Price:$1,199,990
- Price per sq. ft.:$332.87
- Tax amount:$2,532 (2024)
Features and amenities
- Appliances:Built-in Oven, Convection Oven, Cooktop, Dishwasher, Disposal, Dryer, Gas Water Heater, Irrigation Equipment, Microwave, Refrigerator, Tankless Water Heater, Washer
- Laundry features:Dryer, Laundry Room, Washer
- Amenities:Cable Connected, Clubhouse, Coffered Ceiling(s), Crown Molding, Fitness Center, Gated, Golf Course, High Ceilings, In Wall Pest System, Irrigation Equipment, Natural Gas Connected, Open Floorplan, Park, Pickleball Court(s), Playground, Pool, Primary Bedroom Main Floor, Recreation Facilities, Security, Split Bedroom, Stone Counters, Tennis Court(s), Thermostat, Trail(s), Tray Ceiling(s), Underground Utilities, Walk-In Closet(s)
- Pool features:Pool, Public Pool
Parking
- Parking description:Attached Garage, Driveway, Garage Door Opener, Golf Cart Garage, Oversized
- Garage:Yes
- Garage spaces:3
 The information being provided by Stellar Mls is for the consumer's personal, non-commercial use and may not be used for any purpose other than to identify prospective properties consumer may be interested in purchasing. Any information relating to real estate for sale referenced on this web site comes from the Internet Data Exchange (IDX) program of the Stellar Mls. CENTURY 21 AllPoints Realty is not a Multiple Listing Service (MLS), nor does it offer MLS access. This website is a service of CENTURY 21 AllPoints Realty, a broker participant of Stellar Mls. This web site may reference real estate listing(s) held by a brokerage firm other than the broker and/or agent who owns this web site.
The accuracy of all information, regardless of source, including but not limited to open house information, square footages and lot sizes, is deemed reliable but not guaranteed and should be personally verified through personal inspection by and/or with the appropriate professionals. The data contained herein is copyrighted by Stellar Mls and is protected by all applicable copyright laws. Any unauthorized dissemination of this information is in violation of copyright laws and is strictly prohibited.
Properties in listings may have been sold or may no longer be available.
Copyright 2026 Stellar Mls. All rights reserved. MFRMLS Member Broker: Ryan Peterson
The information being provided by Stellar Mls is for the consumer's personal, non-commercial use and may not be used for any purpose other than to identify prospective properties consumer may be interested in purchasing. Any information relating to real estate for sale referenced on this web site comes from the Internet Data Exchange (IDX) program of the Stellar Mls. CENTURY 21 AllPoints Realty is not a Multiple Listing Service (MLS), nor does it offer MLS access. This website is a service of CENTURY 21 AllPoints Realty, a broker participant of Stellar Mls. This web site may reference real estate listing(s) held by a brokerage firm other than the broker and/or agent who owns this web site.
The accuracy of all information, regardless of source, including but not limited to open house information, square footages and lot sizes, is deemed reliable but not guaranteed and should be personally verified through personal inspection by and/or with the appropriate professionals. The data contained herein is copyrighted by Stellar Mls and is protected by all applicable copyright laws. Any unauthorized dissemination of this information is in violation of copyright laws and is strictly prohibited.
Properties in listings may have been sold or may no longer be available.
Copyright 2026 Stellar Mls. All rights reserved. MFRMLS Member Broker: Ryan PetersonNew listings near 6470 Summit View Drive
- Coming Soon
 $319,900Coming Soon4 beds 2 baths2,007 sq. ft.
15850 Durango Circle, BROOKSVILLE, FL 34604
MLS# TB8547928Listed by: PEOPLE'S TRUST REALTY - Coming Soon
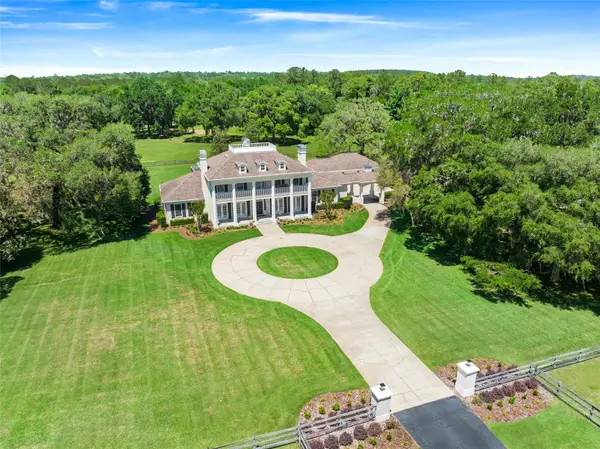 $3,100,000Coming Soon5 beds 7 baths5,654 sq. ft.
21411 Brookes Run Road, BROOKSVILLE, FL 34604
MLS# W7888649Listed by: FLORIDA CRACKER PROPERTIES - New
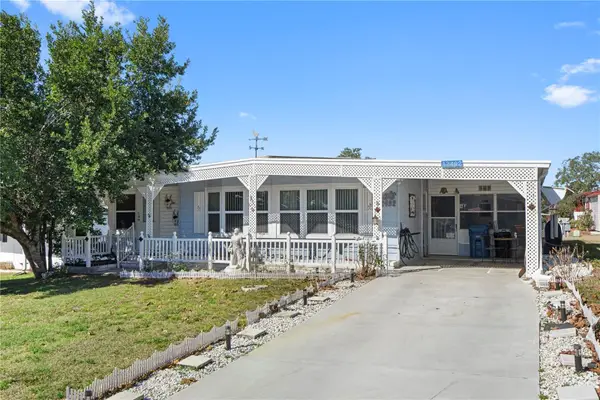 $134,500Active2 beds 2 baths1,032 sq. ft.
12492 Fairway Avenue, BROOKSVILLE, FL 34613
MLS# W7889513Listed by: HOMAN REALTY GROUP INC - New
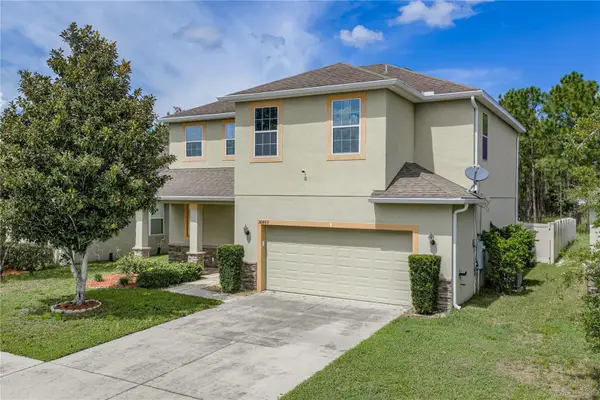 $349,900Active4 beds 4 baths2,151 sq. ft.
30805 Satinleaf Run, BROOKSVILLE, FL 34602
MLS# TB8549296Listed by: BINGHAM REALTY INC - New
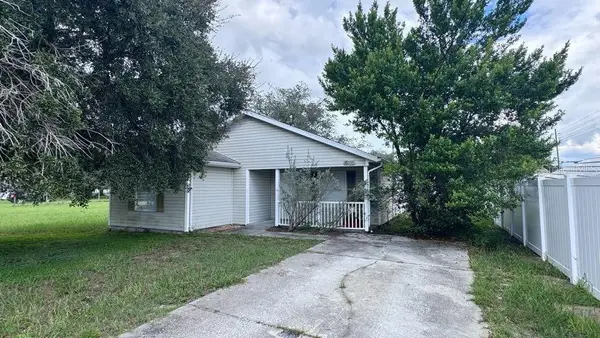 $218,000Active3 beds 2 baths1,168 sq. ft.
16165 Redington Street, BROOKSVILLE, FL 34604
MLS# W7889558Listed by: SAILWINDS REALTY - New
 $265,000Active2 beds 2 baths1,200 sq. ft.
33 North Avenue W, Brooksville, FL 34601
MLS# 857903Listed by: MEEK REAL ESTATE - New
 $965,000Active4 beds 3 baths2,971 sq. ft.
255 Benes Road, BROOKSVILLE, FL 34604
MLS# W7889198Listed by: FLORIDA CRACKER PROPERTIES - New
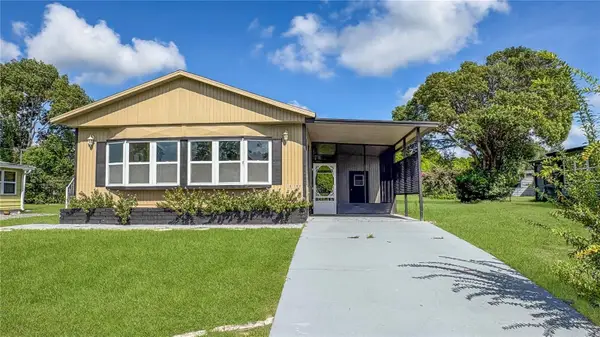 $159,000Active2 beds 2 baths1,017 sq. ft.
14790 Rialto Avenue, BROOKSVILLE, FL 34613
MLS# W7889557Listed by: KW REALTY ELITE PARTNERS - New
 $219,900Active2 beds 2 baths1,104 sq. ft.
8089 Highpoint Boulevard, BROOKSVILLE, FL 34613
MLS# W7889452Listed by: KW REALTY ELITE PARTNERS - New
 $279,900Active2 beds 2 baths1,161 sq. ft.
9024 Waterbird Way, BROOKSVILLE, FL 34613
MLS# TB8548810Listed by: TURTLE KEY REALTY


Protect your home and budget from life's surprises with an Assurant Home Warranty, backed by a partner that supports you through every step of homeownership. Explore Plans.
©2026 Century 21 Real Estate LLC. All rights reserved. CENTURY 21®, the CENTURY 21 Logo and C21® are service marks owned by Century 21 Real Estate LLC. Century 21 Real Estate LLC fully supports the principles of the Fair Housing Act and the Equal Opportunity Act. Each office is independently owned and operated. Listing information is deemed reliable but not guaranteed accurate.