1412 Weeping Willow Court, Cape Coral, FL 33909
Local realty services provided by:CENTURY 21 Results
1412 Weeping Willow Court,Cape Coral, FL 33909
$299,990
- 3 Beds
- 3 Baths
- 1,657 sq. ft.
- Townhouse
- Pending
Listed by: amber teeters
Office: pulte realty inc
MLS#:226020526
Source:FL_GFMB
Price summary
- Price:$299,990
- Price per sq. ft.:$143.33
- Monthly HOA dues:$196
About this home
Model home in Sawgrass at Coral Lakes. Rowan floor plan with two car garage on corner lot. Beautifully decorated with all appliances, open floor plan, and large kitchen island and walk in pantry. This home comes equipped with a covered Lanai overlooking your lake view, water display and beautiful Florida skies! Light fixtures and window treatments are included; furniture is negotiable. Steps away from pool #1 makes it convenient for some R&R. There is an additional pool, volleyball, fitness center, playground, tennis and more! Hurry up, you don't want to miss this opportunity!
Contact an agent
Home facts
- Year built:2022
- Listing ID #:226020526
- Added:64 day(s) ago
- Updated:July 25, 2026 at 07:36 AM
Rooms and interior
- Bedrooms:3
- Total bathrooms:3
- Full bathrooms:2
- Half bathrooms:1
- Flooring:Carpet, Tile
- Kitchen Description:Dishwasher, Disposal, Electric Cooktop, Freezer, Microwave, Pantry, Range, Refrigerator
- Living area:1,657 sq. ft.
Heating and cooling
- Cooling:Electric
- Heating:Central, Electric
- Central air:Yes
Structure and exterior
- Roof:Tile
- Year built:2022
- Building area:1,657 sq. ft.
- Lot area:0.05 Acres
- Architectural Style:Two Story
- Construction Materials:Block, Concrete, Stucco
- Exterior Features:Open, Porch, Shutters Manual, Sprinkler Irrigation
- Levels:2 Story
Schools
- High school:SCHOOL CHOICE
- Middle school:SCHOOL CHOICE
- Elementary school:SCHOOL CHOICE
Utilities
- Water:Public
- Sewer:Public Sewer
Finances and disclosures
- Price:$299,990
- Price per sq. ft.:$143.33
- Tax amount:$4,152 (2025)
Features and amenities
- Laundry features:Dryer, Dryer Hookup, Inside, Washer
- Amenities:Pantry, Pickleball, Pool, Sidewalks
- Pool features:Community, Pool
Parking
- Parking description:Attached, Driveway, Garage, Garage Door Opener, Paved
- Garage:Yes
- Garage spaces:2
New listings near 1412 Weeping Willow Court
- New
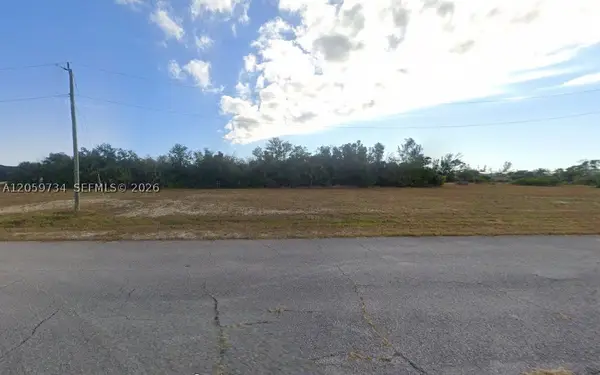 $75,000Active0.23 Acres
1915 NW 41st Ave, Cape Coral, FL 33993
MLS# A12059734Listed by: MORGANARO INTERNATIONAL GROUP - New
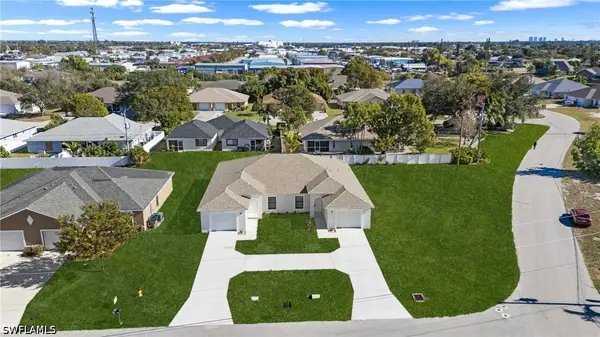 $559,000Active6 beds 4 baths2,500 sq. ft.
1045/1047 SE 11th Terrace, Cape Coral, FL 33990
MLS# 226026794Listed by: JOHN R WOOD PROPERTIES - New
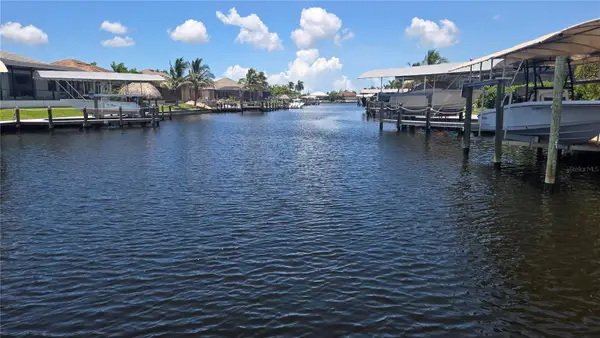 $354,000Active0.32 Acres
3600 NW 2nd Terrace, CAPE CORAL, FL 33993
MLS# N6145157Listed by: GANGWAY REALTY - New
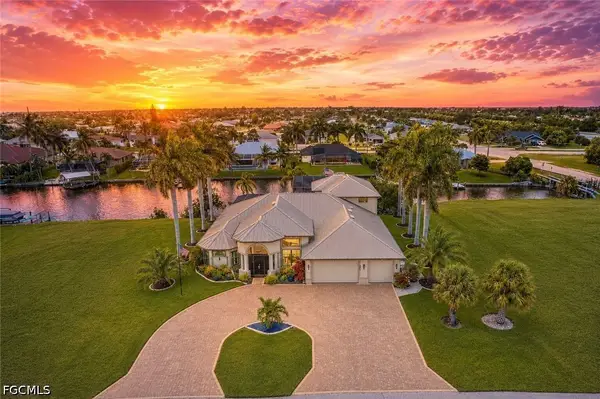 $1,365,000Active4 beds 5 baths3,785 sq. ft.
2608 Archer Parkway W, Cape Coral, FL 33904
MLS# 2026030523Listed by: COMPASS FLORIDA LLC - New
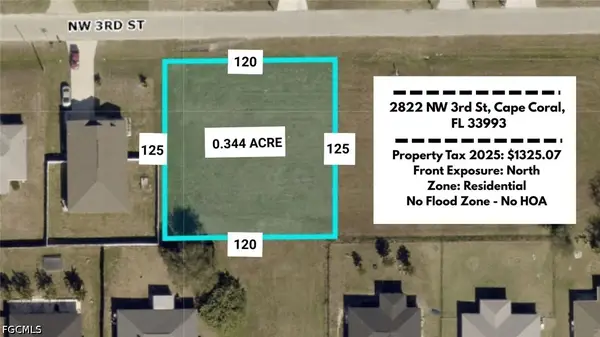
 $58,000Active0.34 Acres
2822 NW 3rd Street, Cape Coral, FL 33993
MLS# 2026030636Listed by: CENTURY 21 ALLPOINTS REALTY - New
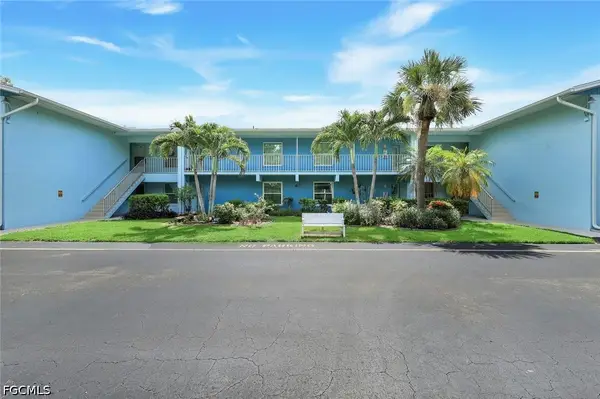 $115,000Active2 beds 2 baths884 sq. ft.
1100 Pondella Road #906, Cape Coral, FL 33909
MLS# 2026030880Listed by: RE/MAX REALTY TEAM - New
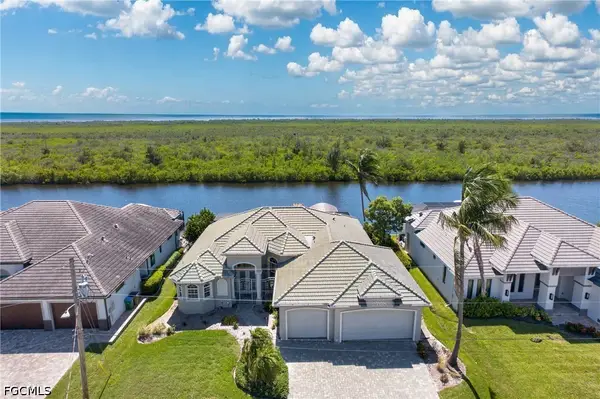 $850,000Active3 beds 3 baths2,404 sq. ft.
2708 NW 46th Avenue, Cape Coral, FL 33993
MLS# 2026031185Listed by: COMPASS FLORIDA LLC - New
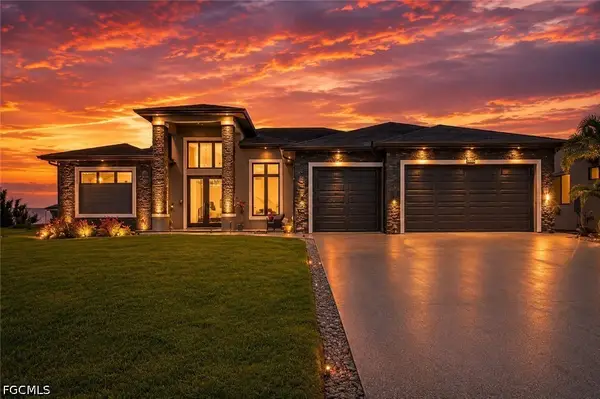 $1,249,900Active3 beds 3 baths2,249 sq. ft.
3106 NW 45th Place, Cape Coral, FL 33993
MLS# 2026031246Listed by: STARLINK REALTY, INC - New
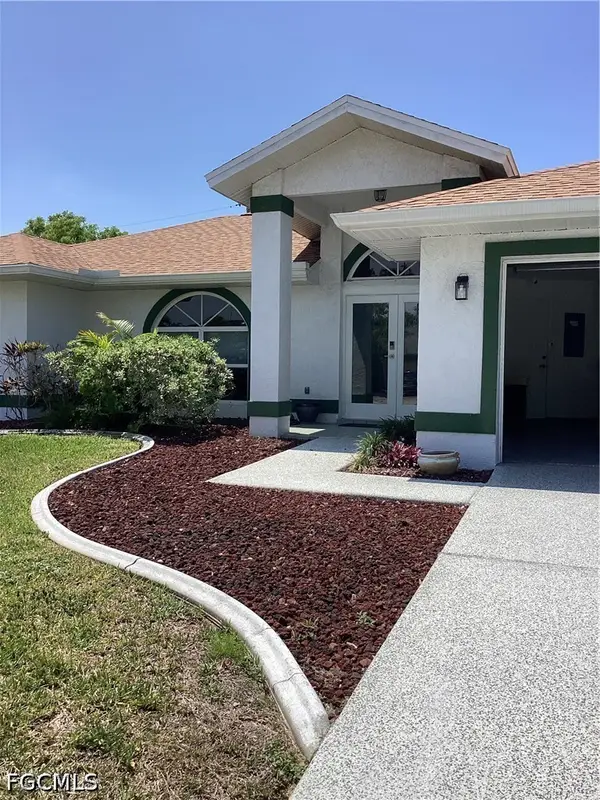 $370,000Active3 beds 2 baths1,448 sq. ft.
Address Withheld By Seller, Cape Coral, FL 33990
MLS# 2026031277Listed by: RE/MAX TREND - New
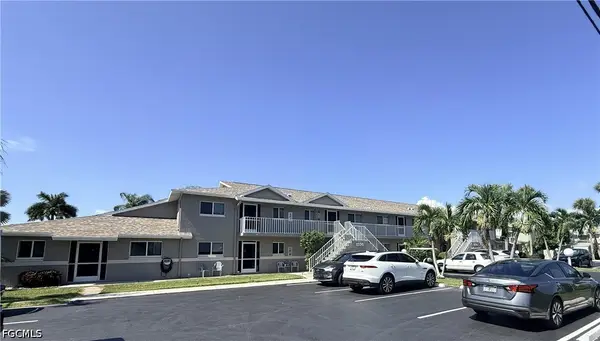 $182,900Active2 beds 2 baths967 sq. ft.
1339 SE 46th Lane #8, Cape Coral, FL 33904
MLS# 2026031638Listed by: CENTURY 21 ALLPOINTS REALTY


Protect your home and budget from life's surprises with an Assurant Home Warranty, backed by a partner that supports you through every step of homeownership. Explore Plans.
©2026 Century 21 Real Estate LLC. All rights reserved. CENTURY 21®, the CENTURY 21 Logo and C21® are service marks owned by Century 21 Real Estate LLC. Century 21 Real Estate LLC fully supports the principles of the Fair Housing Act and the Equal Opportunity Act. Each office is independently owned and operated. Listing information is deemed reliable but not guaranteed accurate.