
4008 W Maryland Place, Casselberry, FL 32707
Local realty services provided by:CENTURY 21 Carioti
Listed by: freddie crespo
Office: investor's real estate llc.
MLS#:O6429194
Source:MFRMLS
Price summary
- Price:$234,900
- Price per sq. ft.:$201.46
- Monthly HOA dues:$337
About this home
Dreams Do Come True... By You Know Who! Bring your DPA, FHA, VA offers!
WATERFRONT VIEWS • TWO PRIMARY SUITES • EXPANSIVE SCREENED LANAI
Wake up every day to peaceful water views and the feeling of your own private retreat! Nestled among mature trees and lush landscaping, this beautifully maintained waterfront townhome offers the perfect blend of comfort, privacy, and low-maintenance living.
Designed with flexibility in mind, this spacious residence features two private primary suites—one conveniently located on the first floor and another upstairs, making it ideal for guests, roommates, or multigenerational living.
The heart of the home is an open-concept Great Room where oversized sliding glass doors frame the tranquil pond and flood the living space with natural light. Step outside to the massive screened lanai, an incredible extension of your living space that's perfect for morning coffee, evening wine, outdoor dining, or simply relaxing while enjoying the calming sights and sounds of nature.
The kitchen shines with brand-new premium stainless steel appliances, all still under transferable warranty, plus a sunny breakfast nook for casual meals. A generous dining area easily accommodates family dinners and holiday gatherings while overlooking the beautiful waterfront scenery.
Additional features include an in-unit washer and dryer, outdoor storage closet, and carefree living with exterior maintenance handled for you.
The community offers outstanding amenities including a sparkling swimming pool, clubhouse, and resurfaced tennis courts—giving you the lifestyle you deserve without spending your weekends doing yard work.
Whether you're searching for your primary residence, a seasonal escape, or a smart investment, this waterfront gem delivers the perfect combination of peaceful surroundings, resort-style amenities, and everyday convenience. Don't miss your opportunity to own a slice of paradise!...
Contact an agent
Home facts
- Year built:1985
- Subdivision & Development:DEER RUN UNIT 14B
- Listing ID #:O6429194
- Added:44 day(s) ago
- Updated:September 15, 2026 at 03:38 PM
Rooms and interior
- Bedrooms:2
- Total bathrooms:2
- Full bathrooms:2
- Flooring:Carpet, Laminate
- Dining Description:Living Room/Dining Room Combo
- Kitchen Description:Dishwasher, Microwave, Range, Refrigerator
- Bedroom Description:High Ceilings, Primary Bedroom Main Floor, Primary Bedroom Upstairs, Walk-In Closet(s)
- Living area:1,166 sq. ft.
Heating and cooling
- Cooling:Central Air
- Heating:Central
- Central air:Yes
Structure and exterior
- Roof:Shingle
- Year built:1985
- Building area:1,166 sq. ft.
- Lot area:0.05 Acres
- Architectural Style:Traditional
- Construction Materials:Block, Vinyl Siding
- Exterior Features:Covered Porch/Patio, Enclosed, Patio, Porch, Rain Gutters, Rear Porch, Screened, Sidewalk, Tennis Court(s)
- Foundation Description:Slab
- Levels:2 Story
Schools
- High school:Lake Howell High
- Middle school:South Seminole Middle
- Elementary school:Sterling Park Elementary
Utilities
- Water:Public, Water Connected
- Sewer:Public Sewer, Sewer Connected
Finances and disclosures
- Price:$234,900
- Price per sq. ft.:$201.46
- Tax amount:$917 (2024)
Features and amenities
- Appliances:Dishwasher, Dryer, Microwave, Range, Refrigerator, Washer
- Laundry features:Dryer, Inside, Washer
- Amenities:BB/HS Internet Available, Cable Connected, Ceiling Fans(s), Fiber Optics, High Ceilings, Living Room/Dining Room Combo, Primary Bedroom Main Floor, Primary Bedroom Upstairs, Recreation Facilities, Thermostat, Vaulted Ceiling(s), Walk-In Closet(s)
- Pool features:Public Pool
 The information being provided by Stellar Mls is for the consumer's personal, non-commercial use and may not be used for any purpose other than to identify prospective properties consumer may be interested in purchasing. Any information relating to real estate for sale referenced on this web site comes from the Internet Data Exchange (IDX) program of the Stellar Mls. CENTURY 21 Carioti is not a Multiple Listing Service (MLS), nor does it offer MLS access. This website is a service of CENTURY 21 Carioti, a broker participant of Stellar Mls. This web site may reference real estate listing(s) held by a brokerage firm other than the broker and/or agent who owns this web site.
The accuracy of all information, regardless of source, including but not limited to open house information, square footages and lot sizes, is deemed reliable but not guaranteed and should be personally verified through personal inspection by and/or with the appropriate professionals. The data contained herein is copyrighted by Stellar Mls and is protected by all applicable copyright laws. Any unauthorized dissemination of this information is in violation of copyright laws and is strictly prohibited.
Properties in listings may have been sold or may no longer be available.
Copyright 2026 Stellar Mls. All rights reserved.
The information being provided by Stellar Mls is for the consumer's personal, non-commercial use and may not be used for any purpose other than to identify prospective properties consumer may be interested in purchasing. Any information relating to real estate for sale referenced on this web site comes from the Internet Data Exchange (IDX) program of the Stellar Mls. CENTURY 21 Carioti is not a Multiple Listing Service (MLS), nor does it offer MLS access. This website is a service of CENTURY 21 Carioti, a broker participant of Stellar Mls. This web site may reference real estate listing(s) held by a brokerage firm other than the broker and/or agent who owns this web site.
The accuracy of all information, regardless of source, including but not limited to open house information, square footages and lot sizes, is deemed reliable but not guaranteed and should be personally verified through personal inspection by and/or with the appropriate professionals. The data contained herein is copyrighted by Stellar Mls and is protected by all applicable copyright laws. Any unauthorized dissemination of this information is in violation of copyright laws and is strictly prohibited.
Properties in listings may have been sold or may no longer be available.
Copyright 2026 Stellar Mls. All rights reserved.New listings near 4008 W Maryland Place
- Coming Soon
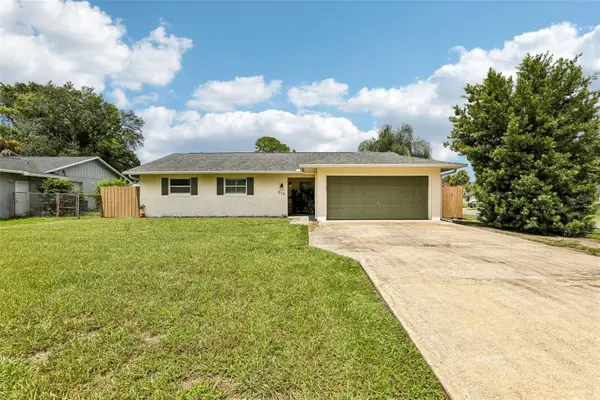 $425,000Coming Soon3 beds 2 baths1,525 sq. ft.
510 Dew Drop Cove, CASSELBERRY, FL 32707
MLS# O6438133Listed by: EXP REALTY LLC  $375,000Pending3 beds 3 baths1,591 sq. ft.
887 Reedy Cove, CASSELBERRY, FL 32707
MLS# O6437860Listed by: REAL BROKER, LLC- $375,000Pending3 beds 3 baths1,591 sq. ft.
887 Reedy Cove, CASSELBERRY, FL 32707
MLS# O6437860Listed by: REAL BROKER, LLC - $375,000Pending3 beds 3 baths1,591 sq. ft.
887 Reedy Cove, CASSELBERRY, FL 32707
MLS# O6437860Listed by: REAL BROKER, LLC - $375,000Pending3 beds 3 baths1,591 sq. ft.
887 Reedy Cove, CASSELBERRY, FL 32707
MLS# O6437860Listed by: REAL BROKER, LLC - New
 $525,000Active4 beds 2 baths1,981 sq. ft.
2217 Long Derby Way, CASSELBERRY, FL 32707
MLS# O6441740Listed by: RE/MAX TOWN & COUNTRY REALTY - New
 $187,500Active3 beds 1 baths1,012 sq. ft.
221 Colony Drive, CASSELBERRY, FL 32707
MLS# O6441772Listed by: WEATHERSPOON REALTY INC - New
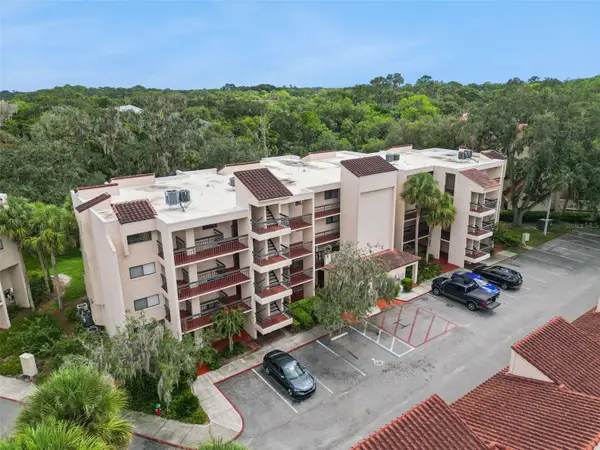 $269,000Active3 beds 2 baths1,770 sq. ft.
1166 Carmel Circle #110, CASSELBERRY, FL 32707
MLS# O6441465Listed by: WATERMAN REAL ESTATE, INC. - Open Sat, 10am to 12pmNew
 $295,000Active2 beds 2 baths1,544 sq. ft.
2302 Barbados Drive, WINTER PARK, FL 32792
MLS# O6440892Listed by: KELLER WILLIAMS REALTY AT THE PARKS - New
 $108,000Active1 beds 1 baths550 sq. ft.
559 Flemming Way #203, MAITLAND, FL 32751
MLS# O6441148Listed by: MIAMI TANGO INVESTMENTS REALTY


Protect your home and budget from life's surprises with an Assurant Home Warranty, backed by a partner that supports you through every step of homeownership. Explore Plans.
©2026 Century 21 Real Estate LLC. All rights reserved. CENTURY 21®, the CENTURY 21 Logo and C21® are service marks owned by Century 21 Real Estate LLC. Century 21 Real Estate LLC fully supports the principles of the Fair Housing Act and the Equal Opportunity Act. Each office is independently owned and operated. Listing information is deemed reliable but not guaranteed accurate.