
645 Deer Run Court, Casselberry, FL 32707
Local realty services provided by:CENTURY 21 Link Realty, Inc.
645 Deer Run Court,Casselberry, FL 32707
$440,000
- 4 Beds
- 2 Baths
- 1,782 sq. ft.
- Single family
- Coming Soon
Listed by: scottie wilson
Office: charles rutenberg realty orlando
MLS#:O6441725
Source:MFRMLS
Price summary
- Price:$440,000
- Price per sq. ft.:$177.06
- Monthly HOA dues:$15.58
About this home
In Casselberry’s convenient 32707 area, 645 Deer Run Ct brings shopping, restaurants, major roads, Orlando-area attractions, and the airport within practical reach. All Faiths Memorial Park is about one mile away, providing nearby green space, while public transit options and the Altamonte Springs train station expand connections around Central Florida.
Newly listed for sale, this four-bedroom, two-bathroom house offers 1,782 square feet and a spacious floor plan designed for flexibility. Select high ceilings enhance the open feeling, allowing living and dining areas to adapt easily for everyday routines, remote work, hobbies, or gatherings with friends and family.
The kitchen pairs handsome granite countertops with stainless steel appliances, creating a polished and practical setting for meal preparation and casual entertaining. Nearby, a wood-burning fireplace adds a warm focal point for relaxed evenings at home. Four bedrooms provide welcome versatility, whether reserved for sleeping, guests, an office, or a creative room, while two full bathrooms help support busy schedules.
A large screened back porch extends the usable living space outdoors, offering a comfortable spot for morning coffee, weekend meals, or unwinding in the shade. The two-car garage supplies sheltered parking and added storage, rounding out a home that balances function, comfort, and accessibility.
Bring your vision to this adaptable Casselberry address and see how its indoor and outdoor spaces can fit your lifestyle. Book your private showing today and take the next step toward making it yours....
Contact an agent
Home facts
- Year built:1978
- Subdivision & Development:DEER RUN UNIT 1
- Listing ID #:O6441725
- Updated:September 16, 2026 at 10:54 AM
Rooms and interior
- Bedrooms:4
- Total bathrooms:2
- Full bathrooms:2
- Flooring:Carpet, Ceramic Tile, Laminate
- Dining Description:Living Room/Dining Room Combo
- Kitchen Description:Dishwasher, Disposal, Microwave, Range, Refrigerator
- Bedroom Description:High Ceilings, Primary Bedroom Main Floor, Walk-In Closet(s)
- Living area:1,782 sq. ft.
Heating and cooling
- Cooling:Central Air
- Heating:Central, Electric
- Central air:Yes
Structure and exterior
- Roof:Shingle
- Year built:1978
- Building area:1,782 sq. ft.
- Lot area:0.25 Acres
- Lot Features:Near Public Transit, Paved, Sidewalk, Unincorporated
- Architectural Style:Traditional
- Construction Materials:Block, Stucco
- Exterior Features:Covered Porch/Patio, Lighting, Porch, Rain Gutters, Rear Porch, Screened, Sidewalk
- Foundation Description:Slab
- Levels:1 Story
Schools
- High school:Lake Howell High
- Middle school:South Seminole Middle
- Elementary school:Sterling Park Elementary
Utilities
- Water:Public, Water Available, Water Connected
- Sewer:Public, Public Sewer, Sewer Available, Sewer Connected
Finances and disclosures
- Price:$440,000
- Price per sq. ft.:$177.06
- Tax amount:$5,045 (2025)
Features and amenities
- Appliances:Dishwasher, Disposal, Gas Water Heater, Microwave, Range, Refrigerator
- Laundry features:Inside
- Amenities:BB/HS Internet Available, Cable Available, Ceiling Fans(s), Electricity Available, High Ceilings, Living Room/Dining Room Combo, Open Floorplan, Primary Bedroom Main Floor, Walk-In Closet(s)
- Pool features:Public Pool
Parking
- Parking description:Driveway, Garage Door Opener, Oversized
- Garage:Yes
- Garage spaces:2
 The information being provided by Stellar Mls is for the consumer's personal, non-commercial use and may not be used for any purpose other than to identify prospective properties consumer may be interested in purchasing. Any information relating to real estate for sale referenced on this web site comes from the Internet Data Exchange (IDX) program of the Stellar Mls. CENTURY 21 Link Realty, Inc. is not a Multiple Listing Service (MLS), nor does it offer MLS access. This website is a service of CENTURY 21 Link Realty, Inc., a broker participant of Stellar Mls. This web site may reference real estate listing(s) held by a brokerage firm other than the broker and/or agent who owns this web site.
The accuracy of all information, regardless of source, including but not limited to open house information, square footages and lot sizes, is deemed reliable but not guaranteed and should be personally verified through personal inspection by and/or with the appropriate professionals. The data contained herein is copyrighted by Stellar Mls and is protected by all applicable copyright laws. Any unauthorized dissemination of this information is in violation of copyright laws and is strictly prohibited.
Properties in listings may have been sold or may no longer be available.
Copyright 2026 Stellar Mls. All rights reserved. MFRMLS Member Broker: Danielle DeCarbo
The information being provided by Stellar Mls is for the consumer's personal, non-commercial use and may not be used for any purpose other than to identify prospective properties consumer may be interested in purchasing. Any information relating to real estate for sale referenced on this web site comes from the Internet Data Exchange (IDX) program of the Stellar Mls. CENTURY 21 Link Realty, Inc. is not a Multiple Listing Service (MLS), nor does it offer MLS access. This website is a service of CENTURY 21 Link Realty, Inc., a broker participant of Stellar Mls. This web site may reference real estate listing(s) held by a brokerage firm other than the broker and/or agent who owns this web site.
The accuracy of all information, regardless of source, including but not limited to open house information, square footages and lot sizes, is deemed reliable but not guaranteed and should be personally verified through personal inspection by and/or with the appropriate professionals. The data contained herein is copyrighted by Stellar Mls and is protected by all applicable copyright laws. Any unauthorized dissemination of this information is in violation of copyright laws and is strictly prohibited.
Properties in listings may have been sold or may no longer be available.
Copyright 2026 Stellar Mls. All rights reserved. MFRMLS Member Broker: Danielle DeCarboNew listings near 645 Deer Run Court
- Coming Soon
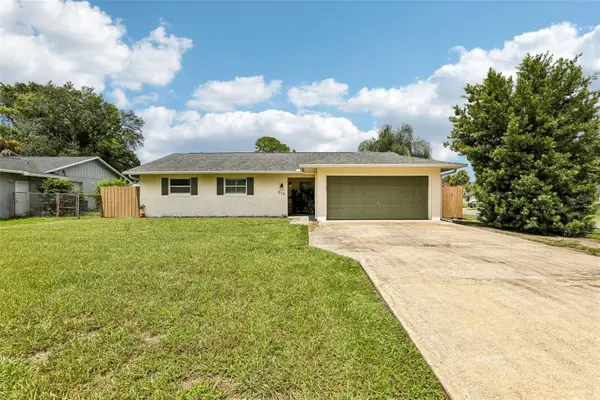 $425,000Coming Soon3 beds 2 baths1,525 sq. ft.
510 Dew Drop Cove, CASSELBERRY, FL 32707
MLS# O6438133Listed by: EXP REALTY LLC  $375,000Pending3 beds 3 baths1,591 sq. ft.
887 Reedy Cove, CASSELBERRY, FL 32707
MLS# O6437860Listed by: REAL BROKER, LLC- $375,000Pending3 beds 3 baths1,591 sq. ft.
887 Reedy Cove, CASSELBERRY, FL 32707
MLS# O6437860Listed by: REAL BROKER, LLC - $375,000Pending3 beds 3 baths1,591 sq. ft.
887 Reedy Cove, CASSELBERRY, FL 32707
MLS# O6437860Listed by: REAL BROKER, LLC - $375,000Pending3 beds 3 baths1,591 sq. ft.
887 Reedy Cove, CASSELBERRY, FL 32707
MLS# O6437860Listed by: REAL BROKER, LLC - New
 $525,000Active4 beds 2 baths1,981 sq. ft.
2217 Long Derby Way, CASSELBERRY, FL 32707
MLS# O6441740Listed by: RE/MAX TOWN & COUNTRY REALTY - New
 $187,500Active3 beds 1 baths1,012 sq. ft.
221 Colony Drive, CASSELBERRY, FL 32707
MLS# O6441772Listed by: WEATHERSPOON REALTY INC - New
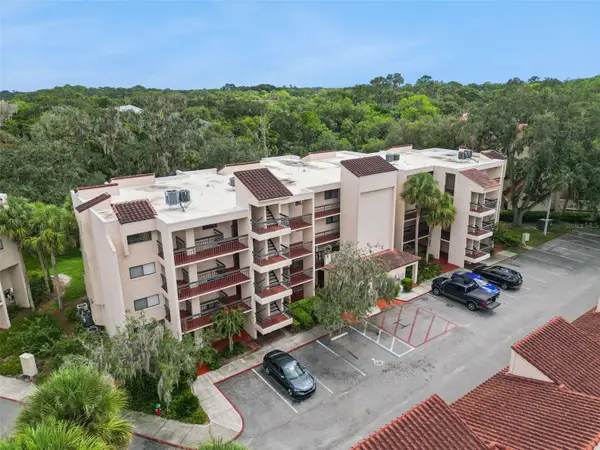 $269,000Active3 beds 2 baths1,770 sq. ft.
1166 Carmel Circle #110, CASSELBERRY, FL 32707
MLS# O6441465Listed by: WATERMAN REAL ESTATE, INC. - Open Sat, 10am to 12pmNew
 $295,000Active2 beds 2 baths1,544 sq. ft.
2302 Barbados Drive, WINTER PARK, FL 32792
MLS# O6440892Listed by: KELLER WILLIAMS REALTY AT THE PARKS


Protect your home and budget from life's surprises with an Assurant Home Warranty, backed by a partner that supports you through every step of homeownership. Explore Plans.
©2026 Century 21 Real Estate LLC. All rights reserved. CENTURY 21®, the CENTURY 21 Logo and C21® are service marks owned by Century 21 Real Estate LLC. Century 21 Real Estate LLC fully supports the principles of the Fair Housing Act and the Equal Opportunity Act. Each office is independently owned and operated. Listing information is deemed reliable but not guaranteed accurate.