
1449 Stickley Avenue, Celebration, FL 34747
Local realty services provided by:CENTURY 21 Circle
1449 Stickley Avenue,Celebration, FL 34747
$1,775,000
- 4 Beds
- 4 Baths
- 3,730 sq. ft.
- Single family
- Active
Listed by: jason smith
Office: lifestyle international realty
MLS#:O6441438
Source:MFRMLS
Price summary
- Price:$1,775,000
- Price per sq. ft.:$329.13
- Monthly HOA dues:$148.33
About this home
Professional photos coming soon!!! 4BR/4 BATH Danforth model by ISSA Homes with 3,730 square feet. Meticulously cared for, FULLY FURNISHED home in Celebrations’ exclusive Artisan Park community backing to conservation. This home has upgrades abound, including Brazilian cherrywood hardwood floors, screened-in backyard oasis with heated salt water pool and spa, in-water sundeck, and covered gazebo with fireplace. Large, first floor master bedroom ensuite with tray ceilings, dual vanities, garden tub with separate shower, and custom walk-in closet with Mahogany built-ins. First floor laundry room with sink and storage cabinets, Two guest bedrooms on first floor separated by Jack and Jill bathroom, each with built-in closets. Upstairs includes bedroom, full bathroom, and large bonus/living room, perfect for guests or in-laws. Plantation shutters throughout the home, built-in bookcases and shelving in office and living room, pool view dinette, designer cherry cabinets in kitchen with custom pull out drawers in lower cupboards, island with sink, premium GE profile/monogram appliances, range hood, wine rack and wine fridge, closet style pantry, and inlaid tray ceilings. 3-car garage has premium garage floor coating, new belt driven smart garage door motor, and custom storage cabinets. Newer roof (2021), and 3 newer A/C units (2025). Enjoy the resort style Artisan Park Clubhouse amenities including heated pool, spa, fitness center, and restaurant bar/grill. Truly a must see....
Contact an agent
Home facts
- Year built:2006
- Subdivision & Development:CELEBRATION AREA 5
- Listing ID #:O6441438
- Added:2 day(s) ago
- Updated:September 17, 2026 at 09:38 PM
Rooms and interior
- Bedrooms:4
- Total bathrooms:4
- Full bathrooms:4
- Flooring:Tile, Wood
- Dining Description:Eat In Kitchen, Formal Dining Room
- Kitchen Description:Built-In Oven, Cooktop, Dishwasher, Disposal, Eat-in Kitchen, Exhaust Fan, Freezer, Ice Maker, Kitchen/Family Room Combo, Microwave, Range, Range Hood, Refrigerator, Solid Surface Counters, Solid Wood Cabinets, Stone Counters, Wine Refrigerator
- Bedroom Description:High Ceilings, Primary Bedroom Main Floor, Split Bedroom, Walk-In Closet(s)
- Living area:3,730 sq. ft.
Heating and cooling
- Cooling:Central Air
- Heating:Central
- Central air:Yes
Structure and exterior
- Roof:Shingle
- Year built:2006
- Building area:3,730 sq. ft.
- Lot area:0.33 Acres
- Lot Features:Near Golf Course
- Construction Materials:Block, Stucco
- Exterior Features:Awning(s), Covered Porch/Patio, Front Porch, Lighting, Patio, Porch, Rain Gutters, Rear Porch, Sidewalk, Wrap Around
- Foundation Description:Slab
- Levels:Multi/Split Story
Schools
- High school:Celebration High
- Middle school:Celebration K-8
- Elementary school:Celebration K-8
Utilities
- Water:Water Connected
- Sewer:Public Sewer, Sewer Connected
Finances and disclosures
- Price:$1,775,000
- Price per sq. ft.:$329.13
- Tax amount:$14,495 (2025)
Features and amenities
- Appliances:Built-in Oven, Cooktop, Dishwasher, Disposal, Dryer, Electric Water Heater, Exhaust Fan, Freezer, Ice Maker, Irrigation Equipment, Microwave, Range, Range Hood, Refrigerator, Washer, Wine Refrigerator
- Laundry features:Dryer, Electric Dryer Hookup, Laundry Room, Washer, Washer Hookup
- Amenities:BB/HS Internet Available, Built-In Features, Cable Available, Ceiling Fans(s), Clubhouse, Crown Molding, Eat-in Kitchen, Electricity Available, Fitness Center, High Ceilings, Irrigation Equipment, Kitchen/Family Room Combo, Lobby Key Required, Phone Available, Pool, Primary Bedroom Main Floor, Solid Surface Counters, Solid Wood Cabinets, Split Bedroom, Stone Counters, Thermostat, Tray Ceiling(s), Walk-In Closet(s), Window Treatments
- Pool features:Gunite, Heated, In Ground, Pool, Private Pool, Salt Water, Screen Enclosure
Parking
- Parking description:Attached Garage, Driveway, Garage Door Opener, Ground Level
- Garage:Yes
- Garage spaces:3
 The information being provided by Stellar Mls is for the consumer's personal, non-commercial use and may not be used for any purpose other than to identify prospective properties consumer may be interested in purchasing. Any information relating to real estate for sale referenced on this web site comes from the Internet Data Exchange (IDX) program of the Stellar Mls. CENTURY 21 Circle is not a Multiple Listing Service (MLS), nor does it offer MLS access. This website is a service of CENTURY 21 Circle, a broker participant of Stellar Mls. This web site may reference real estate listing(s) held by a brokerage firm other than the broker and/or agent who owns this web site.
The accuracy of all information, regardless of source, including but not limited to open house information, square footages and lot sizes, is deemed reliable but not guaranteed and should be personally verified through personal inspection by and/or with the appropriate professionals. The data contained herein is copyrighted by Stellar Mls and is protected by all applicable copyright laws. Any unauthorized dissemination of this information is in violation of copyright laws and is strictly prohibited.
Properties in listings may have been sold or may no longer be available.
Copyright 2026 Stellar Mls. All rights reserved.
The information being provided by Stellar Mls is for the consumer's personal, non-commercial use and may not be used for any purpose other than to identify prospective properties consumer may be interested in purchasing. Any information relating to real estate for sale referenced on this web site comes from the Internet Data Exchange (IDX) program of the Stellar Mls. CENTURY 21 Circle is not a Multiple Listing Service (MLS), nor does it offer MLS access. This website is a service of CENTURY 21 Circle, a broker participant of Stellar Mls. This web site may reference real estate listing(s) held by a brokerage firm other than the broker and/or agent who owns this web site.
The accuracy of all information, regardless of source, including but not limited to open house information, square footages and lot sizes, is deemed reliable but not guaranteed and should be personally verified through personal inspection by and/or with the appropriate professionals. The data contained herein is copyrighted by Stellar Mls and is protected by all applicable copyright laws. Any unauthorized dissemination of this information is in violation of copyright laws and is strictly prohibited.
Properties in listings may have been sold or may no longer be available.
Copyright 2026 Stellar Mls. All rights reserved.New listings near 1449 Stickley Avenue
- Coming Soon
 $439,900Coming Soon2 beds 2 baths1,211 sq. ft.
414 Water Street #414, CELEBRATION, FL 34747
MLS# S5157464Listed by: FLORIDA IN MOTION REALTY INC - Coming Soon
 $899,000Coming Soon3 beds 2 baths2,135 sq. ft.
1850 Beach Ridge Road, CELEBRATION, FL 34747
MLS# O6440086Listed by: STANICA REALTY GROUP - New
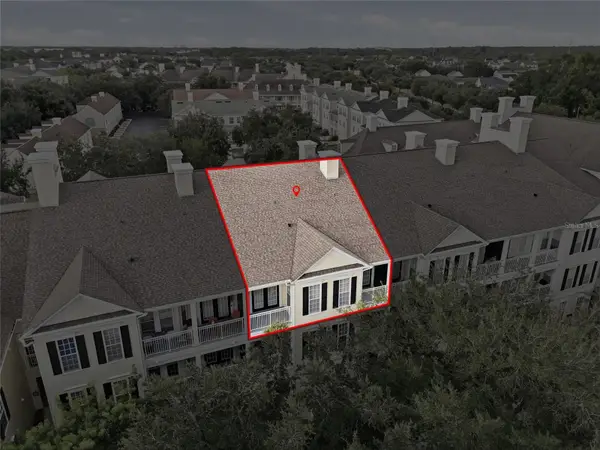 $292,500Active1 beds 1 baths952 sq. ft.
315 Grand Magnolia Avenue #312, CELEBRATION, FL 34747
MLS# O6442350Listed by: ORANGE SLICE PROPERTIES - New
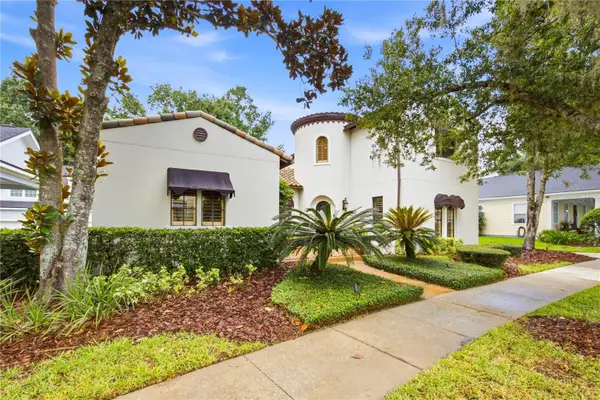 $1,995,000Active4 beds 5 baths4,135 sq. ft.
912 Croton Road, CELEBRATION, FL 34747
MLS# S5157602Listed by: DANHOLM COLLECTION - Open Sun, 11am to 2pmNew
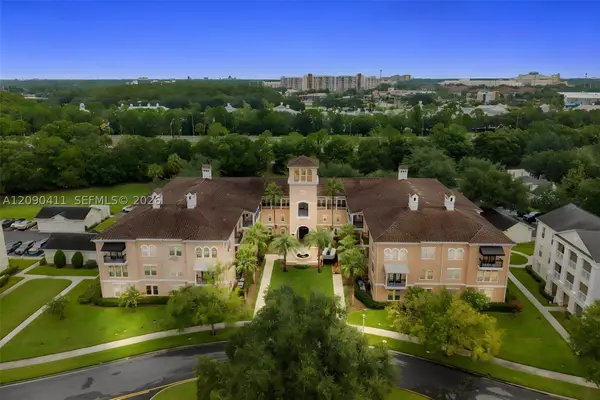 $330,000Active2 beds 2 baths1,296 sq. ft.
211 Longview #102, Kissimmee, FL 34747
MLS# A12090411Listed by: KELLER WILLIAMS CAPITAL REALTY - New
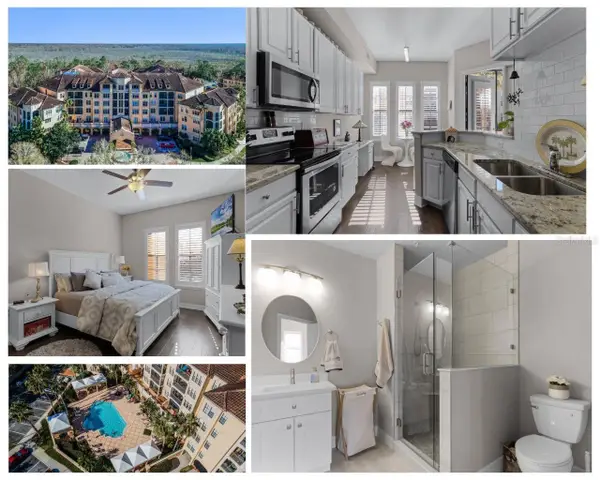 $399,000Active1 beds 2 baths1,073 sq. ft.
501 Mirasol Circle #304, CELEBRATION, FL 34747
MLS# O6440439Listed by: REAL BROKER, LLC - New
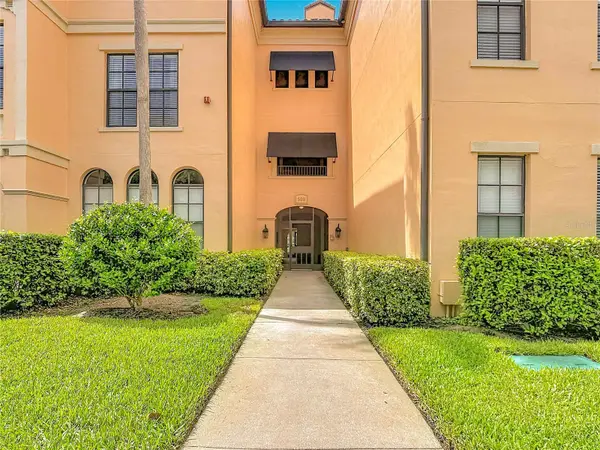 $590,000Active2 beds 2 baths1,651 sq. ft.
509 Mirasol Circle #302, CELEBRATION, FL 34747
MLS# S5156303Listed by: LPT REALTY, LLC - New
 $2,100,000Active6 beds 5 baths4,362 sq. ft.
1113 Celebration Avenue, CELEBRATION, FL 34747
MLS# S5157426Listed by: FLORIDA IN MOTION REALTY INC - New
 $619,000Active3 beds 3 baths1,890 sq. ft.
431 Water Street, CELEBRATION, FL 34747
MLS# O6434329Listed by: MS LAND & BUILDING LLC


Protect your home and budget from life's surprises with an Assurant Home Warranty, backed by a partner that supports you through every step of homeownership. Explore Plans.
©2026 Century 21 Real Estate LLC. All rights reserved. CENTURY 21®, the CENTURY 21 Logo and C21® are service marks owned by Century 21 Real Estate LLC. Century 21 Real Estate LLC fully supports the principles of the Fair Housing Act and the Equal Opportunity Act. Each office is independently owned and operated. Listing information is deemed reliable but not guaranteed accurate.