
912 Croton Road, Celebration, FL 34747
Local realty services provided by:CENTURY 21 Link Realty, Inc.
912 Croton Road,Celebration, FL 34747
$1,995,000
- 4 Beds
- 5 Baths
- 4,135 sq. ft.
- Single family
- Active
Listed by: bent danholm
Office: danholm collection
MLS#:S5157602
Source:MFRMLS
Price summary
- Price:$1,995,000
- Price per sq. ft.:$405.9
- Monthly HOA dues:$148.33
About this home
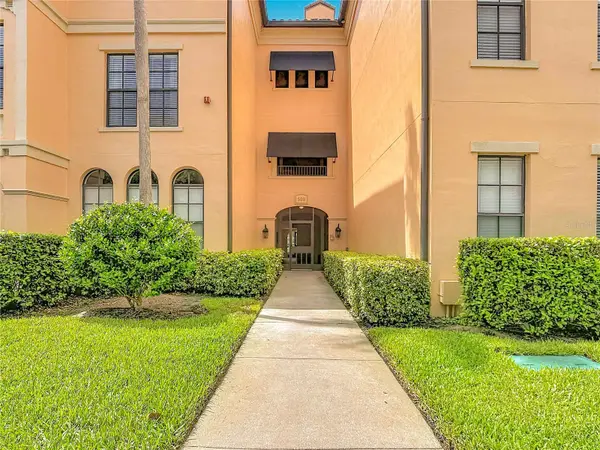
With its screened pool, flexible downstairs office/bedroom, three-car garage, generous living spaces, and 2022 roof, 912 Croton Road brings together a combination of features that is increasingly difficult to replicate in Celebration.
The main level flows naturally from formal spaces into the heart of the home, creating distinct places to gather, entertain, work, or simply have some separation when wanted. An office with its own walk-in closet adds unusual flexibility and can also function as a downstairs bedroom.
The kitchen connects easily with the principal living areas and the outdoor setting beyond, making the home equally suited to everyday living and larger gatherings. Generous windows and multiple exterior connections bring natural light into the home while keeping the pool and outdoor areas visually connected to the interior.
Outside, the screened pool and covered living areas extend the usable space well beyond the walls of the house. The space allows for dining, conversation, and time by the pool without the outdoor area feeling like an afterthought. It functions as another part of the home.
Upstairs, the bedroom layout separates the main gathering spaces, while 4.5 bathrooms throughout the home help make the scale practical. Storage is equally well considered, and the three-car garage provides valuable additional capacity for vehicles, equipment, or recreational gear.
A roof installed in 2022 adds another important practical advantage.
What distinguishes 912 Croton Road is not any single feature, but how they come together: substantial interior space, a flexible downstairs room, an established outdoor living environment, a screened pool, a three-car garage, and the distinctive Celebration setting.
For a buyer comparing larger Celebration homes, that combination deserves a closer look....
Contact an agent
Home facts
- Year built:2001
- Subdivision & Development:CELEBRATION SOUTH VILLAGE UNIT 3
- Listing ID #:S5157602
- Added:1 day(s) ago
- Updated:September 18, 2026 at 03:49 PM
Rooms and interior
- Bedrooms:4
- Total bathrooms:5
- Full bathrooms:4
- Half bathrooms:1
- Flooring:Carpet, Tile, Wood
- Dining Description:Eat In Kitchen, Formal Dining Room
- Kitchen Description:Dishwasher, Disposal, Eat-in Kitchen, Kitchen/Family Room Combo, Microwave, Range, Refrigerator, Solid Surface Counters, Solid Wood Cabinets, Stone Counters
- Bedroom Description:High Ceilings, Primary Bedroom Main Floor, Walk-In Closet(s)
- Living area:4,135 sq. ft.
Heating and cooling
- Cooling:Central Air
- Heating:Central, Electric
- Central air:Yes
Structure and exterior
- Roof:Tile
- Year built:2001
- Building area:4,135 sq. ft.
- Lot area:0.22 Acres
- Lot Features:Landscaped, Level, Paved, Sidewalk
- Architectural Style:Mediterranean
- Construction Materials:Block, Stucco
- Exterior Features:Courtyard, Lighting, Outdoor Grill, Outdoor Kitchen, Patio, Private Mailbox, Rain Gutters, Rear Porch, Screened, Sidewalk
- Foundation Description:Slab
- Levels:1 Story
Schools
- High school:Celebration High
- Middle school:Celebration K-8
- Elementary school:Celebration K-8
Utilities
- Water:Public, Water Connected
- Sewer:Public, Public Sewer, Sewer Connected
Finances and disclosures
- Price:$1,995,000
- Price per sq. ft.:$405.9
- Tax amount:$11,176 (2025)
Features and amenities
- Appliances:Dishwasher, Disposal, Dryer, Electric Water Heater, Irrigation Equipment, Microwave, Range, Refrigerator, Washer
- Laundry features:Dryer, Inside, Laundry Room, Washer
- Amenities:BB/HS Internet Available, Built-In Features, Cable Connected, Ceiling Fans(s), Central Vaccum, Crown Molding, Eat-in Kitchen, Fiber Optics, High Ceilings, Irrigation Equipment, Kitchen/Family Room Combo, Natural Gas Connected, Open Floorplan, Phone Available, Playground, Pool, Primary Bedroom Main Floor, Solid Surface Counters, Solid Wood Cabinets, Stone Counters, Thermostat, Trail(s), Tray Ceiling(s), Underground Utilities, Walk-In Closet(s), Window Treatments
- Pool features:Gunite, Heated, In Ground, Pool, Private Pool
Parking
- Parking description:Attached Garage, Driveway, Garage Door Opener, Garage Faces Side, Off Street
- Garage:Yes
- Garage spaces:3
 The information being provided by Stellar Mls is for the consumer's personal, non-commercial use and may not be used for any purpose other than to identify prospective properties consumer may be interested in purchasing. Any information relating to real estate for sale referenced on this web site comes from the Internet Data Exchange (IDX) program of the Stellar Mls. CENTURY 21 Link Realty, Inc. is not a Multiple Listing Service (MLS), nor does it offer MLS access. This website is a service of CENTURY 21 Link Realty, Inc., a broker participant of Stellar Mls. This web site may reference real estate listing(s) held by a brokerage firm other than the broker and/or agent who owns this web site.
The accuracy of all information, regardless of source, including but not limited to open house information, square footages and lot sizes, is deemed reliable but not guaranteed and should be personally verified through personal inspection by and/or with the appropriate professionals. The data contained herein is copyrighted by Stellar Mls and is protected by all applicable copyright laws. Any unauthorized dissemination of this information is in violation of copyright laws and is strictly prohibited.
Properties in listings may have been sold or may no longer be available.
Copyright 2026 Stellar Mls. All rights reserved. MFRMLS Member Broker: Danielle DeCarbo
The information being provided by Stellar Mls is for the consumer's personal, non-commercial use and may not be used for any purpose other than to identify prospective properties consumer may be interested in purchasing. Any information relating to real estate for sale referenced on this web site comes from the Internet Data Exchange (IDX) program of the Stellar Mls. CENTURY 21 Link Realty, Inc. is not a Multiple Listing Service (MLS), nor does it offer MLS access. This website is a service of CENTURY 21 Link Realty, Inc., a broker participant of Stellar Mls. This web site may reference real estate listing(s) held by a brokerage firm other than the broker and/or agent who owns this web site.
The accuracy of all information, regardless of source, including but not limited to open house information, square footages and lot sizes, is deemed reliable but not guaranteed and should be personally verified through personal inspection by and/or with the appropriate professionals. The data contained herein is copyrighted by Stellar Mls and is protected by all applicable copyright laws. Any unauthorized dissemination of this information is in violation of copyright laws and is strictly prohibited.
Properties in listings may have been sold or may no longer be available.
Copyright 2026 Stellar Mls. All rights reserved. MFRMLS Member Broker: Danielle DeCarboNew listings near 912 Croton Road
- Coming Soon
 $439,900Coming Soon2 beds 2 baths1,211 sq. ft.
414 Water Street #414, CELEBRATION, FL 34747
MLS# S5157464Listed by: FLORIDA IN MOTION REALTY INC - Coming Soon
 $899,000Coming Soon3 beds 2 baths2,135 sq. ft.
1850 Beach Ridge Road, CELEBRATION, FL 34747
MLS# O6440086Listed by: STANICA REALTY GROUP - Open Sun, 11am to 2pmNew
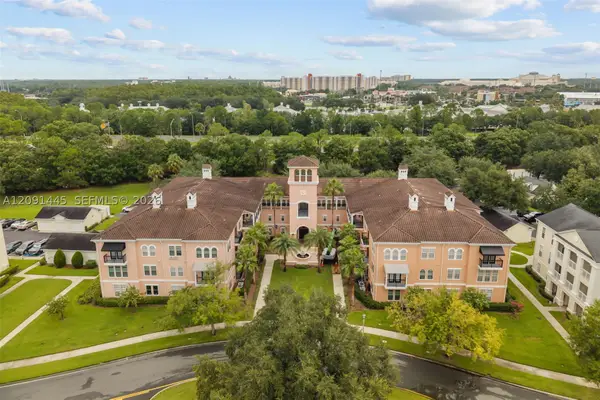 $300,000Active2 beds 2 baths1,296 sq. ft.
211 Longview Ave #101, Kissimmee, FL 34747
MLS# A12091445Listed by: KELLER WILLIAMS CAPITAL REALTY - New
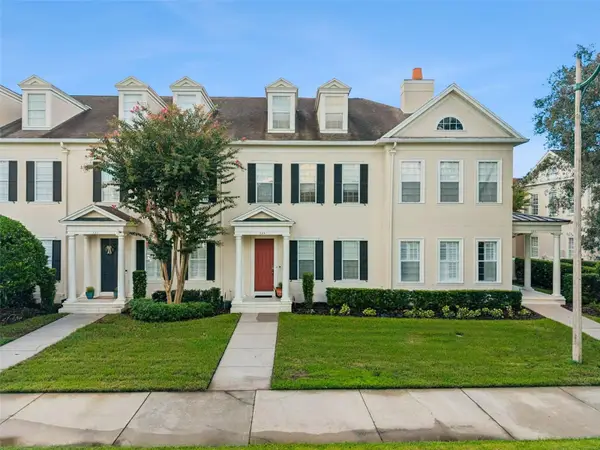 $825,000Active3 beds 3 baths3,025 sq. ft.
323 Celebration Boulevard, CELEBRATION, FL 34747
MLS# S5157419Listed by: BETTER HOMES & GARDENS LIFESTYLES REALTY - New
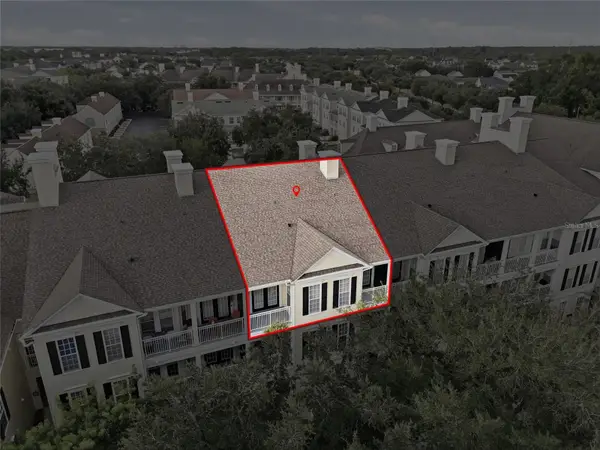 $292,500Active1 beds 1 baths952 sq. ft.
315 Grand Magnolia Avenue #312, CELEBRATION, FL 34747
MLS# O6442350Listed by: ORANGE SLICE PROPERTIES - Open Sun, 11am to 2pmNew
 $330,000Active2 beds 2 baths1,296 sq. ft.
211 Longview #102, Kissimmee, FL 34747
MLS# A12090411Listed by: KELLER WILLIAMS CAPITAL REALTY - New
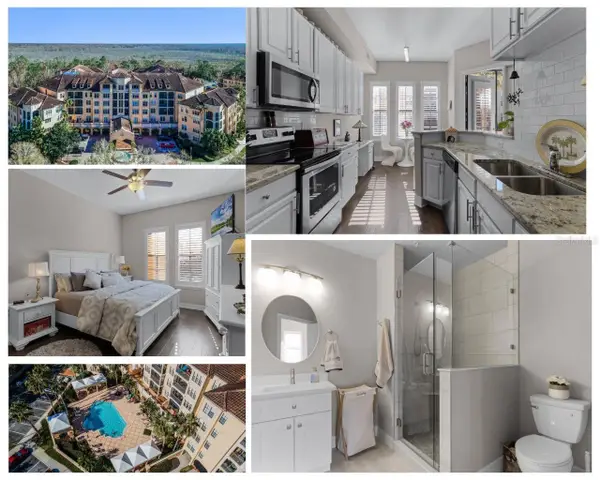 $399,000Active1 beds 2 baths1,073 sq. ft.
501 Mirasol Circle #304, CELEBRATION, FL 34747
MLS# O6440439Listed by: REAL BROKER, LLC - New
 $1,775,000Active4 beds 4 baths3,730 sq. ft.
1449 Stickley Avenue, CELEBRATION, FL 34747
MLS# O6441438Listed by: LIFESTYLE INTERNATIONAL REALTY - New
 $590,000Active2 beds 2 baths1,651 sq. ft.
509 Mirasol Circle #302, CELEBRATION, FL 34747
MLS# S5156303Listed by: LPT REALTY, LLC


Protect your home and budget from life's surprises with an Assurant Home Warranty, backed by a partner that supports you through every step of homeownership. Explore Plans.
©2026 Century 21 Real Estate LLC. All rights reserved. CENTURY 21®, the CENTURY 21 Logo and C21® are service marks owned by Century 21 Real Estate LLC. Century 21 Real Estate LLC fully supports the principles of the Fair Housing Act and the Equal Opportunity Act. Each office is independently owned and operated. Listing information is deemed reliable but not guaranteed accurate.