
2510 NW 74th Ave, Chiefland, FL 32626
Local realty services provided by:CENTURY 21 Dianne Chewning & Associates
2510 NW 74th Ave,Chiefland, FL 32626
$65,000
- 2 Beds
- 2 Baths
- - sq. ft.
- Mobile / Manufactured
- Pending
Listed by: fred wynans
Office: hatcher realty services, inc. trenton
MLS#:800187
Source:FL_DGLMLS
Price summary
- Price:$65,000
About this home
Two mobile homes on one parcel, that can be utilized as rentals. The first is a singlewide with a covered and screened porch. The second is a singlewide as well with steps into the front door. Both structures have their own power poles, septic tanks and wells. Just minutes from Chiefland, and about 25 minutes away from Cedar Key. Great property for an investor that wants to expand their portfolio. The lot that both homes sit on is .49 acres.
Contact an agent
Home facts
- Year built:1979
- Subdivision & Development:Whitted Estates
- Listing ID #:800187
- Added:1 day(s) ago
- Updated:October 30, 2026 at 08:45 PM
Rooms and interior
- Bedrooms:2
- Total bathrooms:2
- Full bathrooms:2
- Rooms Total:4
- Flooring:Vinyl
- Kitchen Description:Electric Range, Split Floor Plan
Heating and cooling
- Heating:Window Unit(s)
Structure and exterior
- Roof:Metal
- Year built:1979
- Lot area:0.49 Acres
- Lot Features:Square, Wooded
- Construction Materials:Aluminum Siding
- Exterior Features:Screened Porch
- Foundation Description:Pillar/Post/Pier
Utilities
- Water:Well
- Sewer:Septic Tank
Finances and disclosures
- Price:$65,000
Features and amenities
- Appliances:Electric Water Heater
- Amenities:Split Floor Plan
Parking
- Parking description:Dirt, Driveway, Off Street
New listings near 2510 NW 74th Ave
- New
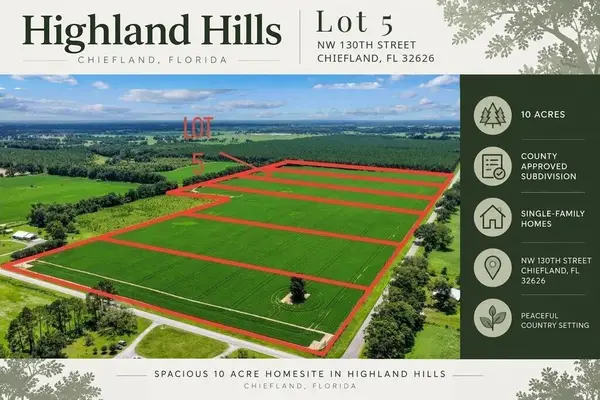 $172,500Active10 Acres
Lot 5 NW 130th St, Chiefland, FL 32626
MLS# 800186Listed by: Hometown Realty of North Fl. Inc. - New
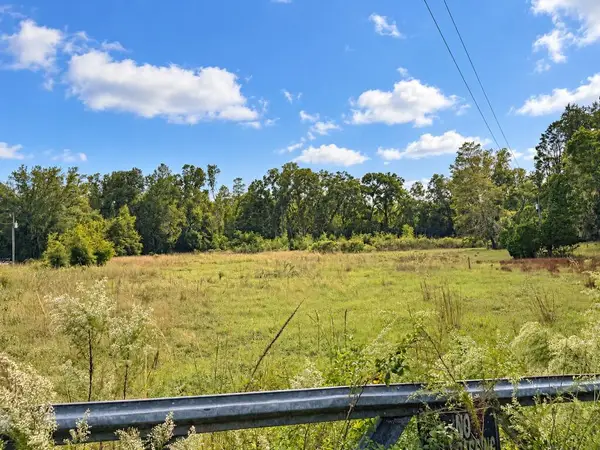 $175,000Active10 Acres
1190 NW 92nd Pl, Chiefland, FL 32626
MLS# 800182Listed by: Jim King Realty, Inc. Chiefland - New
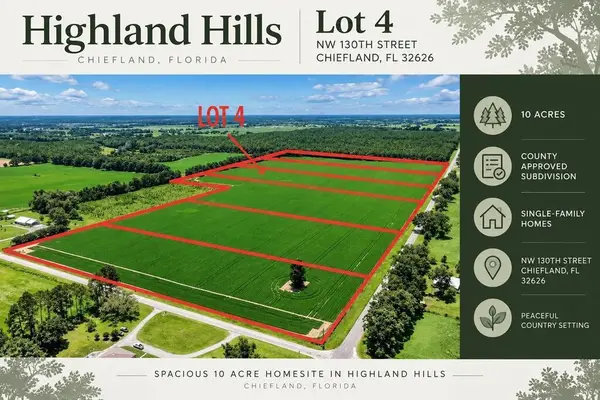 $172,500Active10 Acres
Lot 4 NW 130th St, Chiefland, FL 32626
MLS# 800180Listed by: Hometown Realty of North Fl. Inc. - New
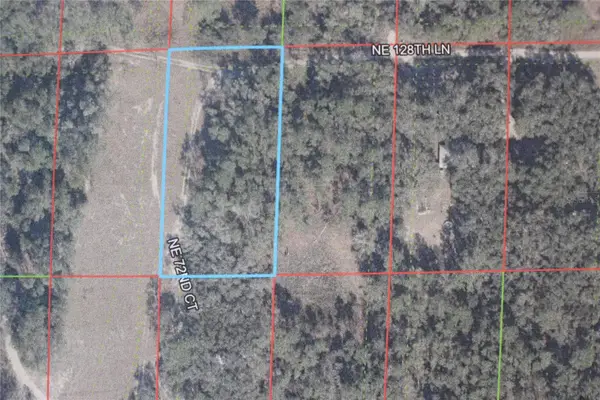 $1,000Active1.25 Acres
128th Ln, CHIEFLAND, FL 32644
MLS# TB8562634Listed by: BAY AREA AUCTION REALTY - New
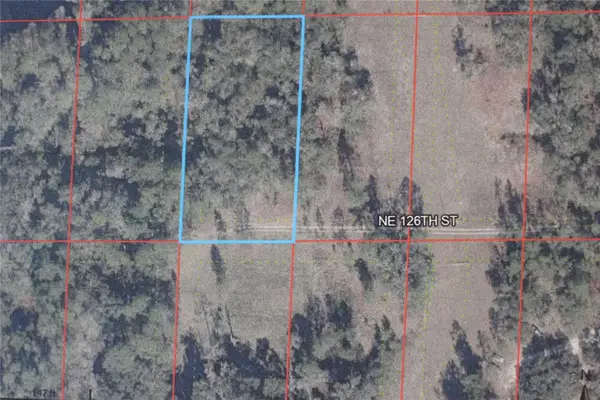 $1,000Active1.25 Acres
Ne 128th Lane, CHIEFLAND, FL 32626
MLS# TB8562635Listed by: BAY AREA AUCTION REALTY - New
 $172,500Active10 Acres
Lot 3 NW 130th St, Chiefland, FL 32626
MLS# 800172Listed by: Hometown Realty of North Fl. Inc.  $29,500Pending1 Acres
SW 25th Avenue, CHIEFLAND, FL 32626
MLS# W7890727Listed by: BIG BEND HOME & LAND LLC- New
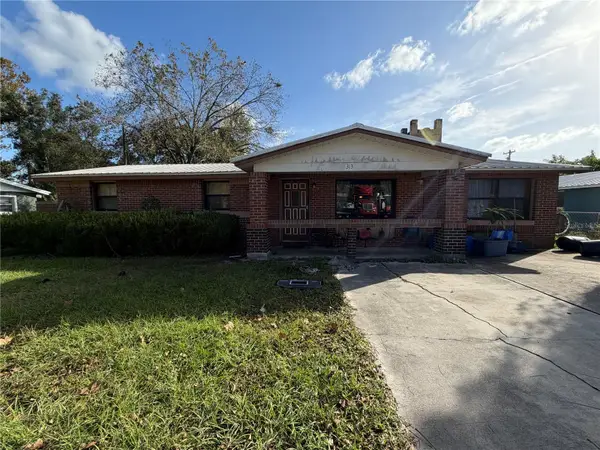 $165,000Active3 beds 2 baths2,352 sq. ft.
313 SW 8th Court, CHIEFLAND, FL 32626
MLS# GC544432Listed by: CAMPUS TO COAST REALTY, LLC - New
 $224,900Active3 beds 1 baths
8891 NW 125th St, Chiefland, FL 32626
MLS# 800163Listed by: Hatcher Realty Services, Inc. Cross City


Protect your home and budget from life's surprises with an Assurant Home Warranty, backed by a partner that supports you through every step of homeownership. Explore Plans.
©2026 Century 21 Real Estate LLC. All rights reserved. CENTURY 21®, the CENTURY 21 Logo and C21® are service marks owned by Century 21 Real Estate LLC. Century 21 Real Estate LLC fully supports the principles of the Fair Housing Act and the Equal Opportunity Act. Each office is independently owned and operated. Listing information is deemed reliable but not guaranteed accurate.