313 SW 8th Court, Chiefland, FL 32626
Local realty services provided by:CENTURY 21 Circle
Listed by: alaina cash
Office: campus to coast realty, llc.
MLS#:GC544432
Source:MFRMLS
Price summary
- Price:$165,000
- Price per sq. ft.:$59.5
About this home
INVESTOR ALERT! Solid brick home with a metal roof at 313 SW 8th Ct in Chiefland, ready for your vision. This 3 bedroom, 2 full bath home makes a strong first impression with brick entry columns, a wide concrete driveway, and a covered front porch. Inside, tile floors run through a separate living room and a huge 28'x30' great room, anchored by a dramatic floor-to-ceiling rock wall with a fireplace and raised hearth. It’s perfect for a billiard room, game room, home theater, or the ultimate entertaining space. Out back you’ll find an oversized carport with room for storage or a workshop, plus a partially fenced backyard. The home needs significant updating throughout, making it a great opportunity for investors, flippers, or buyers ready to build equity. Bring your contractor and your imagination, and schedule your showing today! Interior photos coming soon.
Contact an agent
Home facts
- Year built:1966
- Subdivision & Development:WATSON VILLAGE
- Listing ID #:GC544432
- Added:1 day(s) ago
- Updated:October 28, 2026 at 04:53 PM
Rooms and interior
- Bedrooms:3
- Total bathrooms:2
- Full bathrooms:2
- Flooring:Brick, Concrete, Tile
- Kitchen Description:Dishwasher, Disposal, Dry Bar, Range, Refrigerator
- Bedroom Description:Walk-In Closet(s)
- Living area:2,352 sq. ft.
Heating and cooling
- Cooling:Central Air
- Heating:Central, Electric
- Central air:Yes
Structure and exterior
- Roof:Metal
- Year built:1966
- Building area:2,352 sq. ft.
- Lot area:0.22 Acres
- Architectural Style:Traditional
- Construction Materials:Block, Brick
- Exterior Features:Private Mailbox
- Foundation Description:Slab
- Levels:1 Story
Schools
- High school:Chiefland Middle High School-LV
- Middle school:Chiefland Middle High School-LV
- Elementary school:Chiefland Elementary School-LV
Utilities
- Water:Public
- Sewer:Public, Public Sewer
Finances and disclosures
- Price:$165,000
- Price per sq. ft.:$59.5
- Tax amount:$3,821 (2025)
Features and amenities
- Appliances:Dishwasher, Disposal, Range, Refrigerator
- Laundry features:Inside
- Amenities:Dry Bar, Thermostat, Walk-In Closet(s)
- Pool features:Public Pool
Parking
- Parking description:2 Car Carport, Driveway, Off Street
- Carport spaces:2
 The information being provided by Stellar Mls is for the consumer's personal, non-commercial use and may not be used for any purpose other than to identify prospective properties consumer may be interested in purchasing. Any information relating to real estate for sale referenced on this web site comes from the Internet Data Exchange (IDX) program of the Stellar Mls. CENTURY 21 Circle is not a Multiple Listing Service (MLS), nor does it offer MLS access. This website is a service of CENTURY 21 Circle, a broker participant of Stellar Mls. This web site may reference real estate listing(s) held by a brokerage firm other than the broker and/or agent who owns this web site.
The accuracy of all information, regardless of source, including but not limited to open house information, square footages and lot sizes, is deemed reliable but not guaranteed and should be personally verified through personal inspection by and/or with the appropriate professionals. The data contained herein is copyrighted by Stellar Mls and is protected by all applicable copyright laws. Any unauthorized dissemination of this information is in violation of copyright laws and is strictly prohibited.
Properties in listings may have been sold or may no longer be available.
Copyright 2026 Stellar Mls. All rights reserved.
New listings near 313 SW 8th Court
- New
 $224,900Active3 beds 1 baths
8891 NW 125th St, Chiefland, FL 32626
MLS# 800163Listed by: Hatcher Realty Services, Inc. Cross City - New
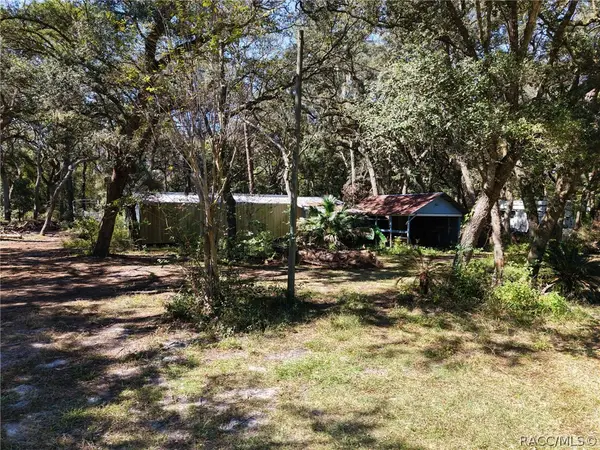
 $40,000Active3 beds 1 baths960 sq. ft.
12970 NW 87th Court, Chiefland, FL 32626
MLS# 858807Listed by: CENTURY 21 J.W.MORTON R.E. - New
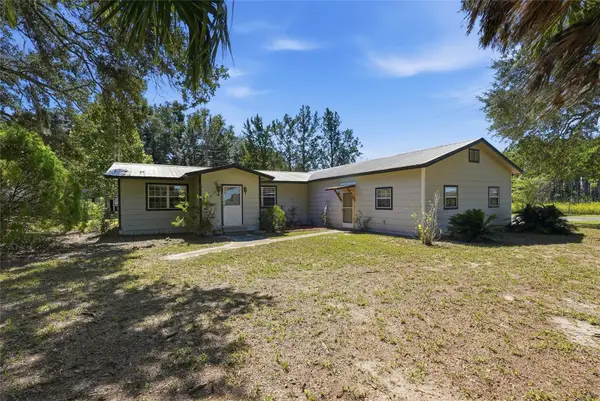 $350,000Active3 beds 2 baths1,664 sq. ft.
4550 NW 110th Street, CHIEFLAND, FL 32626
MLS# GC544343Listed by: UNITED COUNTRY SMITH & ASSOCIATES - NEWBERRY - New
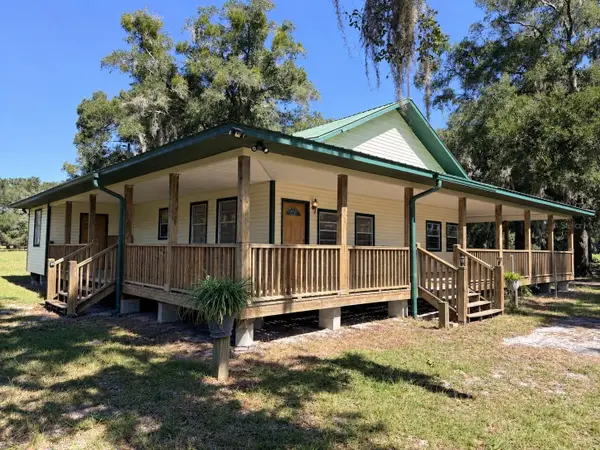 $575,000Active3 beds 2 baths1,360 sq. ft.
4251 NW 100th Avenue, CHIEFLAND, FL 32626
MLS# GC544327Listed by: JIM KING REALTY, INC. - New
 $650,000Active3 beds 2 baths1,144 sq. ft.
122 Tract SW Buck Trail Rd, CHIEFLAND, FL 32626
MLS# OM734005Listed by: ANDERSON LEGACY REALTY - New
 $875,000Active2 beds 2 baths1,296 sq. ft.
9551 NW County Road 345, CHIEFLAND, FL 32626
MLS# OM732698Listed by: SHOWCASE PROPERTIES OF CENTRAL  $185,000Active2 beds 2 baths672 sq. ft.
2731 NW 73rd Avenue, CHIEFLAND, FL 32626
MLS# GC544190Listed by: JIM KING REALTY, INC.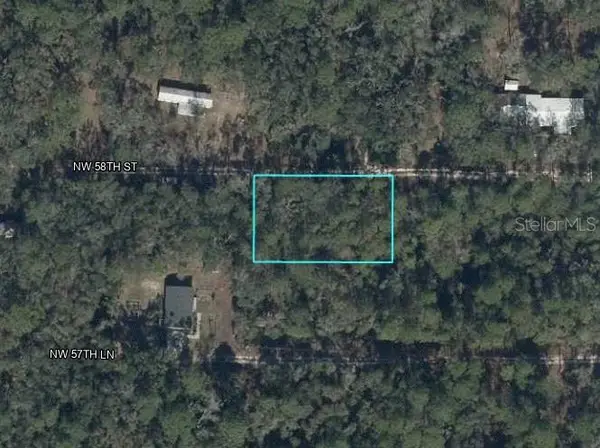 $12,500Active0.37 Acres
Lots 22,23,24, & 25 NW 58 Street, CHIEFLAND, FL 32626
MLS# OM733641Listed by: YOUNG REAL ESTATE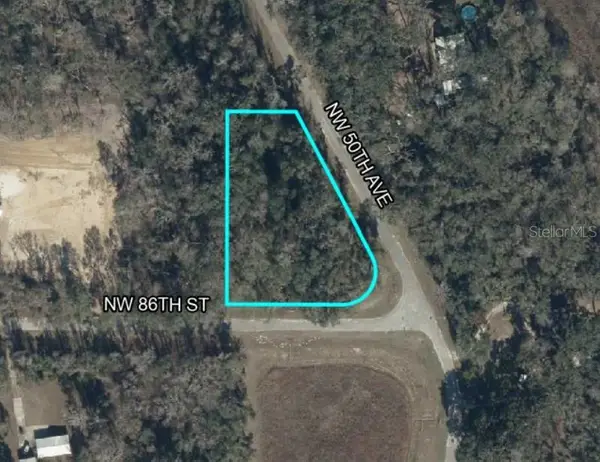 $37,000Active1.17 Acres
TBD NW 50th Avenue, CHIEFLAND, FL 32626
MLS# OM733741Listed by: THE AMERICAN DREAM


Protect your home and budget from life's surprises with an Assurant Home Warranty, backed by a partner that supports you through every step of homeownership. Explore Plans.
©2026 Century 21 Real Estate LLC. All rights reserved. CENTURY 21®, the CENTURY 21 Logo and C21® are service marks owned by Century 21 Real Estate LLC. Century 21 Real Estate LLC fully supports the principles of the Fair Housing Act and the Equal Opportunity Act. Each office is independently owned and operated. Listing information is deemed reliable but not guaranteed accurate.