
3091 NW 48th Ave, Chiefland, FL 32626
Local realty services provided by:CENTURY 21 Dianne Chewning & Associates
Listed by: deborah drummond
Office: drummond realty inc.
MLS#:799936
Source:FL_DGLMLS
Price summary
- Price:$295,000
About this home
PRIVATE COUNTRY RETREAT ON 2.5 FULLY FENCED ACRES – INCREDIBLE WORKSHOP, STORAGE & OUTDOOR LIVING! Tucked away at the end of a quiet dead-end road in a private cul-de-sac, this beautifully updated 3-bedroom, 2-bath doublewide offers spacious country living, exceptional outdoor spaces, and an impressive collection of workshops, barns and covered storage—all on 2.5 secluded, fully fenced acres with no-climb fencing and an electric entry gate. Step inside and you'll immediately appreciate the updates, including taped and textured walls and Pergo flooring throughout. Every room is generously sized! The expansive family room features a cozy gas fireplace and offers plenty of space to create a corner home office or reading area. A separate dining room easily accommodates a large table and china hutch, making it perfect for family gatherings and entertaining. The spacious kitchen offers abundant beautiful cabinetry, a gas range, island with breakfast bar, and an oversized walk-in pantry with incredible storage. The primary suite is equally impressive, featuring closets spanning an entire wall and a spacious private bath with a soaking tub, dual-sink vanity and beautifully custom-tiled shower.Outdoor living is a highlight of this property! Approximately 792 sq. ft. across the front of the home provides an open covered porch along with a screened summer kitchen—ideal for relaxing, entertaining and enjoying Florida's outdoor lifestyle. Out back, an above-ground saltwater pool with decking and fencing creates your own private place to cool off, while lush tropical foliage, fruit trees and a picturesque backyard setting surround a charming double swing—the perfect spot for a quiet morning, afternoon reading or simply enjoying the peaceful surroundings.For anyone needing serious workspace, equipment storage or room for recreational vehicles, this property truly stands apart. An incredible 7,216 sq. ft. of covered workshop and storage space, along with several pole barns, a carport, boat barn and RV barn, provides tremendous versatility. The workshop features 5-inch poured concrete designed to accommodate heavy loads, making it ideal for equipment, projects, hobbies, collections or extensive storage. Additional features include a covered laundry-room entry, two wells, water softener and drip irrigation lines throughout the yard. A metal roof adds another desirable improvement. Private, peaceful and packed with possibilities, this unique property combines a spacious updated home, resort-style outdoor living, tremendous workshop and storage capacity, and the freedom of 2.5 fully fenced acres. If you've been searching for your own secluded country retreat with room for your RV, boat, equipment, hobbies and more, this one deserves a closer look!...
Contact an agent
Home facts
- Year built:1993
- Subdivision & Development:Not In Subdivision
- Listing ID #:799936
- Added:1 day(s) ago
- Updated:September 14, 2026 at 02:51 AM
Rooms and interior
- Bedrooms:3
- Total bathrooms:2
- Full bathrooms:2
- Rooms Total:7
- Kitchen Description:Breakfast Bar, Gas Cooktop, Gas Range, Kitchen Island, Pantry, Range Hood, Refrigerator, Split Floor Plan, Water Softener, Wood Cabinets
Heating and cooling
- Heating:Central, Fireplace(s)
Structure and exterior
- Roof:Metal
- Year built:1993
- Lot area:2.5 Acres
- Lot Features:Cleared, Cul-De-Sac, Fruit Trees, Horses Allowed, One Way - Dead End, Oversize, Partially Landscaped, Square, Wooded
- Construction Materials:Vinyl Siding
- Exterior Features:Covered, Deck, Enclosed Porch, Gutters/Downspouts, Open Deck, Outdoor Kitchen, Patio, Porch, Screened Porch, ext_fea_Lighting, ext_fea_Slab
- Foundation Description:Pillar/Post/Pier
Utilities
- Water:Well
- Sewer:Septic Tank
Finances and disclosures
- Price:$295,000
Features and amenities
- Appliances:Electric Water Heater, Gas Range, Range Hood, Refrigerator
- Laundry features:Laundry Room, W/D Hookups
- Amenities:Cathedral Ceiling(s), Ceiling Fan(s), Fireplace, Kitchen Island, Open Floorplan, Split Floor Plan, Wood Cabinets, secu_Alarm System
- Pool features:Above Ground, Cool Deck, Fenced, Salt Water, Vinyl
Parking
- Total parking spaces:12
- Parking description:2 Car Detached Carport, 2 Car Detached Garage, 3+ Car Attached Carport, 3+ Car Detached Garage, Boat, Garage, Gravel, Private, Semi Truck
New listings near 3091 NW 48th Ave
- New
 $379,000Active4 beds 4 baths2,108 sq. ft.
105 & 107 NW 8th Street, CHIEFLAND, FL 32626
MLS# OM732204Listed by: CMTG REAL ESTATE GROUP - New
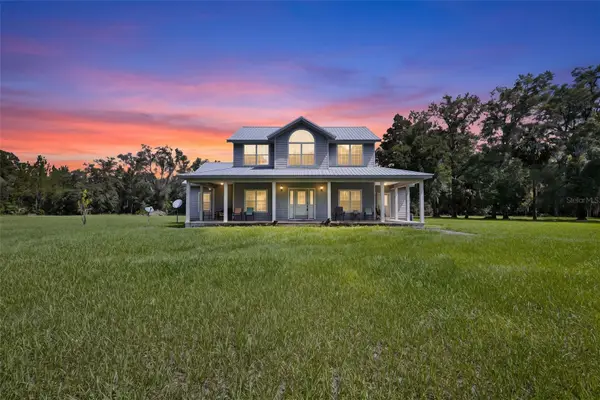 $579,000Active4 beds 3 baths2,749 sq. ft.
4141 NW 32nd Place, CHIEFLAND, FL 32626
MLS# GC542238Listed by: PRISTINE PROPERTIES TRENTON - New
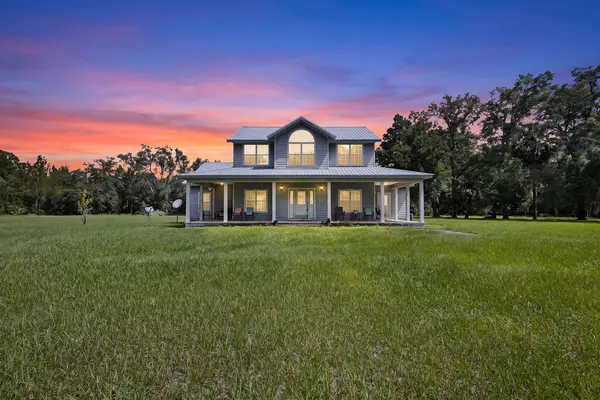 $575,000Active4 beds 3 baths
4141 NW 32nd Pl, Chiefland, FL 32626
MLS# 799927Listed by: Pristine Properties - New
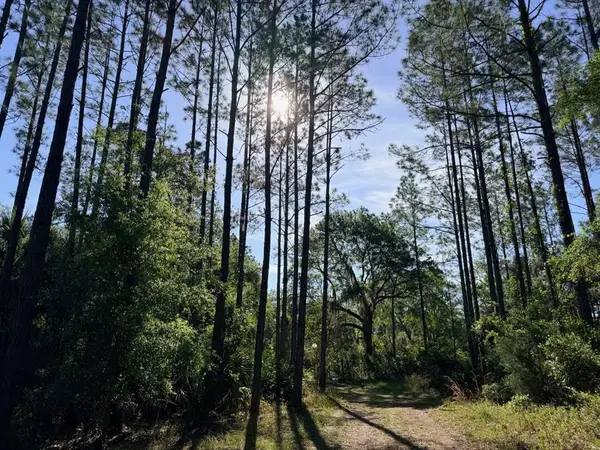 $199,900Active20.03 Acres
6650 NW 110th Ave, Chiefland, FL 32626
MLS# 799917Listed by: Jim King Realty, Inc. Chiefland - New
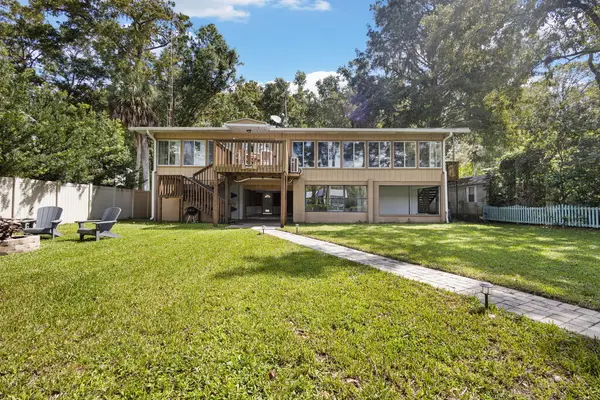 $720,000Active3 beds 4 baths
15645 NW 46th Ln, Chiefland, FL 32626
MLS# 799914Listed by: DRUMMOND REALTY INC. - New
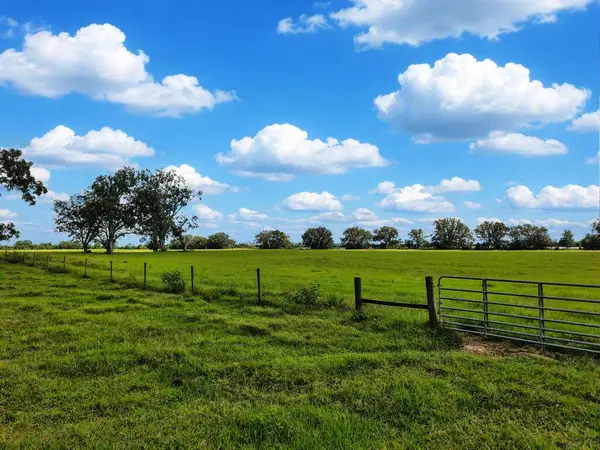 $950,000Active60 Acres
4250 NW 120th St, Chiefland, FL 32626
MLS# 799912Listed by: Real Broker, LLC - New
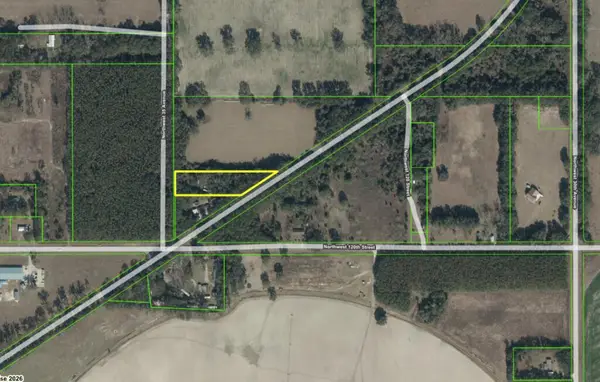 $35,900Active2.13 Acres
NW Hwy 129, Chiefland, FL 32626
MLS# 799903Listed by: FlatFee.com - New
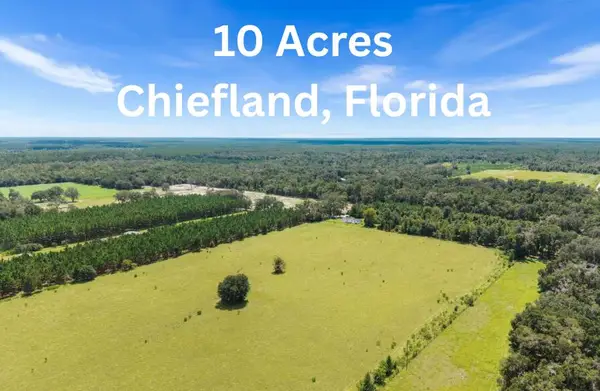 $150,000Active10 Acres
NW 30th St, Chiefland, FL 32626
MLS# 799898Listed by: Hometown Realty of North Fl. Inc. - New
 $90,000Active1.4 Acres
1709 NW 5th Street, CHIEFLAND, FL 32626
MLS# GC543343Listed by: UNITED COUNTRY SMITH & ASSOCIATES - NEWBERRY


Protect your home and budget from life's surprises with an Assurant Home Warranty, backed by a partner that supports you through every step of homeownership. Explore Plans.
©2026 Century 21 Real Estate LLC. All rights reserved. CENTURY 21®, the CENTURY 21 Logo and C21® are service marks owned by Century 21 Real Estate LLC. Century 21 Real Estate LLC fully supports the principles of the Fair Housing Act and the Equal Opportunity Act. Each office is independently owned and operated. Listing information is deemed reliable but not guaranteed accurate.