
15645 NW 46th Ln, Chiefland, FL 32626
Local realty services provided by:CENTURY 21 Dianne Chewning & Associates
Listed by: danielle johns, john johns
Office: drummond realty inc.
MLS#:799914
Source:FL_DGLMLS
Price summary
- Price:$720,000
About this home
Set along the riverfront, this beautiful 3 bedroom 3.5 bathroom home offers the perfect blend of comfort, scenery, and waterfront living. A spacious sunroom showcases breathtaking views, creating the ideal place to relax, entertain, or simply take in the natural beauty surrounding you. Plus, the seller is providing the option for this home to be purchased fully furnished - as seen in the photos. For boating enthusiasts this property is hard to beat. A private dock and covered boat lift provide convenient access to the river and make it easy to enjoy everything the waterways have to offer. From fowlers bluff, the gulf is approximately 12 miles by boat, putting incredible fishing and coastal adventures within easy reach. Just a few miles away, popular sandbars provide the perfect spots to gather with friends, soak up the sun, and enjoy laid back water front lifestyle. Convenience is another highlight of this location. The neighborhood offers a boat ramp, making launching and accessing the water a breeze. And when you're ready to come off the river, The treasure camp is close by offering food, drinks, and live music on the weekends; a favorite gathering spot for locals and visitors alike. Whether you are looking for a peaceful retreat, a full time residence, or the ultimate riverfront escape, this fowlers bluff property offers a rare opportunity to enjoy the best of Florida's nature coast....
Contact an agent
Home facts
- Year built:1974
- Subdivision & Development:Treasure Camp Add 1
- Listing ID #:799914
- Added:1 day(s) ago
- Updated:September 10, 2026 at 09:58 PM
Rooms and interior
- Bedrooms:3
- Total bathrooms:4
- Full bathrooms:3
- Half bathrooms:1
- Rooms Total:7
- Flooring:Laminate, Tile
- Kitchen Description:Breakfast Bar, Dishwasher, Eat-in Kitchen, Electric Cooktop, Freezer, Microwave, Microwave Hood, Pantry, Refrigerator, Wood Cabinets
Heating and cooling
- Heating:Central, Ductless
Structure and exterior
- Roof:Shingle
- Year built:1974
- Lot area:0.19 Acres
- Lot Features:Flood Plain, Landscaped, Rectangular Lot
- Construction Materials:Block, Frame, Stucco, T-111
- Exterior Features:Balcony, Open Deck, Patio, ext_fea_Dock, ext_fea_Lighting
- Foundation Description:Slab
- Levels:2+ Story
Utilities
- Water:Community
- Sewer:Septic Tank
Finances and disclosures
- Price:$720,000
Features and amenities
- Appliances:Electric Water Heater, Refrigerator, Washer - Top Load, Water Filter - Whole House
- Laundry features:Laundry Closet, Outside
- Amenities:Ceiling Fan(s), Laminate Counters, Walk-In Closet(s), Wood Cabinets
Parking
- Total parking spaces:2
- Parking description:Circular Driveway, Concrete, Garage, Open
- Garage spaces:2
New listings near 15645 NW 46th Ln
- New
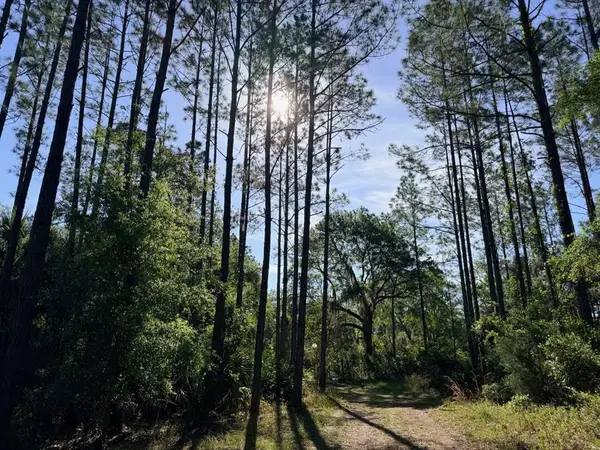 $199,900Active20.03 Acres
6650 NW 110th Ave, Chiefland, FL 32626
MLS# 799917Listed by: Jim King Realty, Inc. Chiefland - New
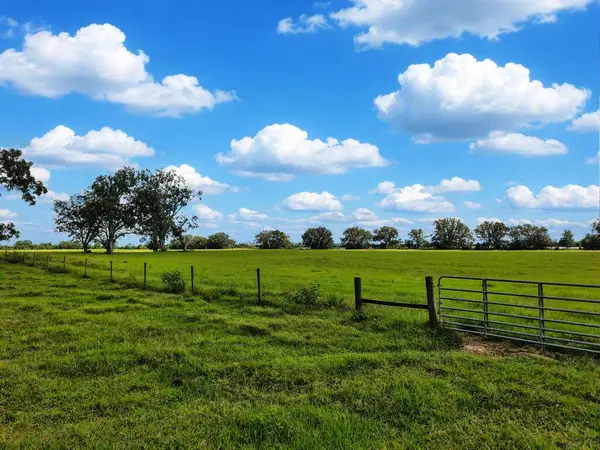 $950,000Active60 Acres
4250 NW 120th St, Chiefland, FL 32626
MLS# 799912Listed by: Real Broker, LLC - New
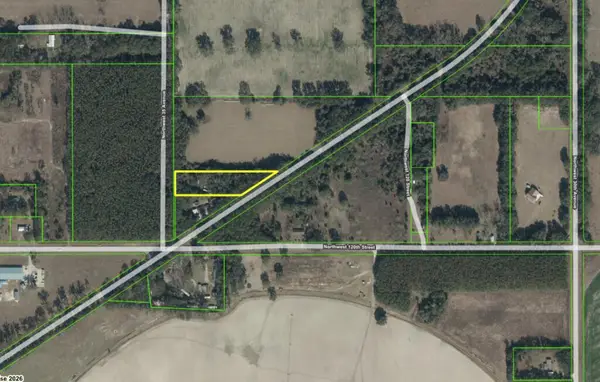 $35,900Active2.13 Acres
NW Hwy 129, Chiefland, FL 32626
MLS# 799903Listed by: FlatFee.com - New
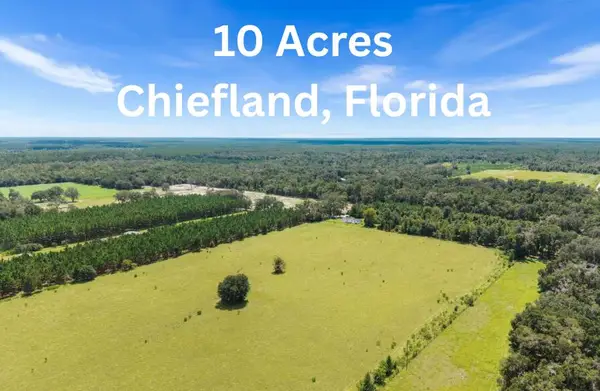 $150,000Active10 Acres
NW 30th St, Chiefland, FL 32626
MLS# 799898Listed by: Hometown Realty of North Fl. Inc. - New
 $90,000Active1.4 Acres
1709 NW 5th Street, CHIEFLAND, FL 32626
MLS# GC543343Listed by: UNITED COUNTRY SMITH & ASSOCIATES - NEWBERRY - New
 $109,500Active3 beds 2 baths
11450 NW 109th Ct, Chiefland, FL 32626
MLS# 799893Listed by: MAXREV - New
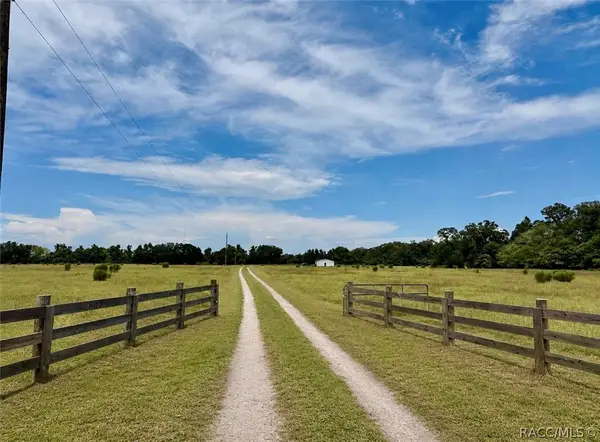 $249,000Active11.05 Acres
0 NW 120 Street, Chiefland, FL 32626
MLS# 857704Listed by: ACTIVE AGENT REALTY LLC - New
 $120,000Active3 beds 2 baths1,104 sq. ft.
11231 NW 113th Place, CHIEFLAND, FL 32626
MLS# W7889222Listed by: BIG BEND HOME & LAND LLC - New
 $120,000Active3 beds 2 baths
11249 NW 113th Pl, Chiefland, FL 32626
MLS# 799878Listed by: Big Bend Home & Land LLC


Protect your home and budget from life's surprises with an Assurant Home Warranty, backed by a partner that supports you through every step of homeownership. Explore Plans.
©2026 Century 21 Real Estate LLC. All rights reserved. CENTURY 21®, the CENTURY 21 Logo and C21® are service marks owned by Century 21 Real Estate LLC. Century 21 Real Estate LLC fully supports the principles of the Fair Housing Act and the Equal Opportunity Act. Each office is independently owned and operated. Listing information is deemed reliable but not guaranteed accurate.