122 Tract SW Buck Trail Rd, Chiefland, FL 32626
Local realty services provided by:CENTURY 21 AllPoints Realty
Listed by: candy anderson
Office: anderson legacy realty
MLS#:OM734005
Source:MFRMLS
Price summary
- Price:$650,000
- Price per sq. ft.:$191.18
- Monthly HOA dues:$25
About this home
If are looking for a Beautiful property OFF THE GRID you must see this property that is Approx. 50 Acres with 3/2 mobile home that is turn key ready!! This mobile home is 1144 Sq ft. has a spilt floor plan , Kitchen with dining area, Living area, master bath shower & large tub, second bathroom shower & tub , central A/C, there is internet and cell phone service, with walk around porch on three side and is sitting under a pole barn (70 X 52) and (50 X 12) concrete area to park your vehicles. The home is power by solar and generator if needed. There is a (24 X 30) Garage with Automatic door opener, Also concrete flooring and addition concrete area next to the garage to park equipment etc. There are trails through out the property , 2 Ponds , hunting stands, feeder, there is also two gun ranges one is 300 yd the other is 420 yd with shooter bench table, the front entrance has a automatic gate. There is quality habitat that supports year-round hunting for deer, turkey, and hogs. There are also lots of bear, bobcats, coyotes, panthers and much more in the area. The property is a mix of upland sandhills, bottomland swamps, oak hammocks, thick bedding areas, open areas for food plots. Tree and plant species include oak, bay, maple, palmetto, broadleaf forbs, warm-season grasses, and some pine. Strong populations of deer, turkey, and hogs exist on the property which provide year-round opportunities for great hunting. Well-developed interior and perimeter road system allows for access from any direction—ideal for minimizing pressure on wildlife and optimizing stand entry based on wind. This checks all of the boxes for a great hunting tracts: food, water, bedding, and game flow. The property is located within Tiger Island Sportsman’s Club, with privately owned parcels ranging from 30 to over 100 acres. Tiger Island is minutes from thousands of acres of public hunting land, 15 minutes to Cedar Key and the Gulf of America for fishing and coastal access, close to Suwannee River boat ramps and freshwater springs, 30 minutes to Chiefland for groceries, gas, and Walmart. Major cities including Tampa, Orlando, and Jacksonville are only 2-2.5 hours away. Shown by appointment only to qualified buyers....
Contact an agent
Home facts
- Year built:2012
- Subdivision & Development:TIGER ISLAND
- Listing ID #:OM734005
- Added:8 day(s) ago
- Updated:October 28, 2026 at 09:55 PM
Rooms and interior
- Bedrooms:3
- Total bathrooms:2
- Full bathrooms:2
- Flooring:Carpet, Laminate
- Dining Description:Eat In Kitchen
- Kitchen Description:Convection Oven, Eat-in Kitchen, Kitchen/Family Room Combo, Refrigerator
- Bedroom Description:Primary Bedroom Main Floor
- Basement Description:Crawlspace
- Living area:1,144 sq. ft.
Heating and cooling
- Cooling:Central Air
- Heating:Central, Solar
- Central air:Yes
Structure and exterior
- Roof:Shingle
- Year built:2012
- Building area:1,144 sq. ft.
- Lot area:46.79 Acres
- Lot Features:Level, Near Marina, Oversized, Private, Unincorporated
- Construction Materials:Vinyl Siding
- Exterior Features:Covered Porch/Patio, Porch, Wrap Around
- Levels:1 Story
Schools
- High school:Cedar Key High School-LV
- Middle school:Cedar Key High School-LV
- Elementary school:Cedar Key High School-LV
Utilities
- Water:Water Connected, Well
- Sewer:Septic Tank
Finances and disclosures
- Price:$650,000
- Price per sq. ft.:$191.18
- Tax amount:$2,535 (2025)
Features and amenities
- Appliances:Convection Oven, Dryer, Electric Water Heater, Gas Water Heater, Generator, Refrigerator, Satellite Dish
- Laundry features:Dryer, Electric Dryer Hookup, Inside, Washer Hookup
- Amenities:BB/HS Internet Available, Ceiling Fans(s), Eat-in Kitchen, Gated, Generator, Kitchen/Family Room Combo, Open Floorplan, Primary Bedroom Main Floor, Satellite Dish
- Pool features:Public Pool
Parking
- Garage:Yes
- Garage spaces:1
 The information being provided by Stellar Mls is for the consumer's personal, non-commercial use and may not be used for any purpose other than to identify prospective properties consumer may be interested in purchasing. Any information relating to real estate for sale referenced on this web site comes from the Internet Data Exchange (IDX) program of the Stellar Mls. CENTURY 21 AllPoints Realty is not a Multiple Listing Service (MLS), nor does it offer MLS access. This website is a service of CENTURY 21 AllPoints Realty, a broker participant of Stellar Mls. This web site may reference real estate listing(s) held by a brokerage firm other than the broker and/or agent who owns this web site.
The accuracy of all information, regardless of source, including but not limited to open house information, square footages and lot sizes, is deemed reliable but not guaranteed and should be personally verified through personal inspection by and/or with the appropriate professionals. The data contained herein is copyrighted by Stellar Mls and is protected by all applicable copyright laws. Any unauthorized dissemination of this information is in violation of copyright laws and is strictly prohibited.
Properties in listings may have been sold or may no longer be available.
Copyright 2026 Stellar Mls. All rights reserved. MFRMLS Member Broker: Ryan Peterson
New listings near 122 Tract SW Buck Trail Rd
- New
 $29,500Active1 Acres
SW 25th Avenue, CHIEFLAND, FL 32626
MLS# W7890727Listed by: BIG BEND HOME & LAND LLC - New
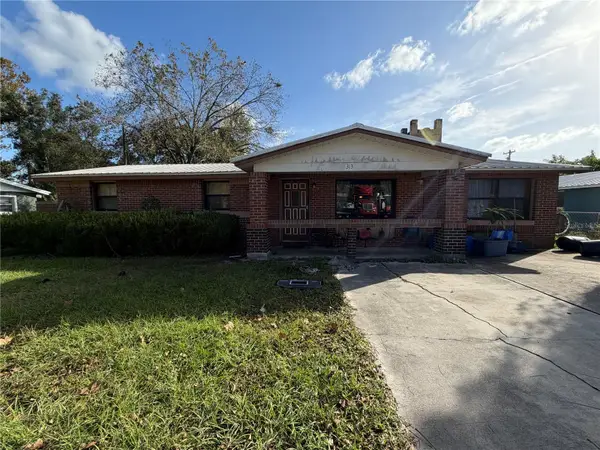 $165,000Active3 beds 2 baths2,352 sq. ft.
313 SW 8th Court, CHIEFLAND, FL 32626
MLS# GC544432Listed by: CAMPUS TO COAST REALTY, LLC - New
 $224,900Active3 beds 1 baths
8891 NW 125th St, Chiefland, FL 32626
MLS# 800163Listed by: Hatcher Realty Services, Inc. Cross City - New
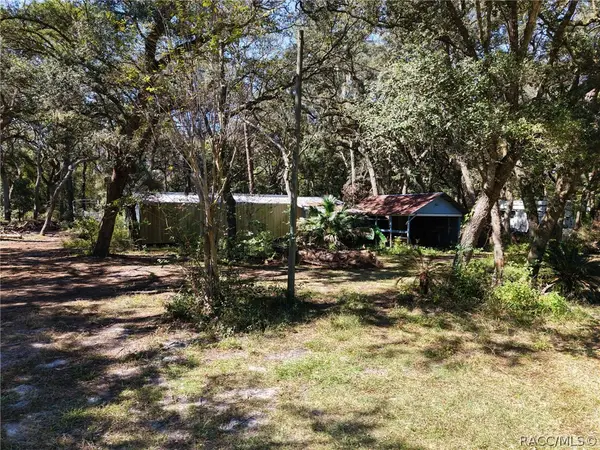
 $40,000Active3 beds 1 baths960 sq. ft.
12970 NW 87th Court, Chiefland, FL 32626
MLS# 858807Listed by: CENTURY 21 J.W.MORTON R.E. - New
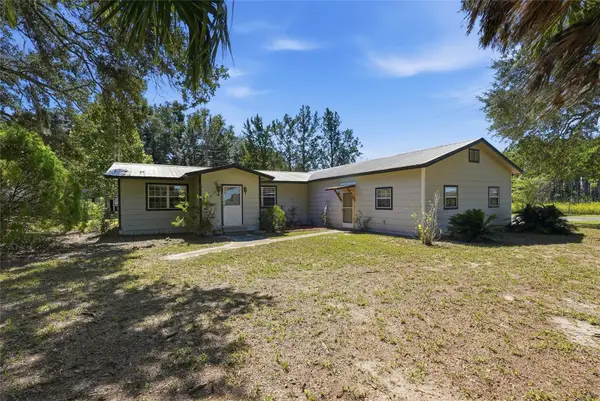 $350,000Active3 beds 2 baths1,664 sq. ft.
4550 NW 110th Street, CHIEFLAND, FL 32626
MLS# GC544343Listed by: UNITED COUNTRY SMITH & ASSOCIATES - NEWBERRY - New
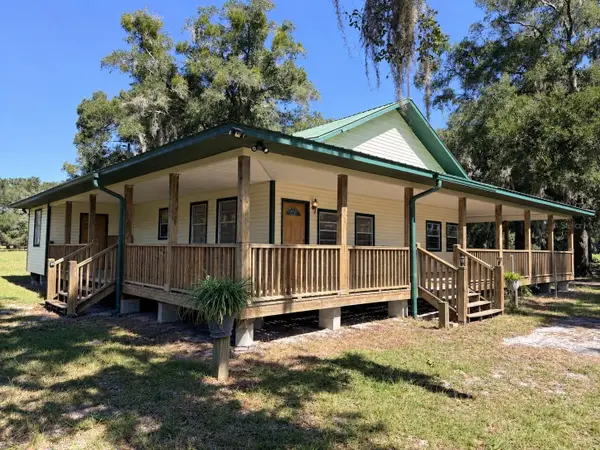 $575,000Active3 beds 2 baths1,360 sq. ft.
4251 NW 100th Avenue, CHIEFLAND, FL 32626
MLS# GC544327Listed by: JIM KING REALTY, INC. - New
 $875,000Active2 beds 2 baths1,296 sq. ft.
9551 NW County Road 345, CHIEFLAND, FL 32626
MLS# OM732698Listed by: SHOWCASE PROPERTIES OF CENTRAL  $185,000Active2 beds 2 baths672 sq. ft.
2731 NW 73rd Avenue, CHIEFLAND, FL 32626
MLS# GC544190Listed by: JIM KING REALTY, INC.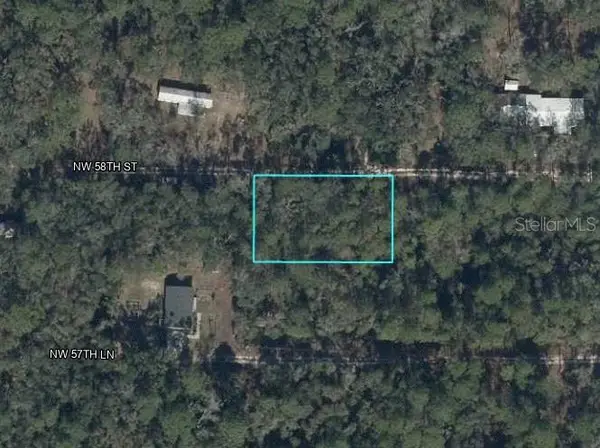 $12,500Active0.37 Acres
Lots 22,23,24, & 25 NW 58 Street, CHIEFLAND, FL 32626
MLS# OM733641Listed by: YOUNG REAL ESTATE


Protect your home and budget from life's surprises with an Assurant Home Warranty, backed by a partner that supports you through every step of homeownership. Explore Plans.
©2026 Century 21 Real Estate LLC. All rights reserved. CENTURY 21®, the CENTURY 21 Logo and C21® are service marks owned by Century 21 Real Estate LLC. Century 21 Real Estate LLC fully supports the principles of the Fair Housing Act and the Equal Opportunity Act. Each office is independently owned and operated. Listing information is deemed reliable but not guaranteed accurate.